Beautifully updated home located just 1 block from both elementary and middle schools. Features a durable slate roof, extended covered patio, large backyard, RV parking and 8x12 Shed, perfect for storage or workspace. Exterior improvements include gutters & rear side French drains for added drainage efficiency. * Home offers all new double pane Low-E energy efficient windows with lifetime breakage warranty. Recently installed 5 ton AC, heat & heat pump system August 2025, provides year round comfort. * Interior features laminate flooring throughout. Updated kitchen includes painted cabinets, new hardware & custom lower cabinet conversions to full drawer units for enhanced functionality. Appliances include dishwasher, microwave, double ovens & refrigerator. New French sliding doors open to the backyard, ideal for indoor and outdoor living. * Hall bath fully remodeled to include a jetted tub. Primary bath remodeled featuring a walk in shower with body spray. Spacious primary walk in closet with built in shoe racks. * Utility room offers space for freezer and additional storage. * This home offers numerous upgrades and thoughtful details throughout * Truly a must see! Call for showing instructions. GO & SHOW.
Sold
Price Unknown
7129 Starnes Rd, Fort Worth, TX 76182
3beds
2,170sqft
Single Family Residence
Built in 1987
1,001 Square Feet Lot
$416,900 Zestimate®
$--/sqft
$2,720 Estimated rent
Home value
$416,900
$388,000 - $446,000
$2,720/mo
Zestimate® history
Owner options
List your home for rent
$2,720/mo
Rent Zestimate®
Find your next renter with Zillow Rental Manager. Plus, with online applications, you can quickly screen prospective tenants – for free.
$2,720/mo
Rent Zestimate®
Refinance and save
Refinancing to a lower rate could help reduce your monthly payments and save thousands over the life of the loan.
Explore your selling options
Work with a Zillow partner agent
Leverage their expertise and Zillow's premium Showcase listings to get your home seen by more buyers.
Get startedList with your own agent
Get your home in front of millions of buyers by listing it on Zillow.
Learn how to do itSell it yourself
Take full control of how buyers see your home on Zillow by listing For Sale by Owner (FSBO).
List your homeWhat's special
Rv parkingLarge backyardExtended covered patioLaminate flooring throughoutNew hardwarePainted cabinetsDurable slate roof
Zillow last checked:
Listing updated:
Listed by:
Mike Starita 0268520 817-905-0563,
Staramco Real Estate 817-905-0563
Bought with:
Mike Starita, 0268520
Staramco Real Estate
Source: NTREIS,MLS#: 21239080
Facts & features
Interior
Bedrooms & bathrooms
- Bedrooms: 3
- Bathrooms: 2
- Full bathrooms: 2
Primary bedroom
- Features: Closet Cabinetry, Double Vanity, Linen Closet, Separate Shower, Walk-In Closet(s)
- Level: First
- Dimensions: 16 x 15
Bedroom
- Features: Ceiling Fan(s), Walk-In Closet(s)
- Level: First
- Dimensions: 13 x 12
Bedroom
- Features: Ceiling Fan(s), Walk-In Closet(s)
- Level: First
- Dimensions: 13 x 12
Breakfast room nook
- Features: Ceiling Fan(s)
- Level: First
- Dimensions: 10 x 9
Dining room
- Level: First
- Dimensions: 12 x 11
Family room
- Features: Ceiling Fan(s)
- Level: First
- Dimensions: 18 x 13
Kitchen
- Features: Breakfast Bar, Built-in Features, Dual Sinks, Granite Counters, Pantry, Walk-In Pantry
- Level: First
- Dimensions: 15 x 10
Living room
- Features: Fireplace
- Level: First
- Dimensions: 20 x 16
Utility room
- Features: Built-in Features, Closet, Utility Room
- Level: First
- Dimensions: 10 x 5
Heating
- Central, Electric
Cooling
- Attic Fan, Central Air, Ceiling Fan(s), Electric, Heat Pump
Appliances
- Included: Vented Exhaust Fan
Features
- Eat-in Kitchen, Pantry, Vaulted Ceiling(s), Walk-In Closet(s)
- Flooring: Ceramic Tile, Laminate
- Windows: Window Coverings
- Has basement: No
- Number of fireplaces: 1
- Fireplace features: Masonry, Wood Burning
Interior area
- Total interior livable area: 2,170 sqft
Property
Parking
- Total spaces: 2
- Parking features: Door-Multi, Driveway, Garage, Garage Door Opener, Garage Faces Rear
- Attached garage spaces: 2
Features
- Levels: One
- Stories: 1
- Patio & porch: Front Porch, Patio, Covered
- Pool features: None
- Fencing: Back Yard,Wood
Lot
- Size: 1,001 Square Feet
- Dimensions: 80' x 124'
- Features: Interior Lot, Landscaped, Subdivision, Sprinkler System
Details
- Parcel number: 03563634
- Other equipment: TV Antenna
Construction
Type & style
- Home type: SingleFamily
- Architectural style: Traditional,Detached
- Property subtype: Single Family Residence
Materials
- Brick
- Foundation: Slab
- Roof: Composition
Condition
- Year built: 1987
Utilities & green energy
- Sewer: Public Sewer
- Water: Public
- Utilities for property: Cable Available, Sewer Available, Water Available
Community & HOA
Community
- Subdivision: Windcrest
HOA
- Has HOA: No
Location
- Region: Fort Worth
Financial & listing details
- Tax assessed value: $387,089
- Annual tax amount: $1,252
- Date on market: 5/1/2026
- Cumulative days on market: 11 days
- Listing terms: Cash,Conventional,FHA,VA Loan
Price history
| Date | Event | Price |
|---|---|---|
| 6/4/2026 | Sold | -- |
Source: NTREIS #21239080 Report a problem | ||
| 5/1/2026 | Pending sale | $449,900$207/sqft |
Source: NTREIS #21239080 Report a problem | ||
| 5/1/2026 | Listed for sale | $449,900+40.6%$207/sqft |
Source: NTREIS #21239080 Report a problem | ||
| 12/1/2019 | Listing removed | $319,900$147/sqft |
Source: Staramco Real Estate #14187744 Report a problem | ||
| 10/5/2019 | Price change | $319,900-1.6%$147/sqft |
Source: Staramco Real Estate #14187744 Report a problem | ||
| 9/19/2019 | Listed for sale | $325,000$150/sqft |
Source: Staramco Real Estate #14187744 Report a problem | ||
Public tax history
| Year | Property taxes | Tax assessment |
|---|---|---|
| 2025 | $1,252 +0.7% | $387,089 |
| 2024 | $1,244 -55.6% | $387,089 +0.3% |
| 2023 | $2,802 -2.4% | $385,987 +21.7% |
| 2022 | $2,872 +2% | $317,283 +15% |
| 2021 | $2,816 +0.9% | $275,917 +20.5% |
| 2020 | $2,791 +1.2% | $229,000 |
| 2019 | $2,759 +1.6% | $229,000 +17.4% |
| 2018 | $2,715 +1.1% | $195,000 |
| 2017 | $2,685 +1.2% | $195,000 -2.9% |
| 2016 | $2,651 -4% | $200,753 +33.8% |
| 2015 | $2,763 | $150,000 -2% |
| 2014 | $2,763 | $153,000 +8.1% |
| 2013 | -- | $141,480 |
| 2012 | -- | $141,480 |
| 2011 | -- | $141,480 -0.1% |
| 2010 | -- | $141,600 -1.5% |
| 2009 | -- | $143,685 -4.5% |
| 2008 | -- | $150,500 +11.5% |
| 2007 | -- | $135,000 |
| 2006 | -- | $135,000 |
| 2005 | -- | $135,000 |
| 2004 | -- | $135,000 -5.9% |
| 2003 | -- | $143,500 +13.9% |
| 2002 | -- | $126,000 +5.4% |
| 2001 | -- | $119,600 |
Find assessor info on the county website
Neighborhood: Windcrest
Nearby homes
- $442,8004 bd3 ba2.2k sqft7125 Starnes Rd, North Richland Hills, TX 76182Off Market
- $396,8004 bd2 ba2.4k sqft7133 Starnes Rd, North Richland Hills, TX 76182For Sale
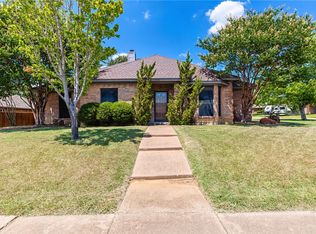
- $330,6003 bd2 ba1.7k sqft7405 Shady Hollow Ct, North Richland Hills, TX 76182Off Market
- $463,8004 bd3 ba2.5k sqft7416 Spring Lea Way, North Richland Hills, TX 76182Off Market
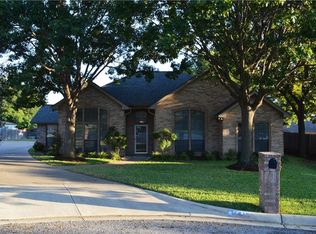
- $328,9003 bd2 ba1.9k sqft7121 Starnes Rd, North Richland Hills, TX 76182Off Market
- $408,9004 bd3 ba2.4k sqft7420 Spring Lea Way, North Richland Hills, TX 76182Off Market
- $382,6003 bd2 ba2.2k sqft7128 Starnes Rd, North Richland Hills, TX 76182Off Market
- $325,6003 bd2 ba1.7k sqft7409 Shady Hollow Ct, Fort Worth, TX 76182Off Market
Nearby schools
GreatSchools rating
- 8/10North Ridge Elementary SchoolGrades: PK-5Distance: 0.3 mi
- 8/10North Ridge Middle SchoolGrades: 6-8Distance: 0.2 mi
- 7/10Richland High SchoolGrades: 9-12Distance: 2.8 mi
Schools provided by the listing agent
- Elementary: Northridg
- Middle: Northridge
- High: Richland
- District: Birdville ISD
Source: NTREIS. This data may not be complete. We recommend contacting the local school district to confirm school assignments for this home.
Get a cash offer in 3 minutes
Find out how much your home could sell for in as little as 3 minutes with a no-obligation cash offer.
Estimated market value
$416,900
Get a cash offer in 3 minutes
Find out how much your home could sell for in as little as 3 minutes with a no-obligation cash offer.
Estimated market value
$416,900
- Texas
- Tarrant County
- North Richland Hills
- 76182
- Windcrest
- 7129 Starnes Rd
Nearby cities
Nearby neighborhoods
Nearby zip codes
Other North Richland Hills Topics
- Apartments for Rent in 76182
- Houses for Sale in 76182
- Houses for Rent in 76182
- 76182 Real Estate
- North Richland Hills Condos
- Houses for Sale in North Richland Hills
- Newest Listings in North Richland Hills
- North Richland Hills Home Values
- North Richland Hills Real Estate Agents
- North Richland Hills Refinance
- North Richland Hills Mortgage Rates
