Open House Thursday August 13th from 5:00 - 6:00pm hosted by Kayla Metzinger! Welcome to this spacious ranch-style home located on Pine Park St in Weston, WI! Great central location near D.C. Everest Senior High, Junior High, Greenheck Turner Sports Center, Kennedy Park, Weston Aquatic Center, and local conveniences all minutes away. Offering 2,256 finished square feet, this home features a functional main-level layout, an almost entirely finished lower level, and an attached 2-car garage. Outside, enjoy a large lot (0.44 acres) with mature trees, a fully fenced side-yard area, one side partial privacy fencing in the back, a back patio, and plenty of yard space for outdoor activities.,The main level welcomes you with an inviting entry that opens into the combined living and dining areas. The living room features updated flooring (3 years old), large windows, and an abundance of natural light. The adjacent dining area includes a decorative chandelier and glass patio door providing easy access to the backyard. The kitchen offers oak cabinetry, a convenient pantry closet, and included appliances, many of which were updated within the past 2?4 years. The split-bedroom floor plan adds privacy, with two secondary bedrooms located on the opposite side of the home from the owner's suite. The spacious 16' x 11' owner's suite features a walk-in closet and a private full bathroom with a shower/tub combination. Two additional bedrooms are near a full hallway bathroom, providing convenient access to the rest of the home. The lower level adds valuable additional living space with a large 29' x 13' recreation room featuring drywall ceilings and a built-in countertop area for a snack bar. A fourth bonus room with a closet provides flexible space for an office, hobby room, or additional storage; the window is not full egress size. A large laundry room includes the washer and dryer, while a convenient half bathroom is also located in the lower level. The laundry area includes rough plumbing for a future shower. An unfinished storage area provides additional space for seasonal items and household storage. Updates and features include a 2012 roof, forced-air furnace (2020), central air conditioning, and 100-amp electrical panel. Schedule your showing!
Contingent
$289,900
5707 PINE PARK STREET, Weston, WI 54476
3beds
2,260sqft
Single Family Residence
Built in 1994
0.44 Acres Lot
$289,000 Zestimate®
$128/sqft
$-- HOA
What's special
Walk-in closetSpacious ranch-style homeConvenient pantry closetLarge windowsAbundance of natural lightInviting entryBack patio
- 3 days |
- 540 |
- 29 |
Zillow last checked:
Listing updated:
Listed by:
AUSTIN SOLOMON Main:715-359-0521,
COLDWELL BANKER ACTION
Source: WIREX MLS,MLS#: 22603878 Originating MLS: Central WI Board of REALTORS
Originating MLS: Central WI Board of REALTORSFacts & features
Interior
Bedrooms & bathrooms
- Bedrooms: 3
- Bathrooms: 3
- Full bathrooms: 2
- 1/2 bathrooms: 1
- Main level bedrooms: 3
Primary bedroom
- Level: Main
- Area: 176
- Dimensions: 16 x 11
Bedroom 2
- Level: Main
- Area: 156
- Dimensions: 13 x 12
Bedroom 3
- Level: Main
- Area: 120
- Dimensions: 12 x 10
Bathroom
- Features: Stubbed For Bathroom on Lower, Master Bedroom Bath
Family room
- Level: Lower
- Area: 229
- Dimensions: 229 x 1
Kitchen
- Level: Main
- Area: 110
- Dimensions: 11 x 10
Living room
- Level: Main
- Area: 252
- Dimensions: 18 x 14
Heating
- Natural Gas, Forced Air
Cooling
- Central Air
Appliances
- Included: Refrigerator, Range/Oven, Dishwasher, Microwave, Washer, Dryer
Features
- Ceiling Fan(s), Walk-In Closet(s)
- Flooring: Carpet
- Windows: Window Coverings
- Basement: Partially Finished,Full
Interior area
- Total structure area: 2,260
- Total interior livable area: 2,260 sqft
- Finished area above ground: 1,328
- Finished area below ground: 932
Property
Parking
- Total spaces: 2
- Parking features: 2 Car, Attached, Garage Door Opener
- Attached garage spaces: 2
Features
- Levels: One
- Stories: 1
- Patio & porch: Patio
Lot
- Size: 0.44 Acres
Details
- Parcel number: 19228081840969
- Zoning: Residential
Construction
Type & style
- Home type: SingleFamily
- Architectural style: Ranch
- Property subtype: Single Family Residence
Materials
- Vinyl Siding
- Roof: Shingle
Condition
- 21+ Years
- New construction: No
- Year built: 1994
Utilities & green energy
- Sewer: Public Sewer
- Water: Public
- Utilities for property: Cable Available
Community & HOA
Community
- Security: Smoke Detector(s)
Location
- Region: Weston
- Municipality: Weston
Financial & listing details
- Price per square foot: $128/sqft
- Tax assessed value: $224,200
- Annual tax amount: $3,495
- Date on market: 8/12/2026
Estimated market value
$289,000
$275,000 - $303,000
$1,302/mo
Price history
| Date | Event | Price |
|---|---|---|
| 8/14/2026 | Contingent | $289,900$128/sqft |
Source:  WIREX MLS #22603878 Report a problem WIREX MLS #22603878 Report a problem | ||
| 8/12/2026 | Listed for sale | $289,900$128/sqft |
Source: WIREX MLS #22603878 Report a problem | ||
Public tax history
| Year | Property taxes | Tax assessment |
|---|---|---|
| 2024 | $3,499 +14% | $224,200 +65.1% |
| 2023 | $3,069 -4.4% | $135,800 |
| 2022 | $3,210 +2.7% | $135,800 |
| 2021 | $3,125 -0.1% | $135,800 |
| 2020 | $3,129 +3% | $135,800 |
| 2019 | $3,037 +4.3% | $135,800 |
| 2018 | $2,913 +3.3% | $135,800 |
| 2017 | $2,820 +1.1% | $135,800 |
| 2016 | $2,790 +2.5% | $135,800 |
| 2015 | $2,722 +1.2% | $135,800 |
| 2014 | $2,691 -3.7% | $135,800 |
| 2013 | $2,793 +2.9% | $135,800 |
| 2012 | $2,713 -1.9% | $135,800 |
| 2011 | $2,767 +3.2% | $135,800 |
| 2010 | $2,681 -0.9% | $135,800 |
| 2009 | $2,705 -3.4% | $135,800 |
| 2008 | $2,800 +3.8% | $135,800 |
| 2007 | $2,698 +3.9% | $135,800 +22.9% |
| 2006 | $2,596 +3.1% | $110,500 |
| 2005 | $2,519 +3.5% | $110,500 |
| 2004 | $2,433 +2.4% | $110,500 |
| 2003 | $2,376 -3.8% | $110,500 |
| 2002 | $2,469 | $110,500 |
Find assessor info on the county website
Monthly payment
Est. payment
Payment breakdown
Explore the cost of this home by adjusting the details. Changes won't be saved.Climate risks
Neighborhood: 54476
Nearby schools
GreatSchools rating
- 6/10Weston Elementary SchoolGrades: PK-5Distance: 1.6 mi
- 9/10D C Everest Junior High SchoolGrades: 8-9Distance: 0.4 mi
- 6/10D C Everest High SchoolGrades: 10-12Distance: 0.6 mi
Schools provided by the listing agent
- Middle: D C Everest
- High: D C Everest
- District: D C Everest
Source: WIREX MLS. This data may not be complete. We recommend contacting the local school district to confirm school assignments for this home.
- $210,1002 bd1 ba-- sqft5715 Pine Park St, Weston, WI 54476Off Market

- $259,0003 bd-- ba-- sqft5703 Pine Park St, Weston, WI 54476Off Market
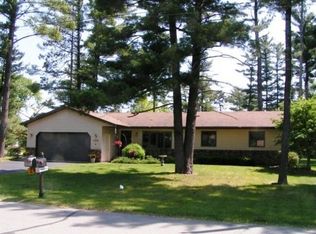
- $354,4004 bd3 ba2.5k sqft5803 Pine Park St, Weston, WI 54476Off Market
- $251,500-- bd-- ba-- sqft1807 Neupert Ave, Weston, WI 54476Off Market
- $221,400-- bd-- ba-- sqft5708 Pine Park St, Weston, WI 54476Off Market
- $250,4003 bd1 ba2k sqft5702 Pine Park St, Weston, WI 54476Off Market
- $243,3003 bd-- ba-- sqft5716 Pine Park St, Weston, WI 54476Off Market
- $229,0003 bd1 ba1k sqft5805 Pine Park St, Weston, WI 54476Sold
A local agent can set up tours, give advice and negotiate with sellers.
Similar homes
- $250,0004 bd3 ba2.1k sqft5510 NORMANDY STREET, Wausau, WI 54476Active
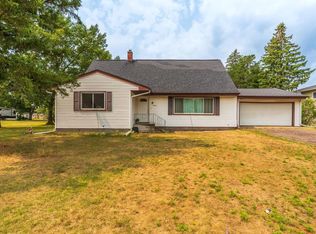 MLS ID #22603891, DAVID MAXWELL. WIREX MLS
 - $269,9003 bd3 ba1.8k sqft6109 QUENTIN STREET, Weston, WI 54476Active
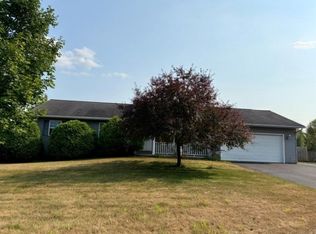 MLS ID #22603862, JOAN MATHIES. WIREX MLS
 - $269,9003 bd2 ba1.1k sqft1904 BERLIK STREET, Schofield, WI 54476Active
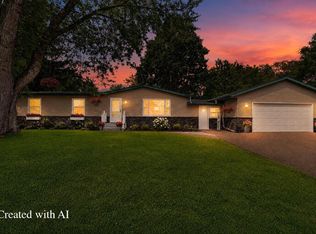 MLS ID #22603813, NATHAN ZUELKE. WIREX MLS
 - $399,9003 bd3 ba1.9k sqft4906 QUIRT SANN DRIVE, Weston, WI 54476Active
 MLS ID #22603965, BRAD HARVEY. WIREX MLS
 - $284,9003 bd2 ba2k sqft1822 NORWAY LANE, Kronenwetter, WI 54455ActiveMLS ID #22603956, AUSTIN SOLOMON. WIREX MLS
- $315,0003 bd2 ba2.9k sqft901 HARLYN AVENUE, Rothschild, WI 54474ActiveMLS ID #22603902, TEAM KITOWSKI. WIREX MLS
- $304,9003 bd2 ba1.6k sqft2276 CRYSTAL VIEW DRIVE, Kronenwetter, WI 54455ActiveMLS ID #22603879, AUSTIN SOLOMON. WIREX MLS
- $379,9004 bd3 ba2.3k sqft3505 MAKENZIE DRIVE, Weston, WI 54476ActiveMLS ID #22603876, CAROLYN MCNAMARA. WIREX MLS
- $329,0003 bd4 ba2.1k sqft3308 AMANDA DRIVE, Weston, WI 54476ActiveMLS ID #22603686, JACOB MIZGALSKI. WIREX MLS
- $224,9003 bd2 ba1.5k sqft1503 NEUPERT AVENUE, Weston, WI 54476ActiveMLS ID #22602779, TYNAN ANDERSON. WIREX MLS
- $325,0003 bd2 ba2.1k sqft6109 BABL LANE, Weston, WI 54476ActiveMLS ID #22603174, LARKIN REAL ESTATE GROUP. WIREX MLS
- $319,9004 bd3 ba2.2k sqft3009 N 11TH STREET, Wausau, WI 54403ActiveMLS ID #22603931, ANDREA KRUEGER. WIREX MLS
- $430,0003 bd2 ba1.8k sqft707 COUNTRY CLUB ROAD, Schofield, WI 54476ActiveMLS ID #22603944, LORA BLADOW. WIREX MLS
- $299,9004 bd3 ba2.1k sqft1606 BOS CREEK DRIVE, Wausau, WI 54401ActiveMLS ID #22603828, JUDY KNUTH. WIREX MLS
- $334,9003 bd2 ba1.9k sqft151611 ROBIN LANE, Wausau, WI 54401ActiveMLS ID #22603968, THE WARAKSA GROUP. WIREX MLS
- $300,0004 bd3 ba2.5k sqft507 SEYMOUR STREET, Wausau, WI 54403ActiveMLS ID #22603861, ANDY WHITE. WIREX MLS
- $382,0003 bd3 ba2.3k sqft225400 INDIGO DRIVE, Wausau, WI 54401ActiveMLS ID #22603948, MADDIE MITTELSTEADT. WIREX MLS
- $369,9003 bd2 ba2.4k sqft1934 FORSYTH ROAD, Kronenwetter, WI 54455ActiveMLS ID #22603960, BRAD HARVEY. WIREX MLS
- $345,9005 bd3 ba2.2k sqft4802 AUGUSTINE AVENUE, Weston, WI 54476ActiveMLS ID #22603159, LESLIE BOYEA. WIREX MLS
- $285,0004 bd4 ba2.3k sqft703 HENRIETTA STREET, Wausau, WI 54403ActiveMLS ID #22603941, LARKIN REAL ESTATE GROUP. WIREX MLS
