Charming 1.5-story home in Wausau featuring 4 bedrooms, 1 full bathroom, and updated half bathroom. The home offers beautiful wide stairs leading to the upstairs bedrooms, with convenient washer and dryer hookups located on the lower level. Enjoy the privacy of a fenced-in yard, along with fresh new carpet throughout and newly installed sod grass in the front lawn. A wonderful home with plenty of character and updates, ready for its next owner!,Listing Agent is related to Seller
Active
$199,900
1206 S 8TH AVENUE, Wausau, WI 54401
4beds
1,686sqft
Single Family Residence
Built in 1940
6,098 Square Feet Lot
$202,500 Zestimate®
$119/sqft
$-- HOA
What's special
Updated half bathroomFresh new carpet throughout
- 1 day |
- 368 |
- 10 |
Zillow last checked:
Listing updated:
Listed by:
MAI MOUA 715-203-6615,
Greater Realty, LLC
Source: WIREX MLS,MLS#: 22603920 Originating MLS: Central WI Board of REALTORS
Originating MLS: Central WI Board of REALTORSFacts & features
Interior
Bedrooms & bathrooms
- Bedrooms: 4
- Bathrooms: 2
- Full bathrooms: 1
- 1/2 bathrooms: 1
- Main level bedrooms: 1
Primary bedroom
- Level: Main
- Area: 132
- Dimensions: 11 x 12
Bedroom 2
- Level: Upper
- Area: 88
- Dimensions: 11 x 8
Bedroom 3
- Level: Upper
- Area: 81
- Dimensions: 9 x 9
Bedroom 4
- Level: Upper
- Area: 90
- Dimensions: 10 x 9
Dining room
- Area: 99
- Dimensions: 11 x 9
Kitchen
- Area: 110
- Dimensions: 10 x 11
Living room
- Area: 165
- Dimensions: 11 x 15
Heating
- Natural Gas, Forced Air
Cooling
- Central Air
Appliances
- Included: Refrigerator, Range/Oven, Dishwasher
Features
- Flooring: Carpet, Vinyl
- Basement: Full,Unfinished
Interior area
- Total structure area: 1,686
- Total interior livable area: 1,686 sqft
- Finished area above ground: 1,686
- Finished area below ground: 0
Property
Parking
- Total spaces: 2
- Parking features: 2 Car, Detached
- Garage spaces: 2
Features
- Levels: One and One Half
- Stories: 1
Lot
- Size: 6,098 Square Feet
- Dimensions: 50 x 120
Details
- Parcel number: 29129073530473
- Zoning: Residential
Construction
Type & style
- Home type: SingleFamily
- Architectural style: Cape Cod
- Property subtype: Single Family Residence
Materials
- Vinyl Siding
- Roof: Shingle
Condition
- 21+ Years
- New construction: No
- Year built: 1940
Utilities & green energy
- Sewer: Public Sewer
- Water: Public
Community & HOA
Location
- Region: Wausau
- Municipality: Wausau
Financial & listing details
- Price per square foot: $119/sqft
- Tax assessed value: $165,500
- Annual tax amount: $3,284
- Date on market: 8/13/2026
Estimated market value
$202,500
$184,000 - $219,000
$1,818/mo
Price history
| Date | Event | Price |
|---|---|---|
| 8/13/2026 | Listed for sale | $199,900+62.5%$119/sqft |
Source:  WIREX MLS #22603920 Report a problem WIREX MLS #22603920 Report a problem | ||
| 8/31/2021 | Sold | $123,000+2.6%$73/sqft |
Source: WIREX MLS #22103628 Report a problem | ||
| 7/10/2021 | Pending sale | $119,900$71/sqft |
Source: WIREX MLS #22103628 Report a problem | ||
| 7/8/2021 | Listed for sale | $119,900+51.8%$71/sqft |
Source: CWMLS #22103628 Report a problem | ||
| 12/21/2017 | Sold | $79,000-4.2%$47/sqft |
Source: Public Record Report a problem | ||
| 9/15/2017 | Price change | $82,500-4.1%$49/sqft |
Source: Coldwell Banker Action #1703947 Report a problem | ||
| 6/26/2017 | Listed for sale | $86,000$51/sqft |
Source: COLDWELL BANKER ACTION #1703947 Report a problem | ||
Public tax history
| Year | Property taxes | Tax assessment |
|---|---|---|
| 2024 | $3,134 +10.8% | $165,500 +45.9% |
| 2023 | $2,828 +10.2% | $113,400 |
| 2022 | $2,566 +29.2% | $113,400 +20.4% |
| 2021 | $1,986 -6.1% | $94,200 |
| 2020 | $2,115 +3.9% | $94,200 +9.2% |
| 2019 | $2,036 -8.1% | $86,300 |
| 2018 | $2,216 +3.7% | $86,300 |
| 2017 | $2,138 +2.8% | $86,300 |
| 2016 | $2,079 -2.5% | $86,300 |
| 2015 | $2,132 +6.5% | $86,300 +1.3% |
| 2014 | $2,002 +1% | $85,200 |
| 2013 | $1,983 -0.3% | $85,200 |
| 2012 | $1,989 -2.9% | $85,200 |
| 2011 | $2,048 -0.5% | $85,200 |
| 2010 | $2,058 +1.5% | $85,200 |
| 2009 | $2,028 +1.9% | $85,200 |
| 2008 | $1,990 +0.6% | $85,200 |
| 2007 | $1,977 -2.7% | $85,200 +6.8% |
| 2006 | $2,033 -0.2% | $79,800 |
| 2005 | $2,038 -1.8% | $79,800 |
| 2004 | $2,075 -0.8% | $79,800 +19.1% |
| 2003 | $2,091 +0.3% | $67,000 |
| 2002 | $2,086 | $67,000 |
Find assessor info on the county website
Monthly payment
Est. payment
Payment breakdown
Explore the cost of this home by adjusting the details. Changes won't be saved.Climate risks
Neighborhood: Jones
Nearby schools
GreatSchools rating
- 5/10G D Jones Elementary SchoolGrades: PK-5Distance: 0.4 mi
- 6/10John Muir Middle SchoolGrades: 6-8Distance: 1 mi
- 5/10West High SchoolGrades: 9-12Distance: 2 mi
Schools provided by the listing agent
- High: Wausau
- District: Wausau
Source: WIREX MLS. This data may not be complete. We recommend contacting the local school district to confirm school assignments for this home.
- $159,6002 bd1 ba920 sqft1212 S 8th Ave, Wausau, WI 54401Off Market

- $192,6003 bd1 ba2k sqft805 Bopf St, Wausau, WI 54401Off Market
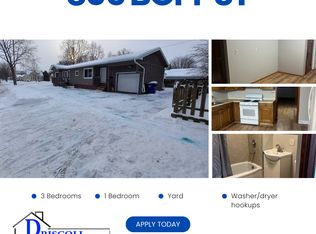
- $166,9003 bd1 ba-- sqft1214 S 8th Ave, Wausau, WI 54401Off Market
- $177,8002 bd1 ba-- sqft1203 S 9th Ave, Wausau, WI 54401Off Market
- $134,4002 bd1 ba-- sqft815 Bopf St, Wausau, WI 54401Off Market
- $119,4002 bd1 ba1k sqft1216 S 8th Ave, Wausau, WI 54401Off Market
- $233,3003 bd2 ba1.5k sqft1205 S 8th Ave, Wausau, WI 54401Off Market
- $213,1003 bd2 ba-- sqft802 Bopf St, Wausau, WI 54401Off Market
A local agent can set up tours, give advice and negotiate with sellers.
Similar homes
- $199,9003 bd2 ba1.2k sqft317 IMM STREET, Wausau, WI 54401Active
 MLS ID #22603756, AUSTIN SOLOMON. WIREX MLS
 - $--5 bd2 ba2.2k sqft917 S 6th Ave, Wausau, WI 54401Auction
 Xome
Xome - $174,9003 bd2 ba1.6k sqft918 S 4TH AVENUE, Wausau, WI 54401Active
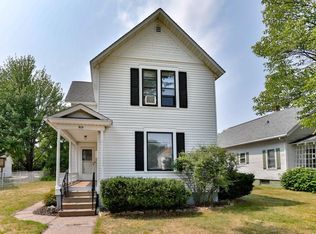 MLS ID #22603890, AUSTIN SOLOMON. WIREX MLS
 - $174,9003 bd2 ba1.6k sqft834 S 11TH AVENUE, Wausau, WI 54401Active
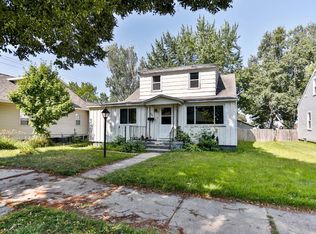 MLS ID #22603526, CODY HOELSCHER. WIREX MLS
 - $234,9003 bd2 ba1.3k sqft4037 TROY STREET, Wausau, WI 54403ActiveMLS ID #22603869, CASSIDY WALDVOGEL. WIREX MLS
- $200,0004 bd2 ba1.3k sqft812 E BRIDGE STREET, Wausau, WI 54403ActiveMLS ID #22603333, ALICIA REEDY-STAMM. WIREX MLS
- $254,9003 bd2 ba1.7k sqft406 N 12TH AVENUE, Wausau, WI 54401ActiveMLS ID #22603755, THE LEGACY GROUP. WIREX MLS
- $139,9003 bd2 ba1.5k sqft628 S 6TH AVENUE, Wausau, WI 54401ActiveMLS ID #22603912, AUSTIN SOLOMON. WIREX MLS
- $--6 bd2 ba1.9k sqft504 N 2nd Ave, Wausau, WI 54401AuctionAuction.com 1
- $179,9003 bd2 ba1.1k sqft1002 N 1ST AVENUE, Wausau, WI 54401ActiveMLS ID #22603071, PAUL KNOBLOCK. WIREX MLS
- $100,0005 bd3 ba1.9k sqft731 JACKSON STREET, Wausau, WI 54403ActiveMLS ID #22603923, THE WARAKSA GROUP. WIREX MLS
- $264,9004 bd2 ba2.3k sqft814 Hillcrest Ave, Wausau, WI 54401For SaleMLS ID #218789, TONI SCHNEIDER, INTEGRITY REALTORS, LLC. GNMLS
- $259,9004 bd2 ba2.3k sqft1311 PINE STREET, Wausau, WI 54401ActiveMLS ID #22603501, BRAD HARVEY. WIREX MLS
- $109,9005 bd2 ba1.7k sqft803 E BRIDGE STREET, Wausau, WI 54403ActiveMLS ID #22603893, PAT ESSELMAN. WIREX MLS
- $250,0004 bd3 ba2.1k sqft5510 NORMANDY STREET, Wausau, WI 54476ActiveMLS ID #22603891, DAVID MAXWELL. WIREX MLS
- $214,5003 bd2 ba1.5k sqft708 MC INDOE STREET, Wausau, WI 54403ActiveMLS ID #22603147, SUSAN HANSEN. WIREX MLS
- $155,0004 bd1 ba1.3k sqft206 N 2nd Ave, Wausau, WI 54401For SaleMLS ID #2017840, Ncais Vang. SCWMLS
- $285,0004 bd4 ba2.3k sqft703 HENRIETTA STREET, Wausau, WI 54403ActiveMLS ID #22603941, LARKIN REAL ESTATE GROUP. WIREX MLS
- $259,9003 bd1 ba1.2k sqft714 W RANDOLPH STREET, Wausau, WI 54401ActiveMLS ID #22603445, TIMOTHY WIMMER. WIREX MLS
- $159,9004 bd2 ba1.4k sqft606 N 6TH STREET, Wausau, WI 54403ActiveMLS ID #22602669, RICK MULLEN. WIREX MLS
