Check out this beautifully updated 3-bedroom, 1.5-bath ranch-style home with an attached 2-car garage, situated on an enormous city lot in the Village of Rothschild! From the moment you step inside, you?ll love the inviting open-concept layout featuring the living room, dining area, and kitchen which is perfect for entertaining family and friends. New carpet flows throughout the living space and bedrooms, while new luxury plank flooring adds style and durability to the kitchen and full bath. The kitchen has been completely refreshed with new stainless-steel appliances, cabinets, countertops, and a wonderful island prep space that adds both functionality and gathering space. Sliding glass doors lead to the deck, where you can enjoy relaxing evenings around a cozy fire while taking in the spacious yard. Three bedrooms are conveniently located on the main floor, along with a full bath and main-floor laundry with new washer and dryer. The partially finished lower level offers a convenient half bath plus tons of additional space ready for your ideas?create a family room, home office,
Active
$315,000
901 HARLYN AVENUE, Rothschild, WI 54474
3beds
2,928sqft
Single Family Residence
Built in 1967
0.35 Acres Lot
$311,300 Zestimate®
$108/sqft
$-- HOA
What's special
Inviting open-concept layoutSpacious yardEnormous city lot
- 2 days |
- 488 |
- 28 |
Zillow last checked:
Listing updated:
Listed by:
TEAM KITOWSKI Cell:715-598-6367,
KPR BROKERS, LLC,
Mark Kitowski 715-498-2447,
KPR BROKERS, LLC
Source: WIREX MLS,MLS#: 22603902 Originating MLS: Central WI Board of REALTORS
Originating MLS: Central WI Board of REALTORSFacts & features
Interior
Bedrooms & bathrooms
- Bedrooms: 3
- Bathrooms: 2
- Full bathrooms: 1
- 1/2 bathrooms: 1
- Main level bedrooms: 3
Primary bedroom
- Level: Main
- Area: 130
- Dimensions: 10 x 13
Bedroom 2
- Level: Main
- Area: 117
- Dimensions: 13 x 9
Bedroom 3
- Level: Main
- Area: 132
- Dimensions: 12 x 11
Dining room
- Level: Main
- Area: 90
- Dimensions: 9 x 10
Family room
- Level: Lower
- Area: 336
- Dimensions: 21 x 16
Kitchen
- Level: Main
- Area: 143
- Dimensions: 11 x 13
Living room
- Level: Main
- Area: 323
- Dimensions: 19 x 17
Heating
- Forced Air
Cooling
- Central Air
Appliances
- Included: Refrigerator, Range/Oven, Dishwasher, Microwave, Washer, Dryer
Features
- Ceiling Fan(s)
- Flooring: Carpet
- Basement: Crawl Space,Partial,Partially Finished
Interior area
- Total structure area: 2,928
- Total interior livable area: 2,928 sqft
- Finished area above ground: 1,644
- Finished area below ground: 1,284
Video & virtual tour
Property
Parking
- Total spaces: 2
- Parking features: 2 Car, Attached, Garage Door Opener
- Attached garage spaces: 2
Features
- Levels: One
- Stories: 1
- Patio & porch: Deck
Lot
- Size: 0.35 Acres
Details
- Parcel number: 17628072541056
- Zoning: Residential
Construction
Type & style
- Home type: SingleFamily
- Architectural style: Ranch
- Property subtype: Single Family Residence
Materials
- Other, Stone
- Roof: Shingle
Condition
- 21+ Years
- New construction: No
- Year built: 1967
Utilities & green energy
- Sewer: Public Sewer
- Water: Public
Community & HOA
Community
- Security: Smoke Detector(s)
Location
- Region: Rothschild
- Municipality: Rothschild
Financial & listing details
- Price per square foot: $108/sqft
- Tax assessed value: $234,500
- Annual tax amount: $3,634
- Date on market: 8/12/2026
Estimated market value
$311,300
$296,000 - $327,000
$2,158/mo
Price history
| Date | Event | Price |
|---|---|---|
| 8/12/2026 | Listed for sale | $315,000+75%$108/sqft |
Source:  WIREX MLS #22603902 Report a problem WIREX MLS #22603902 Report a problem | ||
| 4/6/2026 | Sold | $180,000+4.3%$61/sqft |
Source: Public Record Report a problem | ||
| 3/27/2020 | Sold | $172,500-4.1%$59/sqft |
Source: EXIT Realty solds #7355955725329535804 Report a problem | ||
| 2/6/2020 | Listed for sale | $179,900+118.1%$61/sqft |
Source: ASSIST-2-SELL SUPERIOR SERVICE REALTY #22000524 Report a problem | ||
| 5/23/2012 | Sold | $82,500$28/sqft |
Source: Public Record Report a problem | ||
Public tax history
| Year | Property taxes | Tax assessment |
|---|---|---|
| 2024 | $3,398 -3% | $234,500 +35.9% |
| 2023 | $3,503 -0.1% | $172,500 |
| 2022 | $3,507 +6.2% | $172,500 |
| 2021 | $3,302 +28.6% | $172,500 +62% |
| 2020 | $2,568 +4.9% | $106,500 |
| 2019 | $2,447 +1.6% | $106,500 |
| 2018 | $2,410 +0.3% | $106,500 |
| 2017 | $2,403 +1.1% | $106,500 |
| 2016 | $2,376 +2.7% | $106,500 |
| 2015 | $2,312 +6.7% | $106,500 +4.7% |
| 2014 | $2,166 -3.2% | $101,700 |
| 2013 | $2,237 -17% | $101,700 -17.6% |
| 2012 | $2,695 -3% | $123,400 |
| 2011 | $2,779 +6.4% | $123,400 |
| 2010 | $2,612 -4.5% | $123,400 +11.7% |
| 2009 | $2,736 -1.7% | $110,500 |
| 2008 | $2,783 -1.5% | $110,500 |
| 2007 | $2,825 +8% | $110,500 |
| 2006 | $2,616 -2.5% | $110,500 |
| 2005 | $2,683 +3.7% | $110,500 |
| 2004 | $2,587 +3.2% | $110,500 |
| 2003 | $2,506 -0.4% | $110,500 |
| 2002 | $2,517 +6.2% | $110,500 +16.2% |
| 2000 | $2,370 | $95,100 |
Find assessor info on the county website
Monthly payment
Est. payment
Payment breakdown
Explore the cost of this home by adjusting the details. Changes won't be saved.Climate risks
Neighborhood: 54474
Nearby schools
GreatSchools rating
- 4/10Rothschild Elementary SchoolGrades: PK-5Distance: 1 mi
- 9/10D C Everest Junior High SchoolGrades: 8-9Distance: 1.6 mi
- 6/10D C Everest High SchoolGrades: 10-12Distance: 1.7 mi
Schools provided by the listing agent
- Middle: D C Everest
- High: D C Everest
- District: D C Everest
Source: WIREX MLS. This data may not be complete. We recommend contacting the local school district to confirm school assignments for this home.
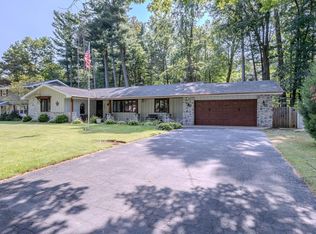
- $284,9003 bd2 ba1.6k sqft905 Harlyn Ave, Rothschild, WI 54474Sold
- $306,100-- bd-- ba-- sqft1107 Urban St, Rothschild, WI 54474Off Market
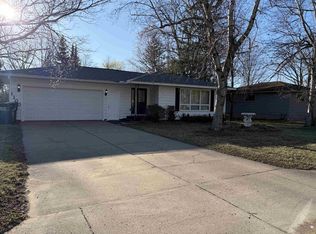
- $278,0003 bd2 ba1.6k sqft1100 Urban St, Rothschild, WI 54474Sold
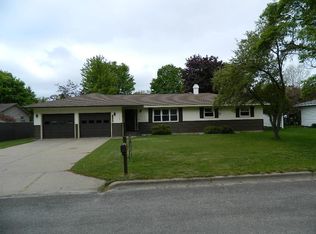
- $298,0003 bd3 ba2.1k sqft1104 Urban St, Rothschild, WI 54474Off Market
- $353,1004 bd2 ba2.2k sqft909 Harlyn Ave, Rothschild, WI 54474Off Market
- $324,8004 bd2 ba-- sqft1009 Urban St, Rothschild, WI 54474Off Market
- $337,300-- bd-- ba-- sqft904 Harlyn Ave, Rothschild, WI 54474Off Market
- $298,1005 bd3 ba2.1k sqft1012 Urban St, Rothschild, WI 54474Off Market
A local agent can set up tours, give advice and negotiate with sellers.
Similar homes
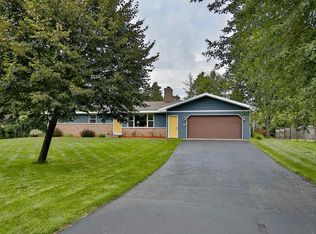
- $284,9003 bd2 ba2k sqft1822 NORWAY LANE, Kronenwetter, WI 54455Active
 MLS ID #22603956, AUSTIN SOLOMON. WIREX MLS
 - $304,9003 bd2 ba1.6k sqft2276 CRYSTAL VIEW DRIVE, Kronenwetter, WI 54455Active
 MLS ID #22603879, AUSTIN SOLOMON. WIREX MLS
 - $369,9003 bd2 ba2.4k sqft1934 FORSYTH ROAD, Kronenwetter, WI 54455Active
 MLS ID #22603960, BRAD HARVEY. WIREX MLS
 - $250,0004 bd3 ba2.1k sqft5510 NORMANDY STREET, Wausau, WI 54476Active
 MLS ID #22603891, DAVID MAXWELL. WIREX MLS
 - $334,9003 bd2 ba1.9k sqft151611 ROBIN LANE, Wausau, WI 54401ActiveMLS ID #22603968, THE WARAKSA GROUP. WIREX MLS
- $319,9004 bd3 ba2.2k sqft3009 N 11TH STREET, Wausau, WI 54403ActiveMLS ID #22603931, ANDREA KRUEGER. WIREX MLS
- $382,0003 bd3 ba2.3k sqft225400 INDIGO DRIVE, Wausau, WI 54401ActiveMLS ID #22603948, MADDIE MITTELSTEADT. WIREX MLS
- $329,9004 bd4 ba2.8k sqft715 N 13TH STREET, Wausau, WI 54403ActiveMLS ID #22603836, LACERTE TEAM. WIREX MLS
- $418,9003 bd2 ba2k sqft236 CEDAR HAVEN TRAIL #CC13, Rothschild, WI 54474ActiveMLS ID #22603919, STEPHANIE OSOWSKI. WIREX MLS
- $329,9004 bd3 ba1.9k sqft1417 MAPLE HILLS ROAD, Wausau, WI 54403ActiveMLS ID #22603899, TRAVIS PLOMAN. WIREX MLS
- $384,9004 bd3 ba2.1k sqft2184 SETTER DRIVE, Kronenwetter, WI 54455ActiveMLS ID #22603898, ERICA KRZANOWSKI. WIREX MLS
- $355,9003 bd2 ba1.5k sqft210 CEDAR HAVEN TRAIL #CC15, Rothschild, WI 54474ActiveMLS ID #22603634, JEFF MARG. WIREX MLS
- $430,0003 bd2 ba1.8k sqft707 COUNTRY CLUB ROAD, Schofield, WI 54476ActiveMLS ID #22603944, LORA BLADOW. WIREX MLS
- $300,0004 bd3 ba2.5k sqft507 SEYMOUR STREET, Wausau, WI 54403ActiveMLS ID #22603861, ANDY WHITE. WIREX MLS
- $324,9003 bd3 ba2k sqft2235 BLUEJAY LANE, Kronenwetter, WI 54455ActiveMLS ID #22603369, DON AND C.A. HALL. WIREX MLS
- $284,9003 bd2 ba2.1k sqft153270 DUSTY MILLER ROAD, Wausau, WI 54401ActiveMLS ID #22600073, SAMANTHA CRICKS. WIREX MLS
- $399,9003 bd3 ba1.9k sqft4906 QUIRT SANN DRIVE, Weston, WI 54476ActiveMLS ID #22603965, BRAD HARVEY. WIREX MLS
- $379,9004 bd3 ba2.3k sqft3505 MAKENZIE DRIVE, Weston, WI 54476ActiveMLS ID #22603876, CAROLYN MCNAMARA. WIREX MLS
- $449,9003 bd4 ba2.3k sqft2172 OREGON TRAIL, Kronenwetter, WI 54455ActiveMLS ID #22603873, JOY KNOEDLER. WIREX MLS
- $314,9004 bd2 ba1.8k sqft409 11th Street, Wausau, WI 54403ActiveMLS ID #1603358, Chris Redman. WIREX MLS
