Beautifully updated and move-in ready, this 4-bedroom, 3-bath home is situated at the end of a quiet cul-de-sac on an oversized .23-acre lot, a rare find for this location! Recent improvements include fresh exterior paint and a remodeled kitchen featuring quartz countertops, a large center island, custom tile backsplash, all-new stainless steel appliances, and spacious pantry. The open floor plan offers abundant natural light, laminate wood flooring, custom lighting, and an inviting fireplace. The primary suite includes a walk-in closet, dual sinks, glass-enclosed shower, soaking tub overlooking the orchard, and a convenient office nook. A spacious bonus room provides flexibility for a media room, game room, or additional living space. Designed for entertaining, the backyard features an extended patio, covered pergola, raised garden beds and separate gate access. This is a fantastic opportunity to enjoy modern updates, generous living space, and an oversized backyard in a quiet location!
For sale
Listed by: The Stogan Group • Ryan Gulbrandsen • 530-321-0142
Price cut: $14K (11/14)
$575,000
713 Burnt Ranch Way, Chico, CA 95973
4beds
2,538sqft
Single Family Residence
Built in 2013
10,019 Square Feet Lot
$572,200 Zestimate®
$227/sqft
$-- HOA
What's special
- 17 days
- 802
- 92
Likely to sell faster than
Zillow last checked:
Listing updated:
Listed by:
Ryan Gulbrandsen DRE #01944516 530-321-0142,
The Stogan Group
Source: CRMLS,MLS#: SN26233995 Originating MLS: California Regional MLS
Facts & features
Interior
Bedrooms & bathrooms
- Bedrooms: 4
- Bathrooms: 3
- Full bathrooms: 3
- Main level bathrooms: 1
- Main level bedrooms: 1
Rooms
- Room types: Bonus Room, Bedroom, Family Room, Kitchen, Laundry, Living Room, Primary Bathroom, Primary Bedroom, Office, Other, Pantry
Primary bedroom
- Features: Primary Suite
Bedroom
- Features: Bedroom on Main Level
Bathroom
- Features: Bathroom Exhaust Fan, Bathtub, Dual Sinks, Soaking Tub, Tub Shower, Walk-In Shower
Kitchen
- Features: Kitchen Island, Quartz Counters, Remodeled, Updated Kitchen, Walk-In Pantry
Other
- Features: Walk-In Closet(s)
Pantry
- Features: Walk-In Pantry
Heating
- Central, Fireplace(s), Natural Gas
Cooling
- Central Air
Appliances
- Included: Dishwasher, Gas Cooktop, Gas Oven, Water Heater
- Laundry: Inside, Laundry Room, Upper Level
Features
- Breakfast Bar, Ceiling Fan(s), Eat-in Kitchen, Open Floorplan, Quartz Counters, Recessed Lighting, Bedroom on Main Level, Primary Suite, Walk-In Pantry, Walk-In Closet(s)
- Flooring: Laminate
- Windows: Blinds, Double Pane Windows, Screens
- Has fireplace: Yes
- Fireplace features: Family Room, Gas
- Common walls with other units/homes: No Common Walls
Interior area
- Total interior livable area: 2,538 sqft
Property
Parking
- Total spaces: 4
- Parking features: Door-Multi, Garage
- Attached garage spaces: 2
- Uncovered spaces: 2
Features
- Levels: Two
- Stories: 2
- Entry location: Front
- Patio & porch: Concrete, Covered
- Exterior features: Lighting, Rain Gutters
- Pool features: None
- Fencing: Wood
- Has view: Yes
- View description: Neighborhood, Orchard
Lot
- Size: 10,019 Square Feet
- Features: Back Yard, Cul-De-Sac, Front Yard, Landscaped, Level, Sprinklers Timer
Details
- Parcel number: 006770057000
- Special conditions: Standard
Construction
Type & style
- Home type: SingleFamily
- Property subtype: Single Family Residence
Materials
- Foundation: Slab
- Roof: Composition
Condition
- Turnkey
- New construction: No
- Year built: 2013
Utilities & green energy
- Sewer: Public Sewer
- Water: Public
- Utilities for property: Electricity Connected, Natural Gas Connected, Water Connected
Community & HOA
Community
- Features: Curbs, Gutter(s), Storm Drain(s), Street Lights, Sidewalks
- Security: Fire Sprinkler System, Smoke Detector(s)
Location
- Region: Chico
Financial & listing details
- Price per square foot: $227/sqft
- Tax assessed value: $610,002
- Date on market: 10/30/2026
- Cumulative days on market: 17 days
- Listing terms: Submit
- Road surface type: Paved
Estimated market value
$572,200
$544,000 - $601,000
$3,312/mo
Price history
| Date | Event | Price |
|---|---|---|
| 11/14/2026 | Price change | $575,000-2.4%$227/sqft |
Source:  CRMLS #SN26233995 Report a problem | ||
| 10/30/2026 | Listed for sale | $589,000+108.1%$232/sqft |
Source: CRMLS #SN26233995 Report a problem | ||
| 8/11/2021 | Sold | $283,000-48.5%$112/sqft |
Source: Public Record Report a problem | ||
| 1/24/2019 | Sold | $549,000$216/sqft |
Source: Public Record Report a problem | ||
| 12/26/2018 | Pending sale | $549,000$216/sqft |
Source: Coldwell Banker DuFour Realty #SN18291751 Report a problem | ||
| 12/7/2018 | Listed for sale | $549,000$216/sqft |
Source: Coldwell Banker DuFour Realty #SN18280457 Report a problem | ||
| 12/4/2018 | Pending sale | $549,000$216/sqft |
Source: Coldwell Banker DuFour Realty #SN18280457 Report a problem | ||
| 11/27/2018 | Listed for sale | $549,000+52.3%$216/sqft |
Source: Coldwell Banker/DuFour #SN18280457 Report a problem | ||
| 6/28/2013 | Sold | $360,500$142/sqft |
Source: Public Record Report a problem | ||
Public tax history
| Year | Property taxes | Tax assessment |
|---|---|---|
| 2026 | -- | $610,002 +2% |
| 2025 | $7,267 +7.1% | $598,042 +2% |
| 2024 | $6,787 +1.1% | $586,316 +2% |
| 2023 | $6,710 -1.5% | $574,820 -0.4% |
| 2022 | $6,813 -0.5% | $577,095 +2% |
| 2021 | $6,846 +2.8% | $565,781 +1% |
| 2020 | $6,658 +42.4% | $559,980 +40.9% |
| 2019 | $4,675 +4.3% | $397,403 +2% |
| 2018 | $4,481 +4.1% | $389,611 +2% |
| 2017 | $4,306 +9.6% | $381,972 +2% |
| 2016 | $3,928 +2.5% | $374,483 +1.5% |
| 2015 | $3,833 | $368,859 +2% |
| 2014 | $3,833 | $361,634 +416.6% |
| 2013 | -- | $70,000 +14.8% |
| 2012 | -- | $61,000 |
| 2011 | -- | $61,000 -26.7% |
| 2010 | -- | $83,187 -0.2% |
| 2009 | -- | $83,385 |
Find assessor info on the county website
Monthly payment
Est. payment
Payment breakdown
Explore the cost of this home by adjusting the details. Changes won't be saved.Climate risks
Neighborhood: 95973
Similar homes
- $560,0004 bd2 ba2.2k sqft3237 Rogue River Dr, Chico, CA 95973For Sale
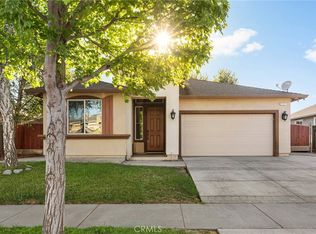 MLS ID #SN26174723, Kim Quintal, eXp Realty of California, Inc.. CRMLS
- $599,0003 bd3 ba2.2k sqft3468 Bamboo Orchard Dr, Chico, CA 95973For Sale
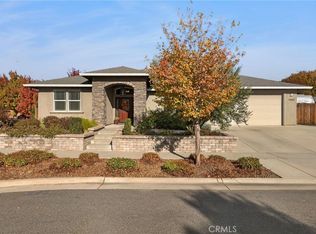 MLS ID #SN26237945, Emmett Jacobi, Century 21 Select Real Estate, Inc.. CRMLS
- $634,5004 bd3 ba2.8k sqft622 Brush Creek Ln, Chico, CA 95973For Sale
 MLS ID #SN26169516, Brent Silberbauer, eXp Realty of California, Inc.. CRMLS
- $569,0004 bd3 ba1.8k sqft439 Eel River Ln, Chico, CA 95973For Sale
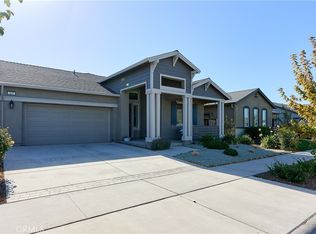 MLS ID #SN26223192, Jacob Darr, NextHome North Valley Realty. CRMLS
