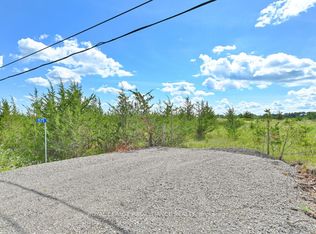
You're invited to witness exactly what you have come to expect from premium custom homebuilder, Silbro Construction. A truly remarkable rural residence, with a significant tax incentive. Welcome to space where luxury meets livability. Every element has been carefully considered from the strategically cleared lot, preserving nature views & privacy to the thoughtful exterior palette with clean architectural lines & discreetly positioned side entry garage. Generous foyer + inside access from the 675 sq ft attached garage into the custom mudroom with live edge wood bench seating & convenient cubbies. Oversized transom & sidelight windows filter natural southern sunlight through this elevated open plan with seamless engineered hardwood flooring in tasteful blonde tone. The kitchen pairs crisp cabinetry with the warmth and texture of a maple inspired finish, corner pantry, pearl tiled backsplash, dramatic dekton countertops & fluted wood accented detached island overlooking the window lined great room with sophisticated grand fireplace feature. The pot lit vaulted ceiling spans the length of this expansive living area to the dining offering another transom window & triple sliding doors to the fully screened covered upper deck. 3 bedrooms, 2 baths & a dedicated laundry room on this main floor with the primary bedroom privately positioned to the rear granting a stunning 3 piece ensuite with bench seating in the step in glass & tiled shower + large walk in closet. These refined bathroom finishings are sure to impress! Fully finished basement is home to a spacious recreation room with four large windows, 4th bedroom, office & another classy bath. The property extends north into the woodland's providing natural privacy separation. Enjoy easy country living within convenient proximity to Highway 401 granting a smooth commute. From first impressions to the final detail, this Silbro home reflects the quality, care & distinction this trusted reputable homebuilder is admired for.
New construction
C$854,900
713 Callaghan Rd, Tyendinaga, ON K0K 2N0
4beds
3baths
Single Family Residence
Built in ----
2 Square Feet Lot
$-- Zestimate®
C$--/sqft
C$-- HOA
What's special
Generous foyerCorner pantryPearl tiled backsplashDramatic dekton countertopsLarge walk in closetRefined bathroom finishings
- 10 hours
- 1
- 0
Zillow last checked:
Listing updated:
Listed by:
Royal Lepage Proalliance Realty
Source: TRREB,MLS®#: X13737712 Originating MLS®#: Central Lakes Association of REALTORS
Originating MLS®#: Central Lakes Association of REALTORSFacts & features
Interior
Bedrooms & bathrooms
- Bedrooms: 4
- Bathrooms: 3
Heating
- Forced Air, Propane
Cooling
- Central Air
Features
- ERV/HRV
- Basement: Full,Finished
- Has fireplace: Yes
- Fireplace features: Electric
Interior area
- Living area range: 1500-2000 null
Video & virtual tour
Property
Parking
- Total spaces: 8
- Parking features: Private, Garage Door Opener
- Has garage: Yes
Features
- Patio & porch: Deck, Porch
- Pool features: None
- Has view: Yes
- View description: Forest, Trees/Woods
Lot
- Size: 2 Square Feet
- Features: Golf, Wooded/Treed, Part Cleared, Rectangular Lot
- Topography: Partially Cleared,Wooded/Treed
Details
- Additional structures: None
- Parcel number: 405770142
- Other equipment: Sump Pump
Construction
Type & style
- Home type: SingleFamily
- Architectural style: Bungalow-Raised
- Property subtype: Single Family Residence
Materials
- Vinyl Siding, Brick
- Foundation: Poured Concrete
- Roof: Shingle
Condition
- New construction: Yes
Details
- Builder name: Silbro Construction
Utilities & green energy
- Sewer: Septic
- Water: Dug Well
Community & HOA
Location
- Region: Tyendinaga
Financial & listing details
- Annual tax amount: C$674
- Date on market: 9/2/2026
Price history
Price history is unavailable.
Public tax history
Tax history is unavailable.
Climate risks
Neighborhood: K0K
Nearby schools
GreatSchools rating
No schools nearby
We couldn't find any schools near this home.

Similar homes
- C$975,0005 bd4 ba-- sqft4575 Blessington Rd, Tyendinaga, ON K0K 2N0For Sale
 MLS ID #X13586686, ROYAL LEPAGE PROALLIANCE REALTY, BROKERAGE. TRREB
 - C$969,9005 bd3 ba-- sqft3557 Blessington Rd, Tyendinaga, ON K0K 1V0For Sale
 MLS ID #X13723274, The Nook Realty Inc.. TRREB
 - C$599,9004 bd3 ba-- sqft1233 Lazier Rd, Tyendinaga, ON K0K 3A0For Sale
 MLS ID #X13738758, Re/Max Hallmark First Group Realty Ltd.. TRREB
 - C$1,180,0004 bd4 ba-- sqft4452 Blessington Rd, Tyendinaga, ON K0K 2N0For Sale
 MLS ID #X13560900, EXIT REALTY ACCELERATION REAL ESTATE, BROKERAGE. TRREB
