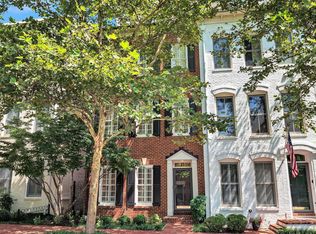

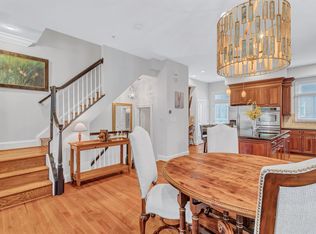
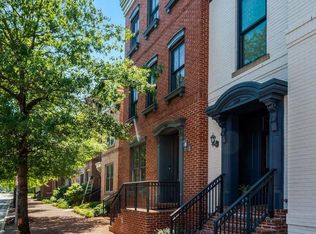
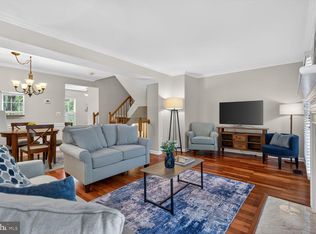
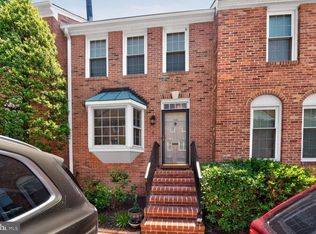
Welcome to 713 Carpenter Road, an elegant brick townhome perfectly positioned within the highly sought after Potomac Greens community. Spanning four beautifully finished levels of thoughtfully designed living space, this sophisticated residence seamlessly blends timeless architecture, refined appointments, and modern functionality in one of Alexandria’s most desirable locations. An inviting foyer welcomes you into the home, where oversized diagonal tile flooring, soaring ceilings, rich hardwood floors, elegant crown molding, plantation shutters, and abundant natural sunlight immediately set the tone. The open concept main living level was designed with both everyday living and entertaining in mind, featuring a spacious living room anchored by custom built in bookcases and a gas fireplace with a slate hearth and classic mantel. The adjoining dining room, accented with detailed wainscoting, flows effortlessly into the private gourmet kitchen, complete with granite countertops, white cabinetry, stainless steel appliances, a gas cooktop, wall oven, pantry, reverse osmosis filtration system, and a center island with breakfast bar seating. Just off the kitchen, a private grill deck creates a seamless indoor outdoor lifestyle experience. The upper level offers a beautifully appointed Owners’ suite featuring bay windows with storm inserts, a custom window bench with storage added in 2025, a walk in closet, and custom built in cabinetry. The spa inspired ensuite bath is thoughtfully designed with marble countertops, a dual sink vanity, Kohler soaking tub, separate glass enclosed shower, and elegant Kohler fixtures. A spacious secondary bedroom with an ensuite bath, upgraded wainscoting, and chair rail detailing completes this level. The top level offers incredible versatility as a third bedroom, private guest suite, home office, or additional entertaining space while adding remarkable character with soaring 12 foot ceilings, custom built in bookcases completed in 2025, luxury vinyl plank flooring, additional storage space, a private full bath, and direct access to the rooftop terrace. This inviting outdoor retreat serves as a true extension of the home, ideal for entertaining, relaxing evenings, or enjoying picturesque community views. Additional highlights include a tandem two car garage with polyaspartic flooring completed in 2025, custom storage cabinetry, keyless entry, dual zone heating and cooling, programmable thermostats, upper level HVAC replaced in 2019, and over $13,000 in recent updates since 2024. Set within the highly sought after Potomac Greens community, residents enjoy an exceptional lifestyle with scenic nature trails, brick paved sidewalks, beautifully landscaped pocket parks, tot lots, a clubhouse with meeting and party space, fitness center, heated outdoor pool, and convenient access to Capital Bike Share. Ideally located just moments from the Potomac Yard Metro Station, Amazon HQ2, and the Virginia Tech Innovation Campus, this residence offers effortless access to the very best of Northern Virginia living. Enjoy being minutes from Old Town Alexandria, the vibrant shops and restaurants of Del Ray, the Mount Vernon Trail, and the George Washington Memorial Parkway. Commuting is seamless with quick connectivity to I-495, I-395, and I-95, and only two traffic lights separating you from downtown Washington, DC, and Ronald Reagan Washington National Airport. This is a rare opportunity to own a truly exceptional townhome where timeless craftsmanship meets modern luxury, offering an elevated lifestyle in one of Northern Virginia’s most desirable communities.
Under contract
$1,075,000
713 Carpenter Rd, Alexandria, VA 22314
3beds
1,717sqft
Est.: Get pre-qualified
Townhouse
Built in 2006
704 Square Feet Lot
$1,079,000 Zestimate®
$626/sqft
$165/mo HOA
What's special
Picturesque community viewsReverse osmosis filtration systemHeated outdoor poolModern functionalityTimeless architectureRefined appointmentsInviting foyer
- 18 days |
- 1,221 |
- 72 |
Likely to sell faster than
Zillow last checked:
Listing updated:
Listed by:
Nicole McCullar 703-883-7629,
KW Metro Center,
Co-Listing Agent: Marisela Palmberg 703-554-4516,
KW Metro Center
Source: Bright MLS,MLS#: VAAX2058748
Facts & features
Interior
Bedrooms & bathrooms
- Bedrooms: 3
- Bathrooms: 4
- Full bathrooms: 3
- 1/2 bathrooms: 1
Basement
- Area: 0
Heating
- Central, Programmable Thermostat, Zoned, Electric, Natural Gas
Cooling
- Ceiling Fan(s), Central Air, Programmable Thermostat, Zoned, Electric
Appliances
- Included: Microwave, Cooktop, Dishwasher, Disposal, Dryer, Oven, Refrigerator, Stainless Steel Appliance(s), Washer, Washer/Dryer Stacked, Water Heater, Electric Water Heater
- Laundry: Dryer In Unit, Has Laundry, Upper Level, Washer In Unit
Features
- Soaking Tub, Bathroom - Tub Shower, Bathroom - Walk-In Shower, Built-in Features, Ceiling Fan(s), Chair Railings, Crown Molding, Dining Area, Open Floorplan, Eat-in Kitchen, Kitchen - Gourmet, Kitchen Island, Kitchen - Table Space, Pantry, Primary Bath(s), Recessed Lighting, Upgraded Countertops, Wainscotting, Walk-In Closet(s), 9'+ Ceilings, Dry Wall, High Ceilings, Vaulted Ceiling(s)
- Flooring: Carpet, Ceramic Tile, Hardwood, Luxury Vinyl, Wood
- Windows: Window Treatments
- Has basement: No
- Number of fireplaces: 1
- Fireplace features: Gas/Propane, Mantel(s)
Interior area
- Total structure area: 1,717
- Total interior livable area: 1,717 sqft
- Finished area above ground: 1,717
- Finished area below ground: 0
Property
Parking
- Total spaces: 2
- Parking features: Garage Faces Rear, Storage, Garage Door Opener, Inside Entrance, Attached
- Attached garage spaces: 2
Accessibility
- Accessibility features: None
Features
- Levels: Four
- Stories: 4
- Patio & porch: Terrace
- Exterior features: Balcony
- Pool features: Community
Lot
- Size: 704 Square Feet
Details
- Additional structures: Above Grade, Below Grade
- Parcel number: 50694940
- Zoning: CDD#10
- Special conditions: Standard
Construction
Type & style
- Home type: Townhouse
- Architectural style: Colonial
- Property subtype: Townhouse
Materials
- Brick, Brick Front, HardiPlank Type
- Foundation: Slab
Condition
- Excellent
- New construction: No
- Year built: 2006
Details
- Builder model: Lee Model
- Builder name: EYA
Utilities & green energy
- Sewer: Public Sewer
- Water: Public
Community & HOA
Community
- Features: Pool
- Subdivision: Potomac Greens
HOA
- Has HOA: Yes
- Amenities included: Clubhouse, Common Grounds, Fitness Center, Jogging Path, Meeting Room, Party Room, Pool, Tot Lots/Playground
- Services included: Common Area Maintenance, Management, Pool(s), Reserve Funds, Snow Removal, Trash
- HOA fee: $165 monthly
- HOA name: POTOMAC GREENS HOA
Location
- Region: Alexandria
Financial & listing details
- Price per square foot: $626/sqft
- Tax assessed value: $1,079,841
- Annual tax amount: $12,256
- Date on market: 5/12/2026
- Listing agreement: Exclusive Right To Sell
- Inclusions: Tv In Living Room
- Exclusions: Chandelier In Loft / Third Bedroom
- Ownership: Fee Simple
Estimated market value
$1,079,000
$1.03M - $1.13M
$4,909/mo
Price history
| Date | Event | Price |
|---|---|---|
| 5/15/2026 | Contingent | $1,075,000$626/sqft |
Source:  Bright MLS #VAAX2058748 Report a problem Bright MLS #VAAX2058748 Report a problem | ||
| 5/12/2026 | Listed for sale | $1,075,000+9.7%$626/sqft |
Source: Bright MLS #VAAX2058748 Report a problem | ||
| 1/30/2024 | Sold | $980,000-1.5%$571/sqft |
Source: Bright MLS #VAAX2029278 Report a problem | ||
| 1/27/2024 | Pending sale | $995,000$579/sqft |
Source: Bright MLS #VAAX2029278 Report a problem | ||
| 1/3/2024 | Contingent | $995,000$579/sqft |
Source: Bright MLS #VAAX2029278 Report a problem | ||
| 11/17/2023 | Listed for sale | $995,000+4.7%$579/sqft |
Source: Bright MLS #VAAX2029278 Report a problem | ||
| 4/21/2023 | Listing removed | $950,000$553/sqft |
Source: Bright MLS #VAAX2020338 Report a problem | ||
| 4/13/2023 | Price change | $950,000-4.9%$553/sqft |
Source: Bright MLS #VAAX2020338 Report a problem | ||
| 1/20/2023 | Listed for sale | $999,000$582/sqft |
Source: Bright MLS #VAAX2020338 Report a problem | ||
| 1/19/2023 | Listing removed | $999,000$582/sqft |
Source: Bright MLS #VAAX2019252 Report a problem | ||
| 11/23/2022 | Listed for sale | $999,000+8.6%$582/sqft |
Source: Bright MLS #VAAX2019252 Report a problem | ||
| 2/1/2022 | Listing removed | -- |
Source: Zillow Rental Manager Report a problem | ||
| 1/15/2022 | Price change | $4,000-11.1%$2/sqft |
Source: Zillow Rental Manager Report a problem | ||
| 1/3/2022 | Listed for rent | $4,500$3/sqft |
Source: Zillow Rental Manager Report a problem | ||
| 12/17/2021 | Sold | $920,000-3.1%$536/sqft |
Source: Bright MLS #VAAX2004228 Report a problem | ||
| 11/27/2021 | Contingent | $949,900$553/sqft |
Source: Bright MLS #VAAX2004228 Report a problem | ||
| 10/1/2021 | Listed for sale | $949,900+6.9%$553/sqft |
Source: Bright MLS #VAAX2004228 Report a problem | ||
| 12/16/2020 | Sold | $889,000$518/sqft |
Source: Public Record Report a problem | ||
| 11/14/2020 | Pending sale | $889,000$518/sqft |
Source: KW Metro Center #VAAX252664 Report a problem | ||
| 10/29/2020 | Listed for sale | $889,000$518/sqft |
Source: KW Metro Center #VAAX252664 Report a problem | ||
Public tax history
| Year | Property taxes | Tax assessment |
|---|---|---|
| 2025 | $11,575 +2.1% | $1,019,832 +2.1% |
| 2024 | $11,337 +5.3% | $998,857 +2.9% |
| 2023 | $10,770 +4.5% | $970,271 +4.5% |
| 2022 | $10,302 +6.3% | $928,092 +13% |
| 2021 | $9,695 | $821,660 +8.6% |
| 2020 | -- | $756,682 +3.2% |
| 2019 | -- | $732,983 +0.9% |
| 2018 | $6,656 -9.7% | $726,158 +2.7% |
| 2017 | $7,373 | $706,931 |
| 2016 | $7,373 +3% | $706,931 +3% |
| 2015 | $7,159 +2.2% | $686,397 +2.2% |
| 2014 | $7,002 +10.1% | $671,324 +3.2% |
| 2013 | $6,359 +2.7% | $650,212 +2.7% |
| 2012 | $6,193 +6.8% | $633,224 +6.8% |
| 2011 | $5,797 -2% | $592,745 -2% |
| 2010 | $5,913 +4% | $604,588 -3.9% |
| 2009 | $5,683 +0.1% | $629,376 -6.3% |
| 2008 | $5,676 -2.3% | $671,687 -4.1% |
| 2007 | $5,811 -1.3% | $700,081 -3% |
| 2006 | $5,884 +128.9% | $722,000 +200.5% |
| 2005 | $2,571 | $240,300 |
Find assessor info on the county website
Monthly payment
Est. payment$--/mo
Payment breakdown
Explore the cost of this home by adjusting the details. Changes won't be saved.
All calculations are estimates and provided by Zillow, Inc. for informational purposes only. Actual amounts may vary.
HOA fees may include property taxes on listings classified as Co-Ops. Contact the listing agent and/or owner for fee details.
Mortgage interest rates are dependent on a number of factors, including credit score, down payment, and repayment length. Interest rate data provided by Zillow Group Marketplace, Inc. as of 1/1/1970 from various mortgage lenders with which we have lead or other similar arrangements; the Estimated Payment is an average of those rates.
See how much you could borrow to make a competitive offer.
Climate risks
Neighborhood: Potomac Yard-Potomac Greens
Nearby schools
GreatSchools rating
- 4/10Jefferson-Houston PreK-8 SchoolGrades: PK-8Distance: 1.4 mi
- 4/10Alexandria City High SchoolGrades: 9-12Distance: 2.2 mi
Schools provided by the listing agent
- Elementary: Jefferson-houston
- Middle: Jefferson-houston
- High: Alexandria City
- District: Alexandria City Public Schools
Source: Bright MLS. This data may not be complete. We recommend contacting the local school district to confirm school assignments for this home.
A local agent can set up tours, give advice and negotiate with sellers.


Nearby cities
Nearby neighborhoods
Nearby zip codes
Other Alexandria Topics
