Located in a highly desirable neighborhood, this sprawling ranch-style home is full of potential and ready for your personal touch. Featuring 3505 total sq. ft. of living space. Offering a spacious layout with generous living areas, this home provides the perfect opportunity to create your dream space while enjoying the charm and convenience of an established community. The main level features an inviting floor plan with ample room for entertaining, everyday living, and gathering with family and friends. Downstairs, the finished walk-out basement offers valuable additional living space that could serve as a family room, recreation area, home office and workshop. Great back yard! This property does need a little TLC and is priced accordingly.
For sale
$419,900
713 Freeman Lake Rd, Elizabethtown, KY 42701
3beds
3,505sqft
Single Family Residence
Built in 1990
0.74 Acres Lot
$404,800 Zestimate®
$120/sqft
$-- HOA
What's special
Finished walk-out basementInviting floor plan
- 4 days
- 458
- 12
Likely to sell faster than
Zillow last checked:
Listing updated:
Listed by:
Lisa Hornback 270-723-1559,
SCHULER BAUER REAL ESTATE SERVICES ERA POWERED- Elizabethtown
Source: HKMLS,MLS#: HK2604371
Facts & features
Interior
Bedrooms & bathrooms
- Bedrooms: 3
- Bathrooms: 3
- Full bathrooms: 3
- Main level bathrooms: 2
- Main level bedrooms: 3
Rooms
- Room types: Family Room, Formal Dining Room, Workshop
Primary bedroom
- Features: Walk in Closet, Double Vanity
- Level: Main
Bedroom 2
- Level: Main
Bedroom 3
- Level: Main
Primary bathroom
- Level: Main
Bathroom
- Features: Walk-In Closet(s)
Dining room
- Level: Main
Family room
- Features: Fireplace
- Level: Basement
Kitchen
- Features: Pantry
- Level: Main
Living room
- Features: Fireplace
- Level: Main
Basement
- Area: 2405
Heating
- Forced Air, Gas
Cooling
- Central Air
Appliances
- Included: Dishwasher, Microwave, Refrigerator, Electric Water Heater
- Laundry: Laundry Room
Features
- Walk-In Closet(s), Formal Dining Room
- Flooring: Carpet, Hardwood
- Basement: Finished-Partial,Walk-Out Access
- Has fireplace: Yes
- Fireplace features: Wood Burning
Interior area
- Total structure area: 3,505
- Total interior livable area: 3,505 sqft
Property
Parking
- Total spaces: 2
- Parking features: Attached
- Attached garage spaces: 2
Accessibility
- Accessibility features: None
Features
- Patio & porch: Screened Porch
- Fencing: None
Lot
- Size: 0.74 Acres
- Features: Subdivided
Details
- Parcel number: 2201012018
Construction
Type & style
- Home type: SingleFamily
- Architectural style: Ranch
- Property subtype: Single Family Residence
Materials
- Brick
- Foundation: Concrete Perimeter
- Roof: Shingle
Condition
- Year built: 1990
Utilities & green energy
- Sewer: City
- Water: County
Community & HOA
Community
- Security: Smoke Detector(s)
- Subdivision: Lakeshire
Location
- Region: Elizabethtown
Financial & listing details
- Price per square foot: $120/sqft
- Tax assessed value: $316,500
- Annual tax amount: $2,780
- Price range: $419.9K - $419.9K
- Date on market: 10/20/2026
Estimated market value
$404,800
$385,000 - $425,000
$2,549/mo
Price history
| Date | Event | Price |
|---|---|---|
| 10/20/2026 | Listed for sale | $419,900-1.2%$120/sqft |
Source:  HKMLS #HK2604371 Report a problem HKMLS #HK2604371 Report a problem | ||
| 10/20/2026 | Listing removed | $425,000$121/sqft |
Source: HKMLS #HK2602057 Report a problem | ||
| 9/28/2026 | Price change | $425,000-3.4%$121/sqft |
Source: HKMLS #HK2602057 Report a problem | ||
| 7/11/2026 | Price change | $440,000-2.2%$126/sqft |
Source: HKMLS #HK2602057 Report a problem | ||
| 5/20/2026 | Listed for sale | $450,000$128/sqft |
Source: HKMLS #HK2602057 Report a problem | ||
Public tax history
| Year | Property taxes | Tax assessment |
|---|---|---|
| 2025 | $2,780 +19.7% | $316,500 |
| 2024 | $2,322 | $316,500 |
| 2023 | $2,322 | $316,500 +22.8% |
| 2022 | $2,322 | $257,800 |
| 2021 | $2,322 | $257,800 |
| 2020 | -- | $257,800 +18% |
| 2019 | -- | $218,500 +6.9% |
| 2018 | $237 | $204,400 |
| 2017 | $237 | $204,400 -0.3% |
| 2016 | -- | $205,100 |
| 2015 | -- | $205,100 -15.2% |
| 2012 | $1,799 | $242,000 +4.3% |
| 2010 | -- | $232,000 |
| 2009 | -- | $232,000 |
Find assessor info on the county website
Monthly payment
Est. payment
Payment breakdown
Explore the cost of this home by adjusting the details. Changes won't be saved.Climate risks
Neighborhood: 42701
- $643,8004 bd4 ba5.5k sqft715 Freeman Lake Rd, Elizabethtown, KY 42701Off Market
- $573,0004 bd4 ba3.8k sqft711 Freeman Lake Rd, Elizabethtown, KY 42701Off Market
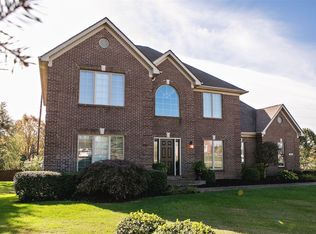
- $144,0003 bd1 ba900 sqft603 Monin Rd, Elizabethtown, KY 42701Off Market
- $169,8002 bd1 ba900 sqft601 Monin Rd, Elizabethtown, KY 42701Off Market
Similar homes
- $--4 bd3 ba3.2k sqft377 Leasor Ln, Elizabethtown, KY 42701Auction
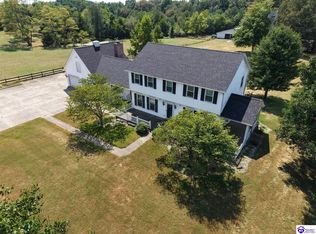 MLS ID #HK2604377, Philip Tabb, GOLD STAR REALTY. HKMLS
 - $340,0003 bd3 ba2.1k sqft1714 Nightingale Dr, Elizabethtown, KY 42701For Sale

 MLS ID #1731833, Coury Walker, Keller Williams Collective. Metro Search Inc. LLC DBA Apex MLS
 - $404,9003 bd2 ba2.3k sqft22 W Rainbow Way, Elizabethtown, KY 42701For Sale
 MLS ID #HK2604010, Ashley Bewley, Olive + Oak Realty. HKMLS
 - $275,9993 bd3 ba2.2k sqft1106 Pawnee Dr, Elizabethtown, KY 42701For Sale
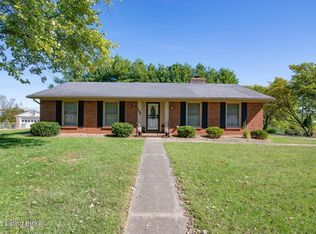 MLS ID #1732800, Janet Perkins, RE/MAX Executive Group, Inc.. Metro Search Inc. LLC DBA Apex MLS
 - $499,9003 bd4 ba3.1k sqft526 Michigan Ave, Elizabethtown, KY 42701For Sale
 MLS ID #RA20251735, Jayme S Burden, United Real Estate Louisville. RASK
 - $325,0003 bd3 ba2.3k sqft708 Clear Spring Ct, Elizabethtown, KY 42701For SaleMLS ID #1728172, Robin M Cole, RE/MAX Executive Group, Inc.. Metro Search Inc. LLC DBA Apex MLS
- $367,0004 bd3 ba2.3k sqft386 Tunnel Hill Rd, Elizabethtown, KY 42701For SaleMLS ID #1718749, Stephanie Wade, RE/MAX Executive Group, Inc.. Metro Search Inc. LLC DBA Apex MLS
- $339,0003 bd3 ba2.2k sqft111 Brendenwood Ct, Elizabethtown, KY 42701For SaleMLS ID #1724876, James E Bramblett, RE/MAX Executive Group, Inc.. Metro Search Inc. LLC DBA Apex MLS
