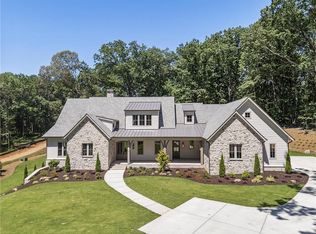
Luxury Estate on 3.45 Private Acres Welcome to a truly extraordinary 5-bedroom, 7-bath estate offering over 8,700 square feet of refined living, unmatched privacy, and breathtaking curb appeal. From the moment you enter the gated driveway framed by stately stone columns and travel the impressive 600-foot approach, you’ll know you’ve arrived somewhere special. The exterior grounds are nothing short of spectacular, featuring professionally designed landscaping, stone retaining walls, and elegant landscape lighting that create a resort-like setting day and night. The backyard is an entertainer’s dream with a stunning built-in pool and hot tub, more than 2,800 sq ft of paver patio, a gas fire pit, and irrigated flower planters—perfect for relaxing or hosting unforgettable gatherings. A 4-car garage with finished, coated floors completes the impressive exterior. The covered rear porches are designed for year-round enjoyment, featuring fireplaces, ceiling heaters, and a motorized screened upper porch. A custom exterior staircase with glass railings connects the spaces beautifully. Step inside and experience a home where every detail has been thoughtfully curated. The grand foyer opens to an incredible open floor plan highlighted by custom ceilings, exquisite trim, and designer wall details throughout. The show-stopping kitchen features Wolf appliances, a beverage cooler, and a fully equipped back kitchen/pantry that makes entertaining effortless. The main level also includes a beautiful powder room, private office, sunroom, wine closet, and a luxurious primary suite that feels like a private retreat—complete with an extraordinary spa-inspired bath and a boutique-style custom closet that connects directly to a perfectly designed laundry room. A dramatic 20-foot chandelier highlights the open staircase leading upstairs, where a bright loft living area and morning bar await. The second level offers three spacious bedrooms, three baths, and a second laundry room, plus a motorized attic staircase and generous storage. The walk-out lower level is built for relaxation and fun, featuring a sauna, expansive recreation and game area, a full bar for entertaining, a second primary suite, gym, additional bath, and abundant storage. Large sliding doors open directly to the pool patio for seamless indoor-outdoor living. This home also includes spray foam insulation, tankless hot water, security cameras, app-controlled systems, and top-of-the-line surround sound, along with premium exterior windows and doors. This is more than a home—it’s a private luxury retreat designed for comfort, entertaining, and everyday living at the highest level. Come experience this magnificent property for yourself.
Closed
$4,475,000
713 Hicks Rd, Canton, GA 30115
5beds
8,714sqft
Single Family Residence, Residential
Built in 2026
3.45 Acres Lot
$4,482,100 Zestimate®
$514/sqft
$-- Estimated rent
Home value
$4,482,100
$4.21M - $4.75M
Not available
Zestimate® history
Owner options
List your home for rent
Find your next renter with Zillow Rental Manager. Plus, with online applications, you can quickly screen prospective tenants – for free.
Refinance and save
$28,857/mo
Est. payment
Refinancing to a lower rate could help reduce your monthly payments and save thousands over the life of the loan.
$28,857/mo
Est. payment
Explore your selling options
Work with a Zillow partner agent
Leverage their expertise and Zillow's premium Showcase listings to get your home seen by more buyers.
Get startedList with your own agent
Get your home in front of millions of buyers by listing it on Zillow.
Learn how to do itSell it yourself
Take full control of how buyers see your home on Zillow by listing For Sale by Owner (FSBO).
List your homeWhat's special
Zillow last checked:
Listing updated:
Listed by:
Tracy Saracki,
Atlanta Communities 716-450-2323
Bought with:
Angela Medley, 369181
Atlanta Fine Homes Sotheby's International
Source: FMLS GA,MLS#: 7715347
Facts & features
Interior
Bedrooms & bathrooms
- Bedrooms: 5
- Bathrooms: 7
- Full bathrooms: 5
- 1/2 bathrooms: 2
- Main level bathrooms: 1
- Main level bedrooms: 1
Rooms
- Room types: Attic, Basement, Bonus Room, Exercise Room, Game Room, Loft, Wine Cellar
Primary bedroom
- Features: Master on Main
- Level: Master on Main
Bedroom
- Features: Master on Main
Primary bathroom
- Features: Double Shower, Double Vanity, Separate Tub/Shower
Dining room
- Features: Open Concept, Seats 12+
Kitchen
- Features: Breakfast Bar, Cabinets Stain, Cabinets White, Keeping Room, Kitchen Island, Pantry Walk-In, Solid Surface Counters, View to Family Room, Wine Rack
Heating
- Central, Forced Air, Natural Gas, Zoned
Cooling
- Ceiling Fan(s), Central Air, Zoned
Appliances
- Included: Dishwasher, Disposal, Gas Oven, Gas Range, Gas Water Heater, Microwave, Range Hood, Refrigerator, Tankless Water Heater
- Laundry: Laundry Room, Main Level, Upper Level
Features
- Beamed Ceilings, Crown Molding, Double Vanity, High Ceilings 9 ft Lower, High Ceilings 9 ft Upper, High Ceilings 10 ft Main, Recessed Lighting, Sauna, Sound System, Vaulted Ceiling(s), Walk-In Closet(s), Wet Bar
- Flooring: Carpet, Ceramic Tile, Hardwood, Tile
- Windows: Double Pane Windows
- Basement: Daylight,Exterior Entry,Finished,Finished Bath,Full,Walk-Out Access
- Number of fireplaces: 4
- Fireplace features: Basement, Electric, Family Room, Living Room
- Common walls with other units/homes: No Common Walls
Interior area
- Total structure area: 8,714
- Total interior livable area: 8,714 sqft
Property
Parking
- Total spaces: 4
- Parking features: Attached, Driveway, Garage, Garage Door Opener, Garage Faces Front, Garage Faces Side
- Attached garage spaces: 4
- Has uncovered spaces: Yes
Accessibility
- Accessibility features: None
Features
- Levels: Three Or More
- Patio & porch: Covered, Patio, Screened
- Exterior features: Gas Grill, Lighting, Private Yard, Rain Gutters, Rear Stairs
- Pool features: Fenced, Gunite, Heated, In Ground, Pool/Spa Combo
- Has spa: Yes
- Spa features: Private
- Fencing: Back Yard,Fenced,Wrought Iron
- Has view: Yes
- View description: Pool, Trees/Woods
- Waterfront features: None
- Body of water: None
Lot
- Size: 3.45 Acres
- Features: Back Yard, Landscaped, Private, Wooded
Details
- Additional structures: None
- Parcel number: 03N24154J
- Other equipment: Irrigation Equipment
- Horse amenities: None
Construction
Type & style
- Home type: SingleFamily
- Architectural style: Craftsman,Modern
- Property subtype: Single Family Residence, Residential
Materials
- HardiPlank Type, Spray Foam Insulation, Stone
- Foundation: Concrete Perimeter
- Roof: Composition
Condition
- New Construction
- New construction: Yes
- Year built: 2026
Utilities & green energy
- Electric: 220 Volts
- Sewer: Septic Tank
- Water: Public
- Utilities for property: Electricity Available, Natural Gas Available, Sewer Available, Underground Utilities, Water Available
Green energy
- Energy efficient items: None
- Energy generation: None
Community & HOA
Community
- Features: None
- Security: Closed Circuit Camera(s), Secured Garage/Parking, Smoke Detector(s)
HOA
- Has HOA: No
Location
- Region: Canton
Financial & listing details
- Price per square foot: $514/sqft
- Tax assessed value: $929,100
- Annual tax amount: $9,756
- Date on market: 2/6/2026
- Cumulative days on market: 5 days
- Electric utility on property: Yes
- Road surface type: Paved
Price history
| Date | Event | Price |
|---|---|---|
| 3/31/2026 | Sold | $4,475,000$514/sqft |
Source:  FMLS GA #7715347 Report a problem FMLS GA #7715347 Report a problem | ||
| 2/21/2026 | Pending sale | $4,475,000$514/sqft |
Source: FMLS GA #7715347 Report a problem | ||
| 2/6/2026 | Listed for sale | $4,475,000$514/sqft |
Source: FMLS GA #7715347 Report a problem | ||
Public tax history
| Year | Property taxes | Tax assessment |
|---|---|---|
| 2025 | $9,756 | $371,640 |
Find assessor info on the county website
Neighborhood: 30115
Nearby homes
- $42,0002 bd2 ba1.2k sqft629 Hicks Rd, Canton, GA 30115Off Market
- $256,1002 bd2 ba1.2k sqft629 Hicks Rd, Canton, GA 30115Off Market
- $15,000-- bd-- ba-- sqft629 Hicks Rd, Canton, GA 30115Off Market
- $2,185,0004 bd5 ba5.3k sqft779 Hicks Rd, Canton, GA 30115Sold
- $250,0003 bd2 ba1.7k sqft158 Valleyside Dr, Canton, GA 30115Sold
- $329,9002 bd1 ba1.6k sqft200 Valleyside Dr, Canton, GA 30115Off Market
- $289,3002 bd1 ba1.1k sqft605 Hicks Rd, Canton, GA 30115Off Market
- $358,3003 bd2 ba1.1k sqft210 Valleyside Dr, Canton, GA 30115Off Market
Nearby schools
GreatSchools rating
- 7/10Free Home Elementary SchoolGrades: PK-5Distance: 1.1 mi
- 7/10Creekland Middle SchoolGrades: 6-8Distance: 2.8 mi
- 9/10Creekview High SchoolGrades: 9-12Distance: 3 mi
Schools provided by the listing agent
- Elementary: Free Home
- Middle: Creekland - Cherokee
- High: Creekview
Source: FMLS GA. This data may not be complete. We recommend contacting the local school district to confirm school assignments for this home.
Get a cash offer in 3 minutes
Find out how much your home could sell for in as little as 3 minutes with a no-obligation cash offer.
Estimated market value
$4,482,100
Get a cash offer in 3 minutes
Find out how much your home could sell for in as little as 3 minutes with a no-obligation cash offer.
Estimated market value
$4,482,100
- Georgia
- Cherokee County
- Canton
- 30115
- 713 Hicks Rd
