Looking for a home where you can enjoy peace, quiet, and plenty of room to spread out? This beautiful 4-bedroom, 2-bath home offers a thoughtfully designed floor plan that is perfect for both everyday living and entertaining. At the heart of the home is the spacious kitchen, featuring concrete countertops and an oversized center bar that creates the perfect gathering spot for family and guests. The kitchen flows naturally into a cozy den, providing an ideal overflow space when entertaining. The home also features a large living room with beautiful wood ceilings, creating a warm and inviting space for everyone to relax and enjoy. The split bedroom floor plan provides privacy for the primary suite, which is situated on its own end of the home. The primary bathroom offers a peaceful retreat with a copper soaking tub and walk-in shower—the perfect place to unwind after a long day. Outside, the property offers approximately 11 acres, with a portion already cleared and currently used as a garden area. The open acreage could also provide the opportunity to create a small pasture, hobby farm, or simply enjoy the extra space and privacy that country living provides. All information is deemed reliable but not guaranteed.
For sale
$375,000
713 Jinks Rd, Bernice, LA 71222
4beds
2,651sqft
Site Build, Residential
Built in 1980
11 Acres Lot
$372,000 Zestimate®
$141/sqft
$-- HOA
What's special
Split bedroom floor planSpacious kitchenThoughtfully designed floor planBeautiful wood ceilingsCozy denOversized center bar
- 11 days
- 325
- 18
Likely to sell faster than
Zillow last checked:
Listing updated:
Listed by:
Joseph Booth,
Booth Realty, LLC
Source: NELAR,MLS#: 220998
Facts & features
Interior
Bedrooms & bathrooms
- Bedrooms: 4
- Bathrooms: 2
- Full bathrooms: 2
- Main level bathrooms: 2
- Main level bedrooms: 4
Primary bedroom
- Description: Floor: Stn Concrete
- Level: First
- Area: 357.2
Bedroom
- Description: Floor: Stn Concrete
- Level: First
- Area: 143
Bedroom 1
- Description: Floor: Stn Concrete
- Level: First
- Area: 103.88
Bedroom 2
- Description: Floor: Stn Concrete
- Level: First
- Area: 100.88
Dining room
- Description: Floor: Stn Concrete
- Level: First
- Area: 71.5
Kitchen
- Description: Floor: Stn Concrete
- Level: First
- Area: 234
Living room
- Description: Floor: Stn Concrete
- Level: First
- Area: 574.2
Heating
- Central
Cooling
- Central Air, Electric
Appliances
- Included: Dishwasher, Electric Cooktop, Convection Oven, Electric Water Heater
Features
- Ceiling Fan(s), Walk-In Closet(s)
- Windows: Double Pane Windows, Some Stay
- Number of fireplaces: 1
- Fireplace features: One
Interior area
- Total structure area: 3,637
- Total interior livable area: 2,651 sqft
Property
Parking
- Total spaces: 1
- Parking features: Gravel
- Garage spaces: 1
- Has carport: Yes
- Has uncovered spaces: Yes
Features
- Levels: One
- Stories: 1
- Patio & porch: Porch Covered, Covered Patio
- Fencing: None
- Waterfront features: None
Lot
- Size: 11 Acres
- Features: Irregular Lot, Cleared
Details
- Parcel number: 0040153900
Construction
Type & style
- Home type: SingleFamily
- Architectural style: Ranch
- Property subtype: Site Build, Residential
Materials
- Frame, Vinyl Siding, Stone Veneer
- Foundation: Slab
- Roof: Metal
Condition
- Year built: 1980
Utilities & green energy
- Electric: Electric Company: Claiborne
- Gas: None, Gas Company: None
- Sewer: Mechanical
- Water: Public, Electric Company: Bayou D'Arbonne Lake
- Utilities for property: Natural Gas Not Available
Community & HOA
Community
- Subdivision: None/Metes And Bounds
HOA
- Has HOA: No
- Amenities included: None
- Services included: None
Location
- Region: Bernice
Financial & listing details
- Price per square foot: $141/sqft
- Tax assessed value: $128,387
- Annual tax amount: $459
- Date on market: 9/22/2026
- Road surface type: Unimproved
Estimated market value
$372,000
$353,000 - $391,000
$1,649/mo
Price history
| Date | Event | Price |
|---|---|---|
| 9/22/2026 | Listed for sale | $375,000$141/sqft |
Source:  NELAR #220998 Report a problem NELAR #220998 Report a problem | ||
| 5/24/2007 | Sold | -- |
Source: Public Record Report a problem | ||
Public tax history
| Year | Property taxes | Tax assessment |
|---|---|---|
| 2025 | $459 | $12,839 |
| 2024 | $459 +0.1% | $12,839 +0% |
| 2023 | $458 | $12,836 |
| 2022 | $458 0% | $12,836 |
| 2021 | $458 +0% | $12,836 |
| 2020 | $458 +2.2% | $12,836 -0.3% |
| 2019 | $448 +17.6% | $12,877 |
| 2018 | $381 | $12,877 |
| 2017 | -- | $12,877 |
| 2016 | -- | $12,877 -0.2% |
| 2015 | -- | $12,900 |
| 2014 | $100 -89.4% | $12,900 |
| 2013 | $944 +0.5% | $12,900 |
| 2012 | $939 +22.9% | $12,900 +18.7% |
| 2011 | $764 -1.2% | $10,870 |
| 2010 | $773 | $10,870 |
Find assessor info on the county website
Monthly payment
Est. payment
Payment breakdown
Explore the cost of this home by adjusting the details. Changes won't be saved.Climate risks
Neighborhood: 71222
Nearby schools
Schools provided by the listing agent
- Elementary: Union Parish/Farmerville
- Middle: Union Parish/Farmerville
- High: Union Parish/Farmerville
Source: NELAR. This data may not be complete. We recommend contacting the local school district to confirm school assignments for this home.
Similar homes
- $340,0004 bd2 ba2.2k sqft4821 Highway 151, Dubach, LA 71235For Sale
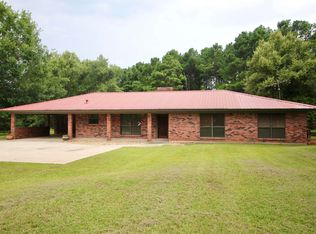
 MLS ID #220239, Christina Clary, French Realty, LLC. NELAR
 - $324,5003 bd3 ba3.2k sqft603 James Ave, Farmerville, LA 71241For Sale
 MLS ID #220307, Joseph Booth, Booth Realty, LLC. NELAR
 - $399,5004 bd4 ba3.7k sqft300 Wc Terral Dr, Farmerville, LA 71241For Sale
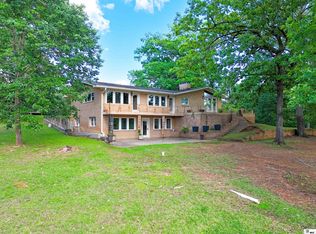 MLS ID #219263, Joseph Booth, Booth Realty, LLC. NELAR
 - $--3 bd2 ba2.1k sqft2668 Highway 151, Downsville, LA 71234AuctionAuction.com 2
- $400,0003 bd3 ba2.9k sqft1120 Norris Rd, Choudrant, LA 71227For SaleMLS ID #219747, Kim Brasher, Brasher Group. NELAR
- $425,0004 bd3 ba2.8k sqft634 Cheatwood Rd, Ruston, LA 71270For SaleMLS ID #220421, Robyn Brown, Heritage Realty Group, LLC. NELAR
- $299,0004 bd2 ba1.8k sqft544 Stable Rd, Ruston, LA 71270For SaleMLS ID #221156, Chelsea Ross, Coldwell Banker Group One Realty. NELAR
- $335,0003 bd2 ba2.3k sqft1301 Mesa St, Ruston, LA 71270For SaleMLS ID #221092, Kim Brasher, Brasher Group. NELAR
- $280,0003 bd2 ba1.5k sqft16294 Highway 2, Bernice, LA 71222For SaleMLS ID #217017, Stephanie Sims, Louisiana Orchard Realty LLC. NELAR
- $325,0003 bd3 ba1.9k sqft186 Bartlett Rd, Choudrant, LA 71227For SaleMLS ID #219921, Allison Cattar, DB Real Estate. NELAR
- $335,0004 bd3 ba2.3k sqft1802 Knowles Dr, Ruston, LA 71270For SaleMLS ID #220934, Stormy Maxwell, Acres & Avenues Realty. NELAR
- $450,0004 bd3 ba2.9k sqft227 Young Rd, Dubach, LA 71235For SaleMLS ID #219508, Pam Jones, Louisiana Orchard Realty LLC. NELAR
- $325,0003 bd2 ba1.6k sqft126 Highway 3072, Dubach, LA 71235For SaleMLS ID #220685, Pamela Tompkins, Coldwell Banker Group One Realty. NELAR
- $329,0004 bd2 ba2.5k sqft265 Laster Rd, Farmerville, LA 71241For SaleMLS ID #221099, Julie Hansen, DB Real Estate. NELAR
- $315,0004 bd2 ba1.8k sqft164 Timber Ridge Cir, Ruston, LA 71270For SaleMLS ID #221076, Turner Brasher, Brasher Group. NELAR
- $435,0004 bd2 ba2.6k sqft150 Burgessville Rd, Ruston, LA 71270For SaleMLS ID #218623, Tammy Patterson, Vanguard Realty. NELAR
- $285,0003 bd2 ba1.6k sqft113 Green Bay Rd, Farmerville, LA 71241For SaleMLS ID #217472, Mark Ouchley, Coldwell Banker Group One Realty. NELAR
- $215,0003 bd2 ba1.7k sqft511 Highway 545, Dubach, LA 71235For SaleMLS ID #221029, Joe Peace, Lincoln Realty. NELAR
