This historic home is one of Lemont's most recognized properties and has been extensively renovated with modern touches while maintaining its integrity. It exudes charm and sophistication, with custom craftsmanship and cultural significance throughout. Stunning brick and stone exterior makes a statement accented by an arched front door and multiple patio spaces for entertaining. Gorgeous entryway opens into a home that radiates character, featuring 9 ft ceilings, oversized millwork, and refinished hardwood floors. Inviting living room includes a beautiful bay window for tons of natural light and custom crown moldings. Completely remodeled gourmet kitchen boasts custom cabinetry, granite countertops, a stainless steel appliance package, a center island for food preparation and elegant pendant lighting. A cozy dining room/breakfast room off the kitchen is the perfect space for additional seating and hosting large gatherings. Main level master retreat is the ultimate space to unwind, featuring hardwood flooring, a large walk-in closet and a private spa-like bathroom. The second floor offers two bedrooms with plenty of closet space, a bonus room and full bathroom. The look out lower level is the ideal extended living space with room for recreation, gaming, storage, a laundry area, a full bathroom, and more! Extraordinary grounds and a fairytale setting located in the heart of Lemont. Roof, windows, water heater, sump pump (2018). Minutes to shopping, dining, METRA, Lemont High School and our vibrant downtown area. WATCH FULL LENGTH VIDEO!
Pending
$619,900
713 McCarthy Rd, Lemont, IL 60439
3beds
2,460sqft
Single Family Residence
Built in 1937
7,230 Square Feet Lot
$-- Zestimate®
$252/sqft
$-- HOA
What's special
Extraordinary groundsBonus roomGorgeous entrywayCompletely remodeled gourmet kitchenCustom cabinetryElegant pendant lightingOversized millwork
- --
- 1,233
- views
- 67
- saves
Likely to sell faster than
Zillow last checked:
Listing updated:
Listed by:
Christine Wilczek 708-420-2424,
Realty Executives Elite,
Jason Bacza 815-260-9548,
Realty Executives Elite
Source: MRED as distributed by MLS GRID,MLS#: 12780427
Facts & features
Interior
Bedrooms & bathrooms
- Bedrooms: 3
- Bathrooms: 4
- Full bathrooms: 3
- 1/2 bathrooms: 1
Rooms
- Room types: Office, Bonus Room, Recreation Room, Foyer, Walk In Closet, Storage
Primary bedroom
- Features: Flooring (Hardwood), Window Treatments (Blinds), Bathroom (Full)
- Level: Main
- Area: 208 Square Feet
- Dimensions: 16X13
Bedroom 2
- Features: Flooring (Hardwood), Window Treatments (Blinds)
- Level: Second
- Area: 195 Square Feet
- Dimensions: 15X13
Bedroom 3
- Features: Flooring (Hardwood), Window Treatments (Blinds)
- Level: Second
- Area: 336 Square Feet
- Dimensions: 24X14
Bonus room
- Features: Flooring (Hardwood), Window Treatments (Blinds)
- Level: Second
- Area: 143 Square Feet
- Dimensions: 13X11
Dining room
- Features: Flooring (Hardwood), Window Treatments (Blinds)
- Level: Main
- Area: 208 Square Feet
- Dimensions: 16X13
Foyer
- Features: Flooring (Hardwood), Window Treatments (Blinds)
- Level: Main
- Area: 60 Square Feet
- Dimensions: 12X5
Kitchen
- Features: Kitchen (Island, Custom Cabinetry, Granite Counters, Updated Kitchen), Flooring (Hardwood), Window Treatments (Blinds)
- Level: Main
- Area: 160 Square Feet
- Dimensions: 16X10
Laundry
- Features: Flooring (Ceramic Tile), Window Treatments (Blinds)
- Level: Basement
- Area: 99 Square Feet
- Dimensions: 11X9
Living room
- Features: Flooring (Hardwood), Window Treatments (Blinds)
- Level: Main
- Area: 272 Square Feet
- Dimensions: 17X16
Office
- Features: Flooring (Hardwood), Window Treatments (Blinds)
- Level: Main
- Area: 110 Square Feet
- Dimensions: 11X10
Recreation room
- Features: Flooring (Ceramic Tile), Window Treatments (Blinds)
- Level: Basement
- Area: 770 Square Feet
- Dimensions: 35X22
Storage
- Features: Flooring (Ceramic Tile)
- Level: Basement
- Area: 54 Square Feet
- Dimensions: 9X6
Walk in closet
- Features: Flooring (Hardwood), Window Treatments (Blinds)
- Level: Main
- Area: 55 Square Feet
- Dimensions: 11X5
Heating
- Forced Air
Cooling
- Central Air
Appliances
- Included: Range, Microwave, Dishwasher, Refrigerator, Washer, Dryer, Stainless Steel Appliance(s)
- Laundry: Gas Dryer Hookup, Laundry Closet, Sink
Features
- Vaulted Ceiling(s), 1st Floor Bedroom, 1st Floor Full Bath, Walk-In Closet(s), Historic/Period Mlwk, Beamed Ceilings, Open Floorplan
- Flooring: Hardwood
- Basement: Finished,Partial Exposure,Full,Daylight
- Attic: Unfinished
Interior area
- Total structure area: 0
- Total interior livable area: 2,460 sqft
Video & virtual tour
Property
Parking
- Total spaces: 2.5
- Parking features: Off Alley, Side Driveway, Garage Door Opener, Yes, Garage Owned, Detached, Garage
- Garage spaces: 2.5
- Has uncovered spaces: Yes
Accessibility
- Accessibility features: No Disability Access
Features
- Stories: 2
- Patio & porch: Patio
Lot
- Size: 7,230 Square Feet
- Dimensions: 50x143
- Features: Corner Lot, Landscaped, Mature Trees
Details
- Parcel number: 22204370360000
- Special conditions: None
- Other equipment: Sump Pump
Construction
Type & style
- Home type: SingleFamily
- Architectural style: Cottage
- Property subtype: Single Family Residence
Materials
- Vinyl Siding, Brick, Stone
- Foundation: Concrete Perimeter
- Roof: Asphalt
Condition
- New construction: No
- Year built: 1937
- Major remodel year: 2018
Utilities & green energy
- Electric: Circuit Breakers
- Sewer: Public Sewer
- Water: Public
Community & HOA
Community
- Features: Park, Curbs, Sidewalks, Street Lights, Street Paved
HOA
- Services included: None
Location
- Region: Lemont
Financial & listing details
- Price per square foot: $252/sqft
- Tax assessed value: $380,000
- Annual tax amount: $6,303
- Date on market: 10/16/2026
- Ownership: Fee Simple
Estimated market value
Not available
Estimated sales range
Not available
Not available
Price history
| Date | Event | Price |
|---|---|---|
| 10/27/2016 | Sold | $138,500-46.7%$56/sqft |
Source: Public Record Report a problem | ||
| 8/9/2016 | Listed for sale | -- |
Source: Auction.com Report a problem | ||
| 7/8/2004 | Sold | $260,000$106/sqft |
Source: Public Record Report a problem | ||
Public tax history
| Year | Property taxes | Tax assessment |
|---|---|---|
| 2024 | $7,029 -2.5% | $38,000 +0% |
| 2023 | $7,208 +86.6% | $37,999 +96.6% |
| 2022 | $3,862 +2.6% | $19,327 |
| 2021 | $3,765 -2.4% | $19,327 |
| 2020 | $3,859 -14.5% | $19,327 -15.8% |
| 2019 | $4,515 +1.7% | $22,949 |
| 2018 | $4,439 -13.7% | $22,949 |
| 2017 | $5,143 +41.7% | $22,949 +28.4% |
| 2016 | $3,630 -0.7% | $17,873 |
| 2015 | $3,654 -1.3% | $17,873 |
| 2014 | $3,703 -12.7% | $17,873 -16% |
| 2013 | $4,239 +2.4% | $21,279 |
| 2012 | $4,140 +2.1% | $21,279 |
| 2011 | $4,053 +3.8% | $21,279 -17.5% |
| 2010 | $3,906 +12.7% | $25,801 |
| 2009 | $3,467 +16.8% | $25,801 -5% |
| 2008 | $2,969 -1.8% | $27,158 +11.2% |
| 2007 | $3,022 +6% | $24,423 |
| 2006 | $2,851 +0.8% | $24,423 |
| 2005 | $2,828 +11% | $24,423 +40.6% |
| 2004 | $2,547 -1% | $17,367 |
| 2003 | $2,574 +1.3% | $17,367 |
| 2002 | $2,542 +15.6% | $17,367 +18.5% |
| 2001 | $2,199 +0.1% | $14,653 |
| 2000 | $2,197 +0% | $14,653 |
| 1999 | $2,197 | $14,653 |
Find assessor info on the county website
Monthly payment
Est. payment
Payment breakdown
Explore the cost of this home by adjusting the details. Changes won't be saved.Climate risks
Neighborhood: 60439
Nearby schools
Schools provided by the listing agent
- High: Lemont Twp High School
- District: 113A
Source: MRED as distributed by MLS GRID. This data may not be complete. We recommend contacting the local school district to confirm school assignments for this home.

Similar homes
- $519,9003 bd3 ba2.3k sqft14732 Ashford Dr, Lemont, IL 60439New
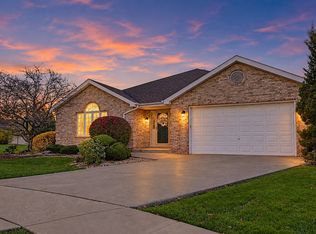 MLS ID #12808826, Adam Rodriguez, Re/Max Premier. MRED as distributed by MLS GRID
- $460,0004 bd3 ba1.8k sqft527 Ledochowski St, Lemont, IL 60439New
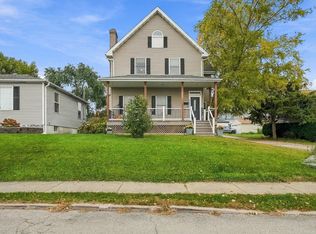 MLS ID #12806070, Brian Miller, Realty of America. MRED as distributed by MLS GRID
- $599,0004 bd3 ba2.4k sqft16724 W 127th St, Lemont, IL 60439Active
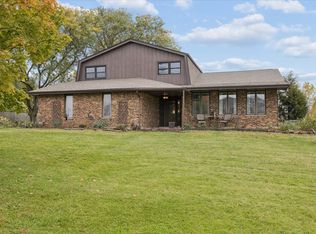 MLS ID #12789506, Helen Lalonde, ABR,CSC,PSA,RENE,SRES,SRS, @properties Christie's International Real Estate. MRED as distributed by MLS GRID
- $415,0003 bd2 ba1.4k sqft4 E Eureka Dr, Lemont, IL 60439New
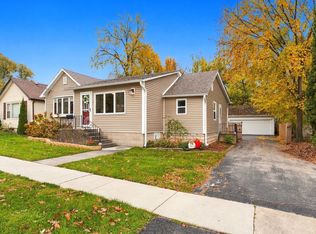 MLS ID #12794321, Terri Theodore, Berkshire Hathaway HomeServices Chicago. MRED as distributed by MLS GRID
