Skip main navigation
Pending
  • Price cut: $695 (4/23)
    $309,205

    713 Miller Tree Way, Elgin, SC 29045

    4beds
    2,505sqft
    : Get pre-qualified
    Single Family Residence
    Built in 2026
    5,662.8 Square Feet Lot
    $334,200 Zestimate®
    $123/sqft
    $48/mo HOA

    What's special

    Four-bedroom two-and-a-half-bath homeBeautifully spacious family roomGorgeous white shaker cabinetsMain-level primary suiteOpen-concept main levelLarge stunning tiled showerSpacious walk-in closet
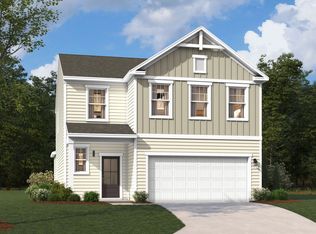
    Main-Level Living at its Best in The Mill at Woodcreek Farms. Welcome to the Yarmouth plan, a beautifully designed four-bedroom, two-and-a-half-bath home. This home is the perfect blend of comfort, style, and modern functionality. The open-concept main level features a seamless flow between the kitchen, dining area, and family room—ideal for entertaining or everyday living. The kitchen serves as the heart of the home, with gorgeous white shaker cabinets, granite counter tops with plenty of space for cooking, island for gathering, and connecting with loved ones. The main-level primary suite provides a peaceful retreat, complete with a spacious walk-in closet and a private bath featuring dual sinks and a large, stunning tiled shower. Beautifully spacious family room with electric fireplace for year round enjoyment. Upstairs, you’ll find additional bedrooms that create flexible options for family, guests. Oversized living area the perfect space for gaming or second living area. With thoughtful design throughout, this home delivers both practicality and contemporary appeal. Discover the final phase of The Mill at Woodcreek Farms community in Elgin—zoned for award-winning Richland Two schools. Enjoy quick access to downtown Columbia, Fort Jackson, Shaw AFB, and everyday conveniences, including shopping and dining at the nearby Village at Sandhill. With limited homes, this is an opportunity you won’t want to miss. MOVE-IN 30 days, now is the perfect time to make The Mill at Woodcreek Farms your new address. Visit the model home (GPS Address) 136 Bolter Lane today to discover all the comfort, style, and convenience of The Mill at Woodcreek Farms Disclaimer: CMLS has not reviewed and, therefore, does not endorse vendors who may appear in listings.
    49 days
    |
    61
    |
    1
    |

    Zillow last checked:

    Listing updated:

    Listed by:

    Christy Bissen,

    SM South Carolina Brokerage LLC

    Source: Consolidated MLS,MLS#: 630926MLS Logo

      Facts & features

      Interior

      Bedrooms & bathrooms
      • Bedrooms: 4
      • Bathrooms: 3
      • Full bathrooms: 2
      • 1/2 bathrooms: 1
      • Partial bathrooms: 1
      • Main level bathrooms: 2
      Primary bedroom
      • Features: Double Vanity, Bath-Private, Tray Ceiling(s), Ceiling Fan(s)
      • Level: Main
      Bedroom 2
      • Level: Second
      Bedroom 3
      • Level: Second
      Bedroom 4
      • Level: Second
      Great room
      • Level: Second
      Kitchen
      • Features: Eat-in Kitchen, Kitchen Island, Pantry, Granite Counters, Backsplash-Tiled, Cabinets-Painted
      • Level: Main
      Living room
      • Features: Fireplace, Ceiling Fan
      • Level: Main
      Heating
      • Gas 1st Lvl, Gas 2nd Lvl
      Cooling
      • Central Air
      Appliances
      • Included: Free-Standing Range, Gas Range, Dishwasher, Disposal, Microwave Above Stove, Tankless Water Heater
      • Laundry: Electric, Main Level
      Features
      • Flooring: Luxury Vinyl, Carpet, Tile
      • Has basement: No
      • Number of fireplaces: 1
      • Fireplace features: Electric
      Interior area
      • Total structure area: 2,505
      • Total interior livable area: 2,505 sqft

      Property

      Parking
      • Total spaces: 2
      • Parking features: Garage Door Opener
      • Attached garage spaces: 2
      Features
      • Stories: 2
      • Patio & porch: Patio
      • Exterior features: Gutters - Full
      Lot
      • Size: 5,662.8 Square Feet
      • Features: Sprinkler
      Details
      • Parcel number: 289130803

      Construction

      Type & style
      • Home type: SingleFamily
      • Architectural style: Traditional
      • Property subtype: Single Family Residence
      Materials
      • Vinyl
      • Foundation: Slab
      Condition
      • New Construction
      • New construction: Yes
      • Year built: 2026
      Details
      • Warranty included: Yes

      Utilities & green energy

      • Sewer: Public Sewer
      • Water: Public

      Community & HOA

      Community
      • Features: Sidewalks
      • Subdivision: WOODCREEK FARMS - THE MILL
      HOA
      • Has HOA: Yes
      • HOA fee: $575 annually
      Location
      • Region: Elgin

      Financial & listing details

      • Price per square foot: $123/sqft
      • Date on market: 4/7/2026
      • Listing agreement: Exclusive Right To Sell
      • Road surface type: Paved
      Get pre-qualifiedBe ready to make an offer.
      Connect with an agentGet info on this home, tour, and more.
      Calculate monthly paymentSee if you can afford this home.

        Estimated market value

        $334,200

        $317,000 - $351,000

        $2,749/mo

        Price history

        DateEventPrice
        4/27/2026Pending sale$309,205$123/sqft
        Source: Consolidated MLS #630926 Report a problem
        4/23/2026Price change$309,205-0.2%$123/sqft
        Source: Stanley Martin Homes Report a problem
        4/17/2026Price change$309,900-6.1%$124/sqft
        Source: Consolidated MLS #630926 Report a problem
        4/7/2026Listed for sale$329,900$132/sqft
        Source: Consolidated MLS #630926 Report a problem

        Public tax history

        Tax history is unavailable.

        Monthly payment

        Est. payment

          Payment breakdown

          Explore the cost of this home by adjusting the details. Changes won't be saved.
          All calculations are estimates and provided by Zillow, Inc. for informational purposes only. Actual amounts may vary.
          HOA fees may include property taxes on listings classified as Co-Ops. Contact the listing agent and/or owner for fee details.
          Mortgage interest rates are dependent on a number of factors, including credit score, down payment, and repayment length. Interest rate data provided by Zillow Group Marketplace, Inc. as of 1/1/1970 from various mortgage lenders with which we have lead or other similar arrangements; the Estimated Payment is an average of those rates.
          See how much you could borrow to make a competitive offer.

          Climate risks

          Neighborhood: 29045

          Nearby schools

          GreatSchools rating
          Schools provided by the listing agent
          • Elementary: Pontiac
          • Middle: Summit
          • High: Spring Valley
          • District: Richland Two

          Source: Consolidated MLS. This data may not be complete. We recommend contacting the local school district to confirm school assignments for this home.

          A local agent can set up tours, give advice and negotiate with sellers.

          Browse local experts

          Similar homes

          Skip to the end of the carouselSkip to the beginning of the carousel