Skip main navigation
Sold for $629,900
  • $629,900

    713 Old Fritztown Rd, Sinking Spring, PA 19608

    4beds
    5,182sqft
    Single Family Residence
    Built in 1995
    1.17 Acres Lot
    $621,300 Zestimate®
    $122/sqft
    $3,835 Estimated rent

    Home value

    $621,300

    $590,000 - $652,000

    $3,835/mo

    Zestimate® history
    Loading
    Loading...

    Owner options

    List your home for rent

    $3,835/mo

    Rent Zestimate®

    Find your next renter with Zillow Rental Manager. Plus, with online applications, you can quickly screen prospective tenants – for free.

    Learn more

    $3,835/mo

    Rent Zestimate®

    Refinance and save

    $4,207/mo

    Est. payment

    Refinancing to a lower rate could help reduce your monthly payments and save thousands over the life of the loan.

    See today's rates

    $4,207/mo

    Est. payment

    Explore your selling options

    Work with a Zillow partner agent

    Leverage their expertise and Zillow's premium Showcase listings to get your home seen by more buyers.

    Get started

    List with your own agent

    Get your home in front of millions of buyers by listing it on Zillow.

    Learn how to do it

    Sell it yourself

    Take full control of how buyers see your home on Zillow by listing For Sale by Owner (FSBO).

    List your home

    What's special

    Four spacious bedroomsNatural gas heatOversized two-car garageExpansive floor planAbundant storageCentral airOutdoor living space
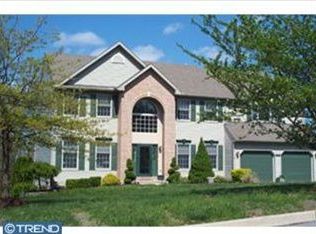
    Situated on 1.17 acres in Wilson School District, this custom-built home offers over 5,100 square feet of finished living space and a unique combination of privacy, convenience, and room to grow. Tucked back from neighboring properties yet just minutes from shopping, dining, schools, parks, and major commuter routes, this property provides the space today's buyers are searching for. The expansive floor plan features (4) four spacious bedrooms, 3.5 baths, an updated kitchen, and multiple living and entertaining areas designed to accommodate gatherings of any size. The upper level includes four generously sized bedrooms, including a primary suite with an updated bath and large walk-in shower. The finished lower level adds substantial additional living space and offers endless possibilities for a family room, recreation area, home office, fitness space, or multi-generational living. One of the home's standout features is the impressive covered paver patio overlooking the rear yard, creating an ideal setting for outdoor entertaining and everyday enjoyment. Additional features include natural gas heat, central air, an oversized two-car garage, abundant storage, and a newer water softener system. Rarely does a Wilson School District property offer this much finished square footage, outdoor living space, and convenient location all in one package.

    Zillow last checked:

    Listing updated:

    Listed by:

    Debra Hassler 610-780-7106,

    Keller Williams Platinum Realty - Wyomissing

    Bought with:

    Emily Gordon, rs354757

    Keller Williams Platinum Realty - Wyomissing

    Source: Bright MLS,MLS#: PABK2072480MLS Logo

    Facts & features

    Interior

    Bedrooms & bathrooms
    • Bedrooms: 4
    • Bathrooms: 4
    • Full bathrooms: 3
    • 1/2 bathrooms: 1
    • Main level bathrooms: 1
    Rooms
    • Room types: Living Room, Bedroom 2, Bedroom 3, Bedroom 4, Kitchen, Game Room, Family Room, Foyer, Bedroom 1, Great Room, Laundry, Office, Storage Room, Bathroom 1, Bathroom 2, Bathroom 3, Half Bath
    Bedroom 1
    • Features: Walk-In Closet(s), Flooring - Carpet, Ceiling Fan(s)
    • Level: Upper
    • Area: 252 Square Feet
    • Dimensions: 18 X 14
    Bedroom 2
    • Features: Flooring - Carpet
    • Level: Upper
    • Area: 143 Square Feet
    • Dimensions: 13 X 11
    Bedroom 3
    • Features: Flooring - Carpet, Ceiling Fan(s)
    • Level: Upper
    • Area: 168 Square Feet
    • Dimensions: 14 X 12
    Bedroom 4
    • Features: Flooring - Carpet
    • Level: Upper
    • Area: 168 Square Feet
    • Dimensions: 14 X 12
    Bathroom 1
    • Features: Bathroom - Stall Shower, Flooring - Ceramic Tile, Double Sink
    • Level: Upper
    • Area: 126 Square Feet
    • Dimensions: 14 X 9
    Bathroom 2
    • Features: Bathroom - Tub Shower, Flooring - Ceramic Tile
    • Level: Upper
    • Area: 72 Square Feet
    • Dimensions: 9 X 8
    Bathroom 3
    • Features: Bathroom - Stall Shower, Flooring - Ceramic Tile
    • Level: Lower
    • Area: 81 Square Feet
    • Dimensions: 9 X 9
    Family room
    • Features: Flooring - Carpet, Recessed Lighting
    • Level: Lower
    • Area: 625 Square Feet
    • Dimensions: 25 X 25
    Foyer
    • Features: Flooring - Ceramic Tile
    • Level: Main
    • Area: 156 Square Feet
    • Dimensions: 13 X 12
    Game room
    • Features: Flooring - Carpet, Recessed Lighting
    • Level: Lower
    • Area: 360 Square Feet
    • Dimensions: 24 X 15
    Great room
    • Features: Fireplace - Gas, Recessed Lighting, Flooring - Laminate Plank
    • Level: Main
    • Area: 798 Square Feet
    • Dimensions: 38 X 21
    Half bath
    • Features: Flooring - Ceramic Tile
    • Level: Main
    • Area: 25 Square Feet
    • Dimensions: 5 X 5
    Kitchen
    • Features: Dining Area, Eat-in Kitchen, Breakfast Bar, Kitchen Island, Flooring - Ceramic Tile, Granite Counters, Recessed Lighting, Kitchen - Gas Cooking
    • Level: Main
    • Area: 600 Square Feet
    • Dimensions: 30 X 20
    Laundry
    • Features: Flooring - Ceramic Tile
    • Level: Upper
    • Area: 63 Square Feet
    • Dimensions: 9 X 7
    Living room
    • Features: Flooring - HardWood, Ceiling Fan(s)
    • Level: Main
    • Area: 221 Square Feet
    • Dimensions: 17 X 13
    Office
    • Features: Flooring - Ceramic Tile, Recessed Lighting
    • Level: Main
    • Area: 64 Square Feet
    • Dimensions: 8 X 8
    Storage room
    • Features: Basement - Unfinished
    • Level: Lower
    • Area: 323 Square Feet
    • Dimensions: 19 X 17
    Heating
    • Forced Air, Natural Gas
    Cooling
    • Central Air, Natural Gas
    Appliances
    • Included: Built-In Range, Cooktop, Dishwasher, Disposal, Dryer, Double Oven, Water Treat System, Gas Water Heater
    • Laundry: Upper Level, Laundry Room
    Features
    • Bathroom - Stall Shower, Bathroom - Tub Shower, Breakfast Area, Built-in Features, Ceiling Fan(s), Dining Area, Walk-In Closet(s), Dry Wall
    • Flooring: Carpet, Ceramic Tile, Engineered Wood, Laminate
    • Windows: Double Hung
    • Basement: Full
    • Has fireplace: No
    Interior area
    • Total structure area: 5,182
    • Total interior livable area: 5,182 sqft
    • Finished area above ground: 4,426
    • Finished area below ground: 756

    Property

    Parking
    • Total spaces: 6
    • Parking features: Basement, Asphalt, Attached, Driveway
    • Attached garage spaces: 2
    • Uncovered spaces: 4
    Accessibility
    • Accessibility features: None
    Features
    • Levels: Two
    • Stories: 2
    • Patio & porch: Brick, Patio
    • Exterior features: Extensive Hardscape, Lighting, Play Area
    • Has private pool: Yes
    • Pool features: Above Ground, Private
    • Fencing: Wire
    • Has view: Yes
    • View description: Mountain(s), Panoramic, Trees/Woods
    Lot
    • Size: 1.17 Acres
    • Features: Backs to Trees, Wooded, Rear Yard, Secluded
    Details
    • Additional structures: Above Grade, Below Grade
    • Parcel number: 80438508787975
    • Zoning: RS RURAL SUBURBAN
    • Special conditions: Standard

    Construction

    Type & style
    • Home type: SingleFamily
    • Architectural style: Traditional
    • Property subtype: Single Family Residence
    Materials
    • Vinyl Siding, Brick
    • Foundation: Concrete Perimeter
    • Roof: Architectural Shingle
    Condition
    • Very Good
    • New construction: No
    • Year built: 1995

    Utilities & green energy

    • Electric: 200+ Amp Service
    • Sewer: Public Sewer
    • Water: Private
    • Utilities for property: Natural Gas Available

    Community & HOA

    Community
    • Subdivision: None Available
    HOA
    • Has HOA: No
    Location
    • Region: Sinking Spring
    • Municipality: SPRING TWP

    Financial & listing details

    • Price per square foot: $122/sqft
    • Tax assessed value: $242,600
    • Annual tax amount: $10,787
    • Date on market: 6/20/2026
    • Listing agreement: Exclusive Right To Sell
    • Listing terms: Conventional,Cash,FHA,VA Loan
    • Inclusions: Kitchen Refrigerator
    • Ownership: Fee Simple

    Price history

    DateEventPrice
    8/21/2026Sold$629,900$122/sqft
    Source: Bright MLS #PABK2072480 Report a problem
    7/16/2026Pending sale$629,900$122/sqft
    Source: Bright MLS #PABK2072480 Report a problem
    7/6/2026Listing removed$629,900$122/sqft
    Source: Bright MLS #PABK2072480 Report a problem
    6/20/2026Listed for sale$629,900+48.2%$122/sqft
    Source: Bright MLS #PABK2072480 Report a problem
    10/15/2020Sold$425,000$82/sqft
    Source: Public Record Report a problem
    8/14/2020Pending sale$425,000$82/sqft
    Source: RE/MAX of Reading #PABK360188 Report a problem
    7/30/2020Price change$425,000-5.6%$82/sqft
    Source: RE/MAX Of Reading #PABK360188 Report a problem
    7/5/2020Listed for sale$450,000$87/sqft
    Source: RE/MAX Of Reading #PABK360188 Report a problem

    Public tax history

    YearProperty taxesTax assessment
    2025$10,787 +3.9%$242,600
    2024$10,380 +5%$242,600
    2023$9,890 +2.5%$242,600
    2022$9,647 +3.6%$242,600
    2021$9,308 $242,600
    2020$9,308 +2.9%$242,600
    2019$9,043 +0.9%$242,600
    2018$8,966 +1.7%$242,600
    2017$8,814 +232.3%$242,600
    2016$2,652 $242,600
    2015$2,652 $242,600
    2014-- $242,600 +0.8%
    2013-- $240,700
    2012-- $240,700
    2011-- $240,700
    2010-- $240,700
    2009-- $240,700
    2008-- $240,700
    2007-- $240,700
    2006-- $240,700
    2005-- $240,700
    2004-- $240,700
    2003-- $240,700
    2002-- $240,700
    Find assessor info on the county website

    Neighborhood: 19608

    Nearby schools

    GreatSchools rating
    Schools provided by the listing agent
    • High: Wilson
    • District: Wilson

    Source: Bright MLS. This data may not be complete. We recommend contacting the local school district to confirm school assignments for this home.

    Get a cash offer in 3 minutes
    Find out how much your home could sell for in as little as 3 minutes with a no-obligation cash offer.
    Estimated market value
    $621,300
    Get a cash offer in 3 minutes
    Find out how much your home could sell for in as little as 3 minutes with a no-obligation cash offer.
    Estimated market value
    $621,300