MOVE-IN Ready!!! The Lombardi is a two-story, 2539 square foot, 5-bedroom, 2.5 bathroom, 2-car garage layout. A deep-set, covered porch opens to a foyer, formal dining room, and powder room. New Kitchen appliances, New gas range, New dishwasher, New mircowave and Fresh New Carpet. A butler entry connects the dining room and spacious kitchen lined with abundant cabinet and counterspace. Classic white subway tile backsplash is a perfect accent. The large kitchen island faces the family room. The private main bedroom suite is located off the family room and features a separate tub and shower, double vanity sinks, ceramic tile flooring, private water closet and a large walk-in closet. A downstairs utility room is located off the entry foyer and a storage space is located under the stairs. The second floor includes a versatile loft area with plenty of natural light, a full bath, four secondary bedrooms, and spacious closets. Additional features include 3-sides of exterior masonry, 9-foot ceilings, 2-inch faux wood blinds throughout the home, luxury vinyl plank flooring in entryway, family room, kitchen, and dining room, ceramic tile at all bathrooms and utility room, pre-plumb for water softener loop. Ask about Potential Seller financing options. Buyer and Buyers' agent to verify all room sizes, etc.
For sale
$380,000
713 Overlook Ridge, Cibolo, TX 78108
5beds
2,539sqft
Single Family Residence
Built in 2023
7,448 Square Feet Lot
$376,200 Zestimate®
$150/sqft
$110/mo HOA
What's special
New dishwasherFormal dining roomFresh new carpetLarge walk-in closetPrivate water closetNew kitchen appliancesAbundant cabinet and counterspace
- 20 days
- 128
- 7
Likely to sell faster than
Zillow last checked:
Listing updated:
Listed by:
Renee Harris TREC #559499 CRGoffers@yahoo.com,
Confidence Realty Group
Source: LERA MLS,MLS#: 2015867
Facts & features
Interior
Bedrooms & bathrooms
- Bedrooms: 5
- Bathrooms: 3
- Full bathrooms: 2
- 1/2 bathrooms: 1
Primary bedroom
- Area: 255
- Dimensions: 17 x 15
Bedroom 2
- Area: 110
- Dimensions: 11 x 10
Bedroom 3
- Area: 156
- Dimensions: 13 x 12
Bedroom 4
- Area: 120
- Dimensions: 12 x 10
Bedroom 5
- Area: 140
- Dimensions: 14 x 10
Primary bathroom
- Features: Tub/Shower Separate, Double Vanity
- Area: 104
- Dimensions: 8 x 13
Dining room
- Area: 143
- Dimensions: 13 x 11
Family room
- Area: 255
- Dimensions: 17 x 15
Kitchen
- Area: 176
- Dimensions: 16 x 11
Heating
- Central, Electric, Natural Gas
Cooling
- Central Air
Appliances
- Included: Built-In Oven, Self Cleaning Oven, Microwave, Range
- Laundry: Washer Hookup, Dryer Connection
Features
- Two Living Area, Separate Dining Room, Eat-in Kitchen, Two Eating Areas, Kitchen Island, Game Room, Utility Room Inside, Open Floorplan, Walk-In Closet(s), Master Downstairs
- Flooring: Carpet, Ceramic Tile, Laminate
- Has basement: No
- Has fireplace: No
- Fireplace features: Not Applicable
Interior area
- Total interior livable area: 2,539 sqft
Property
Parking
- Total spaces: 2
- Parking features: Two Car Garage
- Garage spaces: 2
Features
- Levels: Two
- Stories: 2
- Pool features: None, Community
Lot
- Size: 7,448 Square Feet
Details
- Parcel number: 1G31473B1501200000
Construction
Type & style
- Home type: SingleFamily
- Architectural style: Contemporary,Traditional
- Property subtype: Single Family Residence
Materials
- 3 Sides Masonry, Stone, Fiber Cement
- Foundation: Slab
- Roof: Composition
Condition
- Pre-Owned
- New construction: No
- Year built: 2023
Utilities & green energy
- Electric: GVEC
- Water: Water System
Community & HOA
Community
- Features: Clubhouse, Playground
- Subdivision: Steele Creek Unit 1
HOA
- Has HOA: Yes
- HOA fee: $330 quarterly
- HOA name: STEELE CREEK RESIDENTIAL COMMUNITY INC
Location
- Region: Cibolo
Financial & listing details
- Price per square foot: $150/sqft
- Tax assessed value: $402,061
- Annual tax amount: $7,136
- Price range: $380K - $380K
- Date on market: 9/11/2026
- Cumulative days on market: 20 days
- Listing terms: Conventional,FHA,VA Loan,TX Vet,Cash,Investors OK,Other
Estimated market value
$376,200
$357,000 - $395,000
$2,524/mo
Price history
| Date | Event | Price |
|---|---|---|
| 9/11/2026 | Listed for sale | $380,000+0.5%$150/sqft |
Source:  LERA MLS #2015867 Report a problem LERA MLS #2015867 Report a problem | ||
| 10/16/2023 | Sold | -- |
Source: LERA MLS #1713278 Report a problem | ||
| 9/10/2023 | Pending sale | $378,000$149/sqft |
Source: LERA MLS #1713278 Report a problem | ||
| 8/22/2023 | Listed for sale | $378,000$149/sqft |
Source: LERA MLS #1713278 Report a problem | ||
Public tax history
| Year | Property taxes | Tax assessment |
|---|---|---|
| 2025 | -- | $402,061 +8.1% |
| 2024 | $7,263 +918.7% | $371,988 +908% |
| 2023 | $713 | $36,903 |
Find assessor info on the county website
Monthly payment
Est. payment
Payment breakdown
Explore the cost of this home by adjusting the details. Changes won't be saved.Climate risks
Neighborhood: 78108
Nearby schools
Schools provided by the listing agent
- Elementary: Wiederstein
- Middle: Dobie J. Frank
- High: Steele
- District: Schertz-Cibolo-Universal City Isd
Source: LERA MLS. This data may not be complete. We recommend contacting the local school district to confirm school assignments for this home.


Similar homes
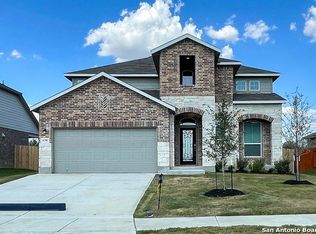
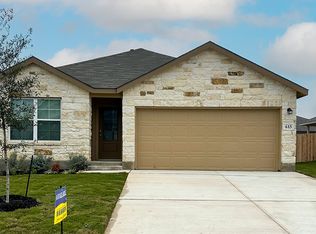
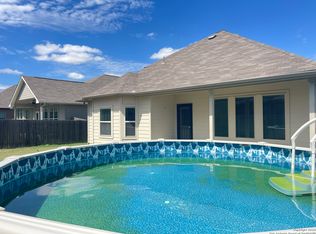
- $379,9005 bd3 ba2.8k sqft4576 SCOTS ELM, Schertz, TX 78108For Sale
 MLS ID #2014870, George Sanders TREC #560421, Texas Premier Realty. LERA MLS
 - $323,0005 bd3 ba2.9k sqft129 CARMEL DR, Cibolo, TX 78108For Sale
 MLS ID #2016945, Amber Broadway TREC #618409, Opendoor Brokerage, LLC. LERA MLS
 - $399,0004 bd3 ba2.7k sqft632 PERUGIA, Cibolo, TX 78108For Sale
 MLS ID #1991312, Bill Schlip TREC #524057, Vista View Realty. LERA MLS
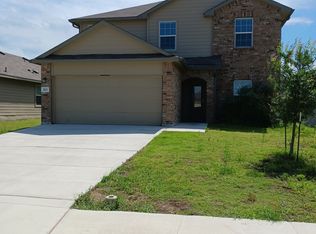
 - $325,0005 bd4 ba2.6k sqft303 SULPHUR SPRINGS, Cibolo, TX 78108For Sale
 MLS ID #1947239, Matt Reese TREC #442210, Matt Reese Real Estate Service. LERA MLS
 - $325,0003 bd3 ba2.2k sqft621 Great, Cibolo, TX 78108For SaleMLS ID #1949174, Valmore Smith TREC #650907, Next Space Realty. LERA MLS
- $377,0005 bd3 ba3.4k sqft357 FRANK BAUM DR, Schertz, TX 78154For SaleMLS ID #2011171, Amber Broadway TREC #618409, Opendoor Brokerage, LLC. LERA MLS
- $299,0003 bd3 ba2.6k sqft105 willow path, Cibolo, TX 78108For SaleMLS ID #1970191, Christopher Ginn TREC #475458, CloverLeaf Property Management. LERA MLS
- $299,0003 bd3 ba2.3k sqft7714 Cold Mtn, Converse, TX 78109For SaleMLS ID #2020604, Anayansi Miller TREC #834276, Resi Realty, LLC. LERA MLS
- $374,9954 bd2 ba2.3k sqft20630 Cliff Park, San Antonio, TX 78258For SaleMLS ID #2020726, Anh Mai TREC #568653, Dillingham & Toone Real Estate. LERA MLS
- $345,0004 bd2 ba1.9k sqft6717 Shiraz Way, Converse, TX 78109For SaleMLS ID #2017473, Cyrelle Johnson TREC #766333, eXp Realty. LERA MLS
- $425,0004 bd3 ba2.6k sqft25602 Sophora, San Antonio, TX 78261For SaleMLS ID #2019302, Angelina Peel TREC #653933, Power & Peel Real Estate. LERA MLS
- $334,9005 bd3 ba3.3k sqft6935 ELMWOOD CRST, Live Oak, TX 78233For SaleMLS ID #2016244, Michelle Thomas TREC #633667, Vortex Realty. LERA MLS
- $329,0004 bd3 ba2k sqft4811 Belgravia Park, Converse, TX 78109For SaleMLS ID #2011736, Estella Sanchez TREC #486039, Asteri Real Estate. LERA MLS
- $349,9004 bd3 ba2.5k sqft3237 Hyacinth, New Braunfels, TX 78130For SaleMLS ID #2015115, Karyn Masters TREC #585742, Marshall Reddick Real Estate. LERA MLS
- $349,0004 bd2 ba1.7k sqft3045 Beringer Blvd, Schertz, TX 78154For SaleMLS ID #1967319, Tami Vaughn TREC #543137, Kingdom Living Realty, LLC. LERA MLS
- $460,0003 bd2 ba2.2k sqft11321 Hollering Pass, Schertz, TX 78154For SaleMLS ID #2005519, Kevin Clark TREC #464181, Clark Realty & Associates,LLC. LERA MLS
- $324,9003 bd2 ba2.1k sqft3524 Angora Trail, Schertz, TX 78154For SaleMLS ID #1995137, Lorenzo Garza TREC #443038, Home Team of America. LERA MLS
- $395,5006 bd6 ba2.6k sqft8703 & 8705 Pensive, Converse, TX 78109For SaleMLS ID #1964873, Janine Moore TREC #762985, Clark Realty & Associates,LLC. LERA MLS
