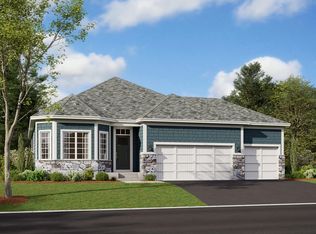
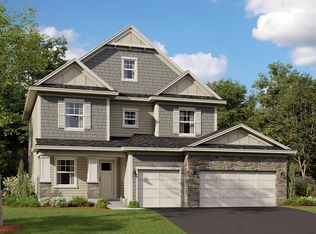
Welcome to 713 Prospect Point Road in Jordan, Minnesota—a beautifully crafted new construction home by M/I Homes designed for modern comfort and everyday functionality. Offering 2,374 square feet of thoughtfully crafted space, this home features 4 bedrooms, 2.5 bathrooms, a full basement, and a versatile flex room—providing space to live, work, and grow. Step inside to an inviting open-concept main level where the primary living areas flow seamlessly together, creating an ideal setting for both daily living and entertaining. Clean lines, well-proportioned rooms, and carefully selected finishes reflect a strong commitment to quality design throughout. The family room is enhanced by a low-profile electric fireplace, adding warmth and ambiance. Home Highlights: 3-car front-load garage with ample storage Full basement offering room to expand or customize Functional mud room for everyday organization Covered front porch for a welcoming entry Flexible main-level room with window addition—ideal for a home office, guest space, or hobby room Additional window at the upper-level stair landing, bringing in natural light Upstairs, the bedrooms are thoughtfully arranged to provide both comfort and privacy, with space to accommodate family members, guests, or evolving household needs. Located in the welcoming Beaumont Bluffs community in Jordan, this home offers a peaceful setting with convenient access to nearby parks and outdoor recreation. ...
This property is not currently displayed as for sale or rent on Zillow. This may be different from what's on other websites or public sources.