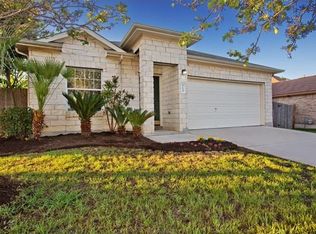
Classic brick exterior details and mature trees frame the welcoming entrance of this single-story Leander residence. An attached two-car garage sits at the end of a wide concrete driveway, adding functionality to the front of the home. Inside, an open floorplan unites the living room, featuring vaulted ceilings and a tile-faced fireplace, with an adjacent dining area. High ceilings extend into the kitchen, which is equipped with stainless steel appliances, a gas cooktop, a microwave, wooden cabinetry, and tile flooring. A separate dining space adjacent to the kitchen features ceramic tile flooring under a vaulted ceiling. The home offers three traditional bedrooms plus a versatile fourth bedroom situated just off the primary suite. This additional room has its own closet and doors, making it ideal for a nursery, baby’s room, home office, or flexible private space. The primary bedroom suite offers a double vanity, soaking tub, and separate shower, while carpet flooring and integrated window blinds run throughout the sleeping quarters. Outside, the wood-fenced private backyard features a concrete patio, storage shed, and views of surrounding trees. The shingle roofline sits above the grassy lawn, offering a serene outdoor setting.
Active
Price cut: $20K (10/9)
$299,900
713 Ranchero Rd, Leander, TX 78641
3beds
1,970sqft
Single Family Residence
Built in 2002
7,209 Square Feet Lot
$-- Zestimate®
$152/sqft
$-- HOA
What's special
Tile-faced fireplaceStorage shedAttached two-car garageStainless steel appliancesViews of surrounding treesWooden cabinetryClassic brick exterior details
- 49 days
- 232
- 8
Zillow last checked:
Listing updated:
Listed by:
George Johnson (512) 203-2985,
All City Real Estate Ltd. Co (866) 277-6005
Source: Unlock MLS,MLS#: 9664640
Facts & features
Interior
Bedrooms & bathrooms
- Bedrooms: 3
- Bathrooms: 2
- Full bathrooms: 2
- Main level bedrooms: 3
Heating
- Central, Natural Gas
Cooling
- Central Air
Appliances
- Included: Dishwasher, Disposal, Exhaust Fan, Microwave, Free-Standing Range, Self Cleaning Oven, Gas Water Heater
Features
- Ceiling Fan(s), Multiple Dining Areas, No Interior Steps, Open Floorplan, Pantry, Primary Bedroom on Main, Study/Home Office
- Flooring: Carpet, Linoleum, Tile
- Windows: None
- Number of fireplaces: 1
- Fireplace features: Gas, Living Room
Interior area
- Total interior livable area: 1,970 sqft
Property
Parking
- Total spaces: 2
- Parking features: Attached, Door-Single, Garage Door Opener
- Attached garage spaces: 2
Accessibility
- Accessibility features: None
Features
- Levels: One
- Stories: 1
- Patio & porch: Patio
- Exterior features: No Exterior Steps
- Pool features: None
- Spa features: None
- Fencing: Privacy, Wood
- View description: None
- Waterfront features: None
Lot
- Size: 7,209 Square Feet
- Features: Curbs, Flag Lot, Level, Trees-Medium (20 Ft - 40 Ft)
Details
- Additional structures: Storage
- Parcel number: 17W325401I00030002
- Special conditions: Standard
Construction
Type & style
- Home type: SingleFamily
- Property subtype: Single Family Residence
Materials
- Foundation: Slab
- Roof: Composition
Condition
- Resale
- New construction: No
- Year built: 2002
Utilities & green energy
- Sewer: Public Sewer
- Water: Public
- Utilities for property: Electricity Available, Natural Gas Available
Community & HOA
Community
- Features: Sidewalks
- Subdivision: Estates North Creek Ranch Sec 01
HOA
- Has HOA: No
Location
- Region: Leander
Financial & listing details
- Price per square foot: $152/sqft
- Tax assessed value: $344,563
- Annual tax amount: $6,885
- Date on market: 8/26/2026
- Listing terms: Cash,Conventional,FHA,VA Loan
- Electric utility on property: Yes
Estimated market value
Not available
Estimated sales range
Not available
Not available
Price history
| Date | Event | Price |
|---|---|---|
| 10/9/2026 | Price change | $299,900-6.3%$152/sqft |
Source:  Unlock MLS #9664640 Report a problem Unlock MLS #9664640 Report a problem | ||
| 9/24/2026 | Price change | $319,900-3.1%$162/sqft |
Source: Unlock MLS #9664640 Report a problem | ||
| 9/9/2026 | Price change | $330,000-2.7%$168/sqft |
Source: Unlock MLS #9664640 Report a problem | ||
| 8/26/2026 | Listed for sale | $339,000+57.7%$172/sqft |
Source: Unlock MLS #9664640 Report a problem | ||
| 3/12/2018 | Listing removed | $1,545$1/sqft |
Source: JB Goodwin, REALTORS #9562839 Report a problem | ||
| 3/8/2018 | Price change | $1,545+3.3%$1/sqft |
Source: JB Goodwin, REALTORS #9562839 Report a problem | ||
| 2/23/2018 | Price change | $1,495-3.2%$1/sqft |
Source: Pathlight Property Management Report a problem | ||
| 2/14/2018 | Price change | $1,545-3.1%$1/sqft |
Source: Pathlight Property Management Report a problem | ||
| 1/25/2018 | Price change | $1,595-5.9%$1/sqft |
Source: Pathlight Property Management Report a problem | ||
| 11/17/2017 | Listed for rent | $1,695$1/sqft |
Source: Pathlight Property Management Report a problem | ||
| 11/23/2016 | Listing removed | $215,000$109/sqft |
Source: Keller Williams - Round Rock #8896240 Report a problem | ||
| 11/17/2016 | Pending sale | $215,000$109/sqft |
Source: Keller Williams - Round Rock #8896240 Report a problem | ||
| 10/22/2016 | Listed for sale | $215,000$109/sqft |
Source: Keller Williams - Round Rock #8896240 Report a problem | ||
Public tax history
| Year | Property taxes | Tax assessment |
|---|---|---|
| 2025 | $7,023 +9.4% | $344,563 +8.6% |
| 2024 | $6,418 -3.8% | $317,338 -4% |
| 2023 | $6,674 -20.2% | $330,575 -13.1% |
| 2022 | $8,367 +33% | $380,543 +43.9% |
| 2021 | $6,292 +15.1% | $264,372 +22.9% |
| 2020 | $5,465 -4.5% | $215,163 -3.7% |
| 2019 | $5,725 +3.1% | $223,367 +1.9% |
| 2018 | $5,550 | $219,251 +5.8% |
| 2017 | $5,550 +24.1% | $207,320 +15.7% |
| 2016 | $4,471 +15.7% | $179,200 +10% |
| 2015 | $3,863 | $162,909 +10% |
| 2014 | $3,863 | $148,099 +10% |
| 2013 | -- | $134,635 +4.4% |
| 2012 | -- | $128,918 -3.3% |
| 2011 | -- | $133,311 -2.1% |
| 2010 | -- | $136,105 -3.3% |
| 2009 | -- | $140,821 +9.5% |
| 2007 | -- | $128,561 +13% |
| 2006 | -- | $113,749 -0.2% |
| 2005 | -- | $114,001 -18% |
| 2004 | -- | $139,007 +3.3% |
| 2003 | -- | $134,541 +284.4% |
| 2002 | -- | $35,000 |
Find assessor info on the county website
Monthly payment
Est. payment
Payment breakdown
Explore the cost of this home by adjusting the details. Changes won't be saved.Climate risks
Neighborhood: 78641
Nearby schools
Schools provided by the listing agent
- Elementary: Jim Plain
- Middle: Leander Middle
- High: Rouse
- District: Leander ISD
Source: Unlock MLS. This data may not be complete. We recommend contacting the local school district to confirm school assignments for this home.
Similar homes
- $309,0003 bd3 ba2k sqft710 Encanto Dr, Leander, TX 78641Active

 MLS ID #2461544, Amber Broadway, Opendoor Brokerage, LLC. Unlock MLS
 - $310,0003 bd3 ba2k sqft808 Red River Ln, Leander, TX 78641Active
 MLS ID #9677483, Dannielle Laramee, Coldwell Banker Realty. Unlock MLS
 - $313,5003 bd2 ba1.5k sqft701 Los Robles Rd, Leander, TX 78641Active
 MLS ID #1785479, Bill Friedrich, Heart of Texas REALTORS®. Unlock MLS
 - $271,0003 bd2 ba1.4k sqft1107 Burgess Dr, Leander, TX 78641Active
 MLS ID #3949079, Amber Broadway, Opendoor Brokerage, LLC. Unlock MLS
 - $325,0003 bd2 ba1.7k sqft610 Riverway Ln, Leander, TX 78641ActiveMLS ID #9832739, Jeanette Chacon, JMB Group. Unlock MLS
- $299,9003 bd2 ba1.3k sqft1507 Catalina Dr, Leander, TX 78641ActiveMLS ID #6358000, Sonya Kelly, Four22 Realty Group, Limited L. Unlock MLS
- $310,0004 bd3 ba2k sqft100 Magpie Goose Ln, Leander, TX 78641ActiveMLS ID #9864777, George Johnson, All City Real Estate Ltd. Co. Unlock MLS
- $325,0003 bd2 ba1.6k sqft613 Glen Valley Ln, Leander, TX 78641ActiveMLS ID #6564450, Yvonne Singh, JPAR Austin. Unlock MLS
- $330,0004 bd3 ba2.5k sqft313 Olmos Dr, Leander, TX 78641ActiveMLS ID #6637252, Kristine Smith, New Hope Realty Group. Unlock MLS
- $320,0004 bd3 ba1.8k sqft1517 River Oak Dr, Leander, TX 78641ActiveMLS ID #6813085, Amber Broadway, Opendoor Brokerage, LLC. Unlock MLS
- $329,9993 bd2 ba1.7k sqft1521 Hope Ranch Rd, Leander, TX 78641ActiveMLS ID #7963111, Jing Huang, Keller Williams Realty. Unlock MLS
- $312,0003 bd3 ba1.4k sqft1402 Molson Lake Dr, Leander, TX 78641ActiveMLS ID #8877079, Julie Reistrup, Keller Williams - Lake Travis. Unlock MLS
- $320,0004 bd2 ba1.6k sqft333 Blue Sage Dr, Leander, TX 78641ActiveMLS ID #5529488, Ryan Childress, Pure Realty. Unlock MLS
- $415,0003 bd2 ba1.8k sqft2224 Bonavista Way, Leander, TX 78641ActiveMLS ID #1864735, Leilani Cardinoza, Keller Williams Realty. Unlock MLS
- $369,0003 bd2 ba2.3k sqft16201 Mones Ln, Leander, TX 78641ActiveMLS ID #6919058, Aaron Hickman, Keller Williams Realty C. P.. Unlock MLS
- $299,0002 bd3 ba1.3k sqft1765 Yaupon Grove Ln, Leander, TX 78641ActiveMLS ID #9190022, Sally Han, MRG Realty. Unlock MLS
- $289,9993 bd2 ba1.5k sqft100 Quarry Ln, Liberty Hill, TX 78642ActiveMLS ID #5049171, Elizabeth Zepeda, North Pier Realty LLC. Unlock MLS
- $375,0004 bd3 ba2.4k sqft153 Marcheeta Way, Leander, TX 78641ActiveMLS ID #8908195, Mohammed Mohammedsadeeq, Christies Intl Real Estate Lone Star. Unlock MLS
- $240,0003 bd3 ba1.8k sqft40 Verde Ranch Loop, Leander, TX 78641ActiveMLS ID #4691419, Amber Broadway, Opendoor Brokerage, LLC. Unlock MLS
- $399,0004 bd3 ba2.4k sqft2709 Saddle Blanket Pl, Leander, TX 78641ActiveMLS ID #2626875, Rushabh Baldota, Walzel Properties - Corporate Office. Unlock MLS
