Beautifully maintained 2 bedroom 2 full bath 1 car garage home with a very large family room that can easily be converted into a 3rd bedroom. OWNER WILLING TO CONTRIBUTE TOWARD THE SELLERS CLOSING COSTS. Large format terrazzo porch leads to the decorative screen door enclosure into a naturally lit, light and bright living dining room combination. New laminate flooring through the living room, dining area and family room. Spacious kitchen with solid wood cabinetry, closet pantry, granite countertops, breakfast bar and stainless steel appliances including built in microwave, range, side by side refrigerator with water and ice and dishwasher. Oversized family room off the kitchen with sliding glass door entry to the screened in rear porch. The screened in porch is accessible from both the family room off the kitchen as well as from the dining area off the living room and is a perfect place for morning coffee. This also makes an easy conversion of the family room into a 3rd bedroom. The bath between the kitchen and garage has been remodeled and has an easy access walk in shower with new tile, vanity and commode. This bath is also easily accessible to the family room/possible 3rd bedroom. The primary bedroom and spare bedroom are located on the opposite side of the home. 1 car garage with garage door opener, washer and dryer. All situated on a corner lot with easy access to Rowan Road and Little Road via Massachusetts Avenue. Just a short drive to over 3 grocery stores, Home Depot, Lowes and numerous fine dining and fun dining establishments.
For sale
$239,900
7130 HOLLYBAY ROAD, NEW PORT RICHEY, FL 34653
2beds
1,325sqft
Single Family Residence
Built in 1971
8,250 Square Feet Lot
$238,900 Zestimate®
$181/sqft
$-- HOA
What's special
Breakfast barGranite countertopsLarge format terrazzo porchVery large family roomCorner lotSpacious kitchenDecorative screen door enclosure
- 4 days
- 339
- 28
Likely to sell faster than
Zillow last checked:
Listing updated:
Listed by:
Rebecca Huffsmith 727-457-7550,
RE/MAX MARKETING SPECIALISTS 727-853-7801
Source: Stellar MLS,MLS#: W7889760 Originating MLS: West Pasco
Originating MLS: West Pasco
Facts & features
Interior
Bedrooms & bathrooms
- Bedrooms: 2
- Bathrooms: 2
- Full bathrooms: 2
Rooms
- Room types: Family Room, Florida Room
Primary bedroom
- Features: Ceiling Fan(s), Built-in Closet
- Level: First
- Area: 168 Square Feet
- Dimensions: 14x12
Bedroom 2
- Features: Ceiling Fan(s), Built-in Closet
- Level: First
- Area: 132 Square Feet
- Dimensions: 11x12
Balcony porch lanai
- Features: Ceiling Fan(s)
- Level: First
- Area: 204 Square Feet
- Dimensions: 17x12
Dinette
- Features: Ceiling Fan(s)
- Level: First
- Area: 90 Square Feet
- Dimensions: 10x9
Dining room
- Features: Ceiling Fan(s)
- Level: First
- Area: 99 Square Feet
- Dimensions: 11x9
Family room
- Level: First
- Area: 216 Square Feet
- Dimensions: 18x12
Kitchen
- Features: Breakfast Bar, Granite Counters, Pantry
- Level: First
- Area: 72 Square Feet
- Dimensions: 8x9
Living room
- Level: First
- Area: 255 Square Feet
- Dimensions: 17x15
Heating
- Central, Electric
Cooling
- Central Air
Appliances
- Included: Dishwasher, Disposal, Dryer, Electric Water Heater, Microwave, Range, Refrigerator, Washer
- Laundry: Electric Dryer Hookup, In Garage, Washer Hookup
Features
- Ceiling Fan(s), Primary Bedroom Main Floor, Solid Surface Counters, Solid Wood Cabinets, Stone Counters
- Flooring: Carpet, Ceramic Tile, Laminate
- Doors: Sliding Doors
- Windows: Window Treatments, Hurricane Shutters
- Has fireplace: No
Interior area
- Total structure area: 1,811
- Total interior livable area: 1,325 sqft
Video & virtual tour
Property
Parking
- Total spaces: 1
- Parking features: Driveway, Garage Door Opener, Guest
- Attached garage spaces: 1
- Has uncovered spaces: Yes
- Details: Garage Dimensions: 14x21
Features
- Levels: One
- Stories: 1
- Patio & porch: Covered, Rear Porch, Screened
- Exterior features: Sidewalk
Lot
- Size: 8,250 Square Feet
- Dimensions: 85 x 101
- Features: Corner Lot, In County, Level, Sidewalk
- Residential vegetation: Mature Landscaping, Trees/Landscaped
Details
- Additional structures: Shed(s)
- Parcel number: 1625340780008000010
- Zoning: R4
- Special conditions: None
Construction
Type & style
- Home type: SingleFamily
- Architectural style: Florida,Ranch
- Property subtype: Single Family Residence
Materials
- Block, Stucco
- Foundation: Slab
- Roof: Shingle
Condition
- Completed
- New construction: No
- Year built: 1971
Utilities & green energy
- Sewer: Public Sewer
- Water: Public
- Utilities for property: Cable Available, Cable Connected, Electricity Connected, Public, Sewer Connected, Street Lights, Water Connected
Community & HOA
Community
- Pet fee: $0 monthly
- Subdivision: MAGNOLIA VALLEY
HOA
- Has HOA: No
Location
- Region: New Port Richey
Financial & listing details
- Price per square foot: $181/sqft
- Tax assessed value: $194,186
- Annual tax amount: $643
- Date on market: 9/23/2026
- Cumulative days on market: 5 days
- Listing terms: Cash,Conventional,FHA,VA Loan
- Ownership: Fee Simple
- Total actual rent: 0
- Electric utility on property: Yes
- Road surface type: Paved
Estimated market value
$238,900
$227,000 - $251,000
$1,780/mo
Price history
| Date | Event | Price |
|---|---|---|
| 9/23/2026 | Listed for sale | $239,900$181/sqft |
Source:  Stellar MLS #W7889760 Report a problem Stellar MLS #W7889760 Report a problem | ||
Public tax history
| Year | Property taxes | Tax assessment |
|---|---|---|
| 2025 | $644 +2.2% | $55,610 +2.9% |
| 2024 | $630 +3% | $54,050 |
| 2023 | $612 -4.6% | $54,050 +3% |
| 2022 | $641 +2.3% | $52,480 +6.1% |
| 2021 | $626 +2.9% | $49,480 +1.4% |
| 2020 | $609 +2.1% | $48,800 +2.3% |
| 2019 | $596 | $47,710 +1.9% |
| 2018 | $596 +3.4% | $46,828 |
| 2017 | $576 +1.6% | $46,828 +4.2% |
| 2016 | $567 +15.9% | $44,922 +0.7% |
| 2015 | $489 +4.6% | $44,610 -2.7% |
| 2014 | $468 | $45,849 +5.2% |
| 2013 | -- | $43,602 +0.6% |
| 2012 | -- | $43,354 -17.6% |
| 2011 | -- | $52,642 -6.4% |
| 2010 | -- | $56,234 -29.9% |
| 2009 | -- | $80,204 -18.5% |
| 2008 | -- | $98,390 -13.3% |
| 2007 | -- | $113,547 -2% |
| 2006 | -- | $115,900 +32.2% |
| 2005 | -- | $87,638 +15.4% |
| 2004 | -- | $75,911 +16.2% |
| 2003 | -- | $65,327 +9.4% |
| 2002 | -- | $59,740 +20.9% |
| 2000 | -- | $49,396 +3% |
| 1999 | -- | $47,951 |
Find assessor info on the county website
Monthly payment
Est. payment
Payment breakdown
Explore the cost of this home by adjusting the details. Changes won't be saved.Climate risks
Neighborhood: 34653
Nearby schools
Schools provided by the listing agent
- Elementary: Calusa Elementary-PO
- Middle: Chasco Middle-PO
- High: Gulf High-PO
Source: Stellar MLS. This data may not be complete. We recommend contacting the local school district to confirm school assignments for this home.
- $255,5003 bd2 ba1.3k sqft7622 Cumber Dr, New Port Richey, FL 34653Off Market
- $219,2002 bd2 ba1.3k sqft7120 Hollybay Rd, New Port Richey, FL 34653Off Market
- $219,4003 bd2 ba1.5k sqft7625 Hollyridge Dr, New Port Richey, FL 34653Off Market
- $221,6003 bd2 ba1.3k sqft7602 Cumber Dr, New Port Richey, FL 34653Off Market
Similar homes
- $265,0003 bd2 ba1.1k sqft6101 DUBLIN DRIVE, NEW PORT RICHEY, FL 34653For Sale

 MLS ID #TB8552610, Tony Bui, PARAMOUNT REALTY & ASSOCIATES. Stellar MLS
 - $259,0003 bd1 ba1k sqft6200 EMERALD DRIVE, NEW PORT RICHEY, FL 34653For Sale
 MLS ID #A4707299, Moe Mossa, SAVVY AVENUE, LLC. Stellar MLS
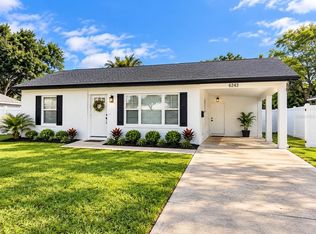
 - $249,9002 bd1 ba960 sqft6243 MAIN STREET, NEW PORT RICHEY, FL 34653For Sale
 MLS ID #TB8552426, Kim Doukas, RE/MAX CHAMPIONS. Stellar MLS
 - $249,0002 bd2 ba1.5k sqft7561 HOLLY LAKE LANE, NEW PORT RICHEY, FL 34653For Sale
 MLS ID #TB8542452, Darlene Solomon, DALTON WADE INC. Stellar MLS
 - $250,0003 bd2 ba1.3k sqft7849 BRODIE DRIVE, NEW PORT RICHEY, FL 34653For SaleMLS ID #TB8549929, Andrew Cintron, MARK SPAIN REAL ESTATE. Stellar MLS
- $232,0003 bd2 ba1.6k sqft7235 REDBUD COURT, NEW PORT RICHEY, FL 34653For SaleMLS ID #TB8469969, John Aponte, PEOPLE'S TRUST REALTY. Stellar MLS
- $239,9003 bd2 ba1.3k sqft7039 E LENOX DRIVE E, NEW PORT RICHEY, FL 34653For SaleMLS ID #TB8524467, Stephanie Ottar-Gieder, MY REALTY OF FLORIDA LLC. Stellar MLS
- $269,9002 bd2 ba1.3k sqft7651 ROHUNA DRIVE, NEW PORT RICHEY, FL 34653For SaleMLS ID #TB8543992, Michael Manna, 54 REALTY LLC. Stellar MLS
- $239,0003 bd3 ba1.5k sqft6325 KENTFIELD AVENUE, NEW PORT RICHEY, FL 34653For SaleMLS ID #W7888292, Frank Fekete, LLC, RE/MAX SUNSET REALTY. Stellar MLS
- $249,9002 bd2 ba1k sqft6211 MORAY AVENUE, NEW PORT RICHEY, FL 34653For SaleMLS ID #TB8545494, Curt Chandler, IMPACT REALTY TAMPA BAY. Stellar MLS
- $259,0002 bd2 ba1k sqft6144 SAPPHIRE DRIVE, NEW PORT RICHEY, FL 34653For SaleMLS ID #R4911841, Tracy Brainard, RIVER REALTY GROUP. Stellar MLS
- $325,0003 bd2 ba1.4k sqft5848 VAN BUREN STREET, NEW PORT RICHEY, FL 34653For SaleMLS ID #TB8551927, John Gilbert, DALTON WADE INC. Stellar MLS
- $239,0002 bd2 ba1.1k sqft5825 MICHIGAN AVENUE, NEW PORT RICHEY, FL 34652For SaleMLS ID #TB8515006, Joseph Dattilo, Jr, FUTURE HOME REALTY INC. Stellar MLS
- $203,0003 bd1 ba1.1k sqft7907 YUCCA DRIVE, NEW PORT RICHEY, FL 34653For SaleMLS ID #TB8501945, Bradley Dreher, GRAYSTONE REAL ESTATE. Stellar MLS
- $295,0003 bd2 ba1.5k sqft7902 ROYAL STEWART DRIVE, NEW PORT RICHEY, FL 34653For SaleMLS ID #TB8543994, Michael Manna, 54 REALTY LLC. Stellar MLS
- $270,0002 bd1 ba720 sqft6041 DUBLIN DRIVE, NEW PORT RICHEY, FL 34653For SaleMLS ID #TB8545398, Gretell Sanchez Perez, AVENUE HOMES LLC. Stellar MLS
- $207,0003 bd2 ba1k sqft6428 KENTFIELD AVENUE, NEW PORT RICHEY, FL 34653For SaleMLS ID #W7884713, Cristina Taylor, SIRROM REALTY LLC. Stellar MLS
- $279,9003 bd2 ba1.5k sqft7819 ROYAL STEWART DRIVE, NEW PORT RICHEY, FL 34653For SaleMLS ID #W7887441, Angela Martin, RE/MAX CHAMPIONS. Stellar MLS
- $278,0003 bd2 ba1.4k sqft7628 VALLEY COURT, NEW PORT RICHEY, FL 34653For SaleMLS ID #TB8467893, Charles Carter, CHARLES P CARTER. Stellar MLS
- $274,9003 bd2 ba1.4k sqft6337 BONAIRE AVENUE, NEW PORT RICHEY, FL 34653For SaleMLS ID #O6400602, Robert Salmons, ENTERA REALTY LLC. Stellar MLS
