Skip main navigation
Pending
  • $225,000

    7130 Leroy Thompson Rd, Thompson, OH 44086

    3beds
    1,212sqft
    : 
    $1,632/mo
    Get pre-qualified
    Single Family Residence
    Built in 1973
    3.37 Acres Lot
    $-- Zestimate®
    $186/sqft
    $-- HOA

    What's special

    Back deckDedicated clearing for bonfiresMulti-tiered landWelcoming front porchEating areaWooded groundsWinding paved driveway

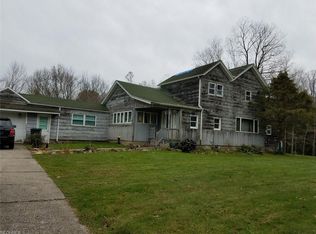
    Hidden gem on over 3 acres of multi-tiered land with endless potential, this unique property is ready for your vision and makeover. A winding paved driveway leads to the home featuring a welcoming front porch and back deck. Inside, the layout offers 3 bedrooms, 2 full baths, a kitchen, an eating area, a living room, and an unfinished full basement, along with an attached 2-car garage. Set across three distinct levels of wooded grounds, level one features the home and a spacious 30x20 outbuilding. Level two offers a collection of miscellaneous cabins and sheds, plus a dedicated clearing for bonfires tucked down the initial wooded trail. Level three provides a serene sanctuary featuring a peaceful, flowing creek with natural aesthetic streams. This is a fantastic fixer-upper and investment opportunity for anyone looking to create a custom countryside retreat—schedule your tour today and unlock its full potential. Please note that this property features a driveway easement that will need to be signed off on by the new owner. Additionally, one of the full baths is currently unfinished but does include a new toilet ready to be installed.
    20 days
    2,280
    383

    Likely to sell faster than

    Zillow last checked:

    Listing updated:

    Listed by:

    Cooper Alan 440-321-9545 justcallcoop@gmail.com,

    HomeSmart Real Estate Momentum LLC,

    Greg Pernus 440-823-6491,

    HomeSmart Real Estate Momentum LLC

    Source: MLS Now,MLS#: 5237700MLS LogoOriginating MLS: Lake Geauga Area Association of REALTORS

      Facts & features

      Interior

      Bedrooms & bathrooms
      • Bedrooms: 3
      • Bathrooms: 2
      • Full bathrooms: 2
      • Main level bathrooms: 2
      • Main level bedrooms: 3
      Primary bedroom
      • Level: First
      • Dimensions: ND x ND
      Bedroom
      • Level: First
      • Dimensions: ND x ND
      Bedroom
      • Level: First
      • Dimensions: ND x ND
      Basement
      • Level: Basement
      • Dimensions: ND x ND
      Dining room
      • Level: First
      • Dimensions: ND x ND
      Family room
      • Level: First
      • Dimensions: ND x ND
      Kitchen
      • Level: First
      • Dimensions: ND x ND
      Laundry
      • Level: Basement
      • Dimensions: ND x ND
      Heating
      • Oil, Pellet Stove
      Cooling
      • Central Air
      Appliances
      • Laundry: In Basement
      Features
      • Basement: Unfinished
      • Has fireplace: No
      Interior area
      • Total structure area: 1,212
      • Total interior livable area: 1,212 sqft
      • Finished area above ground: 1,212
      Video & virtual tour

      Property

      Parking
      • Total spaces: 2
      • Parking features: Attached, Garage
      • Attached garage spaces: 2
      Features
      • Levels: One
      • Stories: 1
      • Patio & porch: Deck
      • Has view: Yes
      • View description: Creek/Stream, Trees/Woods
      • Has water view: Yes
      • Water view: Creek/Stream
      Lot
      • Size: 3.37 Acres
      • Features: Many Trees, Stream/Creek, Spring, Views, Wooded
      Details
      • Additional structures: Outbuilding, Storage
      • Parcel number: 07A008E000110

      Construction

      Type & style
      • Home type: SingleFamily
      • Architectural style: Ranch
      • Property subtype: Single Family Residence
      Materials
      • Other
      • Roof: Asphalt
      Condition
      • Year built: 1973

      Utilities & green energy

      • Sewer: Septic Tank
      • Water: Well

      Community & HOA

      HOA
      • Has HOA: No
      Location
      • Region: Thompson

      Financial & listing details

      • Price per square foot: $186/sqft
      • Tax assessed value: $173,130
      • Annual tax amount: $1,798
      • Date on market: 8/20/2026
      • Cumulative days on market: 19 days
      • Listing terms: Cash,Conventional

        Estimated market value

        Not available

        Estimated sales range

        Not available

        Not available

        Price history

        DateEventPrice
        8/25/2026Pending sale$225,000$186/sqft
        Source: MLS Now #5237700 Report a problem
        8/20/2026Listed for sale$225,000$186/sqft
        Source: MLS Now #5237700 Report a problem

        Public tax history

        YearProperty taxesTax assessment
        2025$1,798 -22.2%$60,590
        2024$2,311 -11.1%$60,590 +6.4%
        2023$2,599 +2.1%$56,940
        2022$2,547 -0.3%$56,940
        2021$2,555 +9.9%$56,940 +20%
        2020$2,325 -0.9%$47,450
        2019$2,345 -0.4%$47,450 +0.7%
        2018$2,353 $47,110
        2017$2,353 +8.5%$47,110
        2016$2,168 +5.6%$47,110
        2015$2,053 -1.8%$47,110
        2014$2,092 +1.7%$47,110
        2013$2,057 +0.1%$47,110
        2012$2,056 -5.2%$47,110 -7.7%
        2011$2,168 +0.3%$51,030
        2010$2,162 +5.3%$51,030 0%
        2009$2,053 -2.1%$51,031 -8%
        2008$2,096 +0.8%$55,469
        2007$2,079 -58.1%$55,469
        2006$4,964 $55,469
        Find assessor info on the county website

        Monthly payment

        Est. payment

        Payment breakdown

        Explore the cost of this home by adjusting the details. Changes won't be saved.
        All calculations are estimates and provided by Zillow, Inc. for informational purposes only. Actual amounts may vary.
        HOA fees may include property taxes on listings classified as Co-Ops. Contact the listing agent and/or owner for fee details.
        See how much you could borrow to make a competitive offer.

        Climate risks

        Neighborhood: 44086

        Getting around

        0 / 100
        Car-Dependent
        19 / 100
        Somewhat Bikeable

        Nearby schools

        GreatSchools rating
        Schools provided by the listing agent
        • District: Riverside LSD Lake- 4306

        Source: MLS Now. This data may not be complete. We recommend contacting the local school district to confirm school assignments for this home.

        A local agent can set up tours, give advice and negotiate with sellers.

        Browse local experts