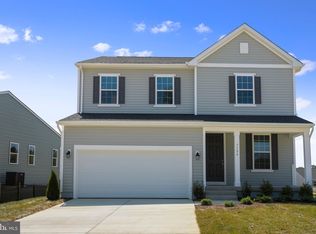
No need to stress, as this home offers easy one level living and will be complete in August - perfect for settling in before Summer’s over! Enjoy the benefit of new construction without the wait here at Pendleton where you will enjoy extreme convenience to Interstate 95 which is only 2 miles from the community! This Alexandrite sits on a cul-de-sac lot on a small street of only 10 homes and best of all is nestled in the golf course community of Pendleton! Entering the home you’ll notice the tall 9ft ceilings which open up the living space. Off of the entry there is a versatile flex space - perfect for a home office, an inviting great room and an open dining room that flows into a corner kitchen with a center island and walk-in pantry. Off of the main living area there are 10ft center-meet patio doors that open up and lead out onto the 13x10 covered patio, great for entertaining! You’ll enjoy easy living as the owner’s suite is tucked away in the rear of the home with a private en-suite bathroom and walk-in closet. There are 2 other secondary bedrooms on their own wing of the home that share a full bathroom. There is plenty of space to expand as this home offers a HUGE basement with 3-piece rough in and egress window for you to put your finishing touches into. This home offers the opportunity for the buyer to go to our Home Gallery to pick their interior finishes and still benefit from a quick build time! Sales centers are OPEN but visitors are encouraged to call ahead to be guaranteed a dedicated appointment. Virtual appointments are available as well. Ask about warranty programs, special financing and limited-time incentives!!! Photos of similar home. Final price subject to change.
Sold for $445,345
$445,345
7130 State Way, Ruther Glen, VA 22546
3beds
1,790sqft
Single Family Residence
Built in 2023
7,096 Square Feet Lot
$466,800 Zestimate®
$249/sqft
$2,535 Estimated rent
Home value
$466,800
$443,000 - $490,000
$2,535/mo
Zestimate® history
Owner options
List your home for rent
$2,535/mo
Rent Zestimate®
Find your next renter with Zillow Rental Manager. Plus, with online applications, you can quickly screen prospective tenants – for free.
$2,535/mo
Rent Zestimate®
Refinance and save
$2,775/mo
Est. payment
Refinancing to a lower rate could help reduce your monthly payments and save thousands over the life of the loan.
$2,775/mo
Est. payment
Explore your selling options
Work with a Zillow partner agent
Leverage their expertise and Zillow's premium Showcase listings to get your home seen by more buyers.
Get startedList with your own agent
Get your home in front of millions of buyers by listing it on Zillow.
Learn how to do itSell it yourself
Take full control of how buyers see your home on Zillow by listing For Sale by Owner (FSBO).
List your homeWhat's special
Zillow last checked:
Listing updated:
Listed by:
Jay Day 301-418-5395,
Real Estate Teams, LLC,
Listing Team: Jay Day And The Day Home Team, LLC,Co-Listing Team: Jay Day And The Day Home Team, LLC,Co-Listing Agent: Andrea Hidalgo 540-548-4435,
Real Estate Teams, LLC
Bought with:
Andrea Hidalgo
Real Estate Teams, LLC
Source: Bright MLS,MLS#: VACV2003720
Facts & features
Interior
Bedrooms & bathrooms
- Bedrooms: 3
- Bathrooms: 2
- Full bathrooms: 2
- Main level bathrooms: 2
- Main level bedrooms: 3
Basement
- Area: 1400
Heating
- Heat Pump, Humidity Control, Programmable Thermostat, Electric
Cooling
- ENERGY STAR Qualified Equipment, Heat Pump, Programmable Thermostat, Electric
Appliances
- Included: Microwave, Dishwasher, Disposal, Ice Maker, Oven/Range - Electric, Refrigerator, Water Dispenser, Electric Water Heater
- Laundry: Main Level, Washer/Dryer Hookups Only
Features
- Family Room Off Kitchen, Open Floorplan, Kitchen Island, Pantry, Primary Bath(s), Recessed Lighting, Bathroom - Stall Shower, Upgraded Countertops, 9'+ Ceilings, Dry Wall
- Flooring: Carpet, Luxury Vinyl
- Doors: Insulated
- Windows: Double Hung, Energy Efficient, Insulated Windows, Low Emissivity Windows, Vinyl Clad
- Basement: Full,Heated,Interior Entry,Rough Bath Plumb,Space For Rooms,Sump Pump,Unfinished
- Has fireplace: No
Interior area
- Total structure area: 3,190
- Total interior livable area: 1,790 sqft
- Finished area above ground: 1,790
Property
Parking
- Total spaces: 4
- Parking features: Garage Faces Front, Concrete, Attached, Driveway
- Attached garage spaces: 2
- Uncovered spaces: 2
Accessibility
- Accessibility features: None
Features
- Levels: Two
- Stories: 2
- Patio & porch: Patio
- Exterior features: Lighting, Sidewalks, Street Lights
- Pool features: None
Lot
- Size: 7,096 Square Feet
- Features: Cul-De-Sac, Level
Details
- Additional structures: Above Grade
- Parcel number: NO TAX RECORD
- Zoning: RESIDENTIAL
- Special conditions: Standard
Construction
Type & style
- Home type: SingleFamily
- Architectural style: Ranch/Rambler
- Property subtype: Single Family Residence
Materials
- Advanced Framing, Batts Insulation, Blown-In Insulation, Concrete, Rigid Insulation, Rough-In Plumbing, Spray Foam Insulation, Vinyl Siding
- Foundation: Concrete Perimeter
- Roof: Asphalt,Composition
Condition
- Excellent
- New construction: Yes
- Year built: 2023
Details
- Builder model: Alexandrite
- Builder name: Richmond American Homes
Utilities & green energy
- Electric: 200+ Amp Service
- Sewer: Public Sewer
- Water: Public
Community & HOA
Community
- Security: Carbon Monoxide Detector(s), Smoke Detector(s)
- Subdivision: Pendleton
HOA
- Has HOA: Yes
- Amenities included: Bike Trail, Common Grounds, Golf Club, Golf Course, Golf Course Membership Available, Jogging Path, Tot Lots/Playground
- Services included: Common Area Maintenance, Management, Snow Removal, Trash
- HOA fee: $180 quarterly
- HOA name: PENDLETON
Location
- Region: Ruther Glen
Financial & listing details
- Price per square foot: $249/sqft
- Tax assessed value: $430,000
- Annual tax amount: $3,800
- Date on market: 3/29/2023
- Listing agreement: Exclusive Right To Sell
- Ownership: Fee Simple
Price history
| Date | Event | Price |
|---|---|---|
| 8/25/2023 | Sold | $445,345+6.1%$249/sqft |
Source:  Bright MLS #VACV2003720 Report a problem Bright MLS #VACV2003720 Report a problem | ||
| 4/18/2023 | Pending sale | $419,624$234/sqft |
Source: Bright MLS #VACV2003720 Report a problem | ||
| 3/29/2023 | Listed for sale | $419,624$234/sqft |
Source: Bright MLS #VACV2003720 Report a problem | ||
Public tax history
| Year | Property taxes | Tax assessment |
|---|---|---|
| 2025 | $2,446 -6.7% | $470,400 +39.9% |
| 2024 | $2,622 +467.6% | $336,171 +460.3% |
| 2023 | $462 | $60,000 |
Find assessor info on the county website
Neighborhood: 22546
Nearby homes
- $449,9993 bd3 ba2.1k sqft7124 State Way, Ruther Glen, VA 22546Sold
- $331,3703 bd2 ba1.6k sqft7256 Potomac Ter, Ruther Glen, VA 22546Sold
- $361,6003 bd2 ba1.6k sqft7258 Potomac Ter, Ruther Glen, VA 22546Off Market
- $308,340-- bd-- ba-- sqft7254 Potomac Ter, Ruther Glen, VA 22546Sold
- $447,9993 bd2 ba1.7k sqft7125 State Way, Ruther Glen, VA 22546Sold
- $337,7523 bd2 ba1.6k sqft7260 Potomac Ter, Ruther Glen, VA 22546Sold
- $366,0003 bd2 ba1.6k sqft7262 Potomac Ter, Ruther Glen, VA 22546Off Market
- $329,8753 bd2 ba1.6k sqft7250 Potomac Ter, Ruther Glen, VA 22546Sold
Nearby schools
GreatSchools rating
- 7/10Lewis & Clark Elementary SchoolGrades: PK-5Distance: 0.8 mi
- 3/10Caroline Middle SchoolGrades: 6-8Distance: 6 mi
- 3/10Caroline High SchoolGrades: 9-12Distance: 5.8 mi
Schools provided by the listing agent
- Elementary: Lewis And Clark
- Middle: Caroline
- High: Caroline
- District: Caroline County Public Schools
Source: Bright MLS. This data may not be complete. We recommend contacting the local school district to confirm school assignments for this home.
Get a cash offer in 3 minutes
Find out how much your home could sell for in as little as 3 minutes with a no-obligation cash offer.
Estimated market value
$466,800
Get a cash offer in 3 minutes
Find out how much your home could sell for in as little as 3 minutes with a no-obligation cash offer.
Estimated market value
$466,800
- Virginia
- Caroline County
- Ruther Glen
- 22546
- 7130 State Way
Nearby cities
Nearby zip codes
Other Ruther Glen Topics
