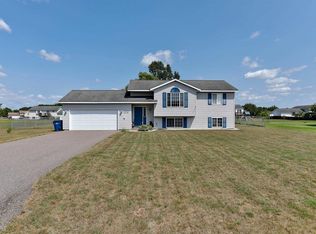
This well cared for 4 bed 3 bath ranch style home in the D.C. Everest School district is looking for a new owner to call it home. Great layout with split bedroom situation for the 3 main floor bedrooms and 2 baths (master suite has new tiled shower). Spacious living room with electric fireplace is open to dining which is open to kitchen given you open concept without the down sides of open concept. Main floor laundry is conveniently located off of kitchen. Downstairs you will find a great size family room with fireplace and 4th bedroom and 3rd bath with heated tile floors. Outside you will enjoy sitting on the deck off of the dining room along with 2 other patio areas plus a spacious storage shed. This is one you won't want to miss out on!,Recent updates included Updates in last 3 years include - 2025 - new water heater. 2026 new tiles shower in master bath and freshly painted deck. New flooring in laundry room and heated tile flooring in lower level 3rd bathroom. Freshly painted main level bedrooms and lower level bath. Added garbage disposal, changed out outlets, switches and covers. New smoke alarms, ceiling fans and several light fixtures. All appliances included.
Active
$384,900
2184 SETTER DRIVE, Kronenwetter, WI 54455
4beds
2,100sqft
Single Family Residence
Built in 2010
0.55 Acres Lot
$383,500 Zestimate®
$183/sqft
$-- HOA
What's special
Spacious storage shedAll appliances included
- 3 days |
- 372 |
- 22 |
Zillow last checked:
Listing updated:
Listed by:
ERICA KRZANOWSKI Phone:715-305-0704,
ALL ROADS REAL ESTATE INC
Source: WIREX MLS,MLS#: 22603898 Originating MLS: Central WI Board of REALTORS
Originating MLS: Central WI Board of REALTORSFacts & features
Interior
Bedrooms & bathrooms
- Bedrooms: 4
- Bathrooms: 3
- Full bathrooms: 3
- Main level bedrooms: 3
Primary bedroom
- Level: Main
- Area: 195
- Dimensions: 15 x 13
Bedroom 2
- Level: Main
- Area: 132
- Dimensions: 11 x 12
Bedroom 3
- Level: Main
- Area: 132
- Dimensions: 11 x 12
Bedroom 4
- Level: Lower
- Area: 132
- Dimensions: 11 x 12
Bathroom
- Features: Master Bedroom Bath
Family room
- Level: Lower
- Area: 276
- Dimensions: 23 x 12
Kitchen
- Level: Main
- Area: 182
- Dimensions: 14 x 13
Living room
- Level: Main
- Area: 280
- Dimensions: 20 x 14
Heating
- Natural Gas, Forced Air
Cooling
- Central Air
Appliances
- Included: Refrigerator, Range/Oven, Dishwasher, Microwave, Disposal, Washer, Dryer
Features
- Ceiling Fan(s), Walk-In Closet(s), High Speed Internet
- Flooring: Carpet, Vinyl, Tile
- Windows: Window Coverings
- Basement: Partially Finished,Full,Sump Pump
Interior area
- Total structure area: 2,100
- Total interior livable area: 2,100 sqft
- Finished area above ground: 1,500
- Finished area below ground: 600
Property
Parking
- Total spaces: 2
- Parking features: 2 Car, Attached, Garage Door Opener
- Attached garage spaces: 2
Features
- Levels: One
- Stories: 1
- Patio & porch: Deck, Patio
Lot
- Size: 0.55 Acres
Details
- Parcel number: 14527080720142
- Zoning: Residential
Construction
Type & style
- Home type: SingleFamily
- Architectural style: Ranch
- Property subtype: Single Family Residence
Materials
- Vinyl Siding, Stone
- Roof: Shingle
Condition
- 11-20 Years
- New construction: No
- Year built: 2010
Utilities & green energy
- Sewer: Public Sewer
- Water: Public
- Utilities for property: Cable Available
Community & HOA
Community
- Security: Smoke Detector(s)
Location
- Region: Kronenwetter
- Municipality: Kronenwetter
Financial & listing details
- Price per square foot: $183/sqft
- Tax assessed value: $246,900
- Annual tax amount: $4,227
- Date on market: 8/12/2026
Estimated market value
$383,500
$364,000 - $403,000
$3,166/mo
Price history
| Date | Event | Price |
|---|---|---|
| 8/12/2026 | Listed for sale | $384,900+10%$183/sqft |
Source:  WIREX MLS #22603898 Report a problem WIREX MLS #22603898 Report a problem | ||
| 8/11/2023 | Sold | $350,000+9.4%$167/sqft |
Source: WIREX MLS #22232312 Report a problem | ||
| 6/15/2023 | Contingent | $319,900$152/sqft |
Source: WIREX MLS #22232312 Report a problem | ||
| 6/13/2023 | Listed for sale | $319,900+61.6%$152/sqft |
Source: WIREX MLS #22232312 Report a problem | ||
| 1/9/2020 | Sold | $198,000-1%$94/sqft |
Source: CWMLS #21814092 Report a problem | ||
| 11/8/2019 | Listed for sale | $199,900+32.4%$95/sqft |
Source: COLDWELL BANKER ACTION #21814092 Report a problem | ||
| 7/15/2010 | Sold | $151,000+331.4%$72/sqft |
Source: Public Record Report a problem | ||
| 4/12/2010 | Sold | $35,000+6.4%$17/sqft |
Source: Public Record Report a problem | ||
| 4/7/2006 | Sold | $32,900$16/sqft |
Source: Public Record Report a problem | ||
Public tax history
| Year | Property taxes | Tax assessment |
|---|---|---|
| 2024 | $4,286 +23.4% | $246,900 +24.8% |
| 2023 | $3,474 -6.8% | $197,800 |
| 2022 | $3,726 +3.1% | $197,800 |
| 2021 | $3,613 +6.9% | $197,800 +31% |
| 2020 | $3,381 -0.2% | $151,000 |
| 2019 | $3,387 +9.9% | $151,000 |
| 2018 | $3,080 -0.9% | $151,000 |
| 2017 | $3,108 +3.4% | $151,000 |
| 2016 | $3,006 -4.6% | $151,000 |
| 2015 | $3,150 +2.4% | $151,000 |
| 2014 | $3,075 -3.8% | $151,000 |
| 2013 | $3,197 +7.1% | $151,000 -1.5% |
| 2012 | $2,985 -1.7% | $153,300 |
| 2011 | $3,036 +395.2% | $153,300 +383.6% |
| 2010 | $613 +0.5% | $31,700 |
| 2009 | $610 -2% | $31,700 |
| 2008 | $623 +2.3% | $31,700 |
| 2007 | $609 +10.7% | $31,700 |
| 2006 | $550 +45.9% | $31,700 +98.1% |
| 2005 | $377 | $16,000 |
Find assessor info on the county website
Monthly payment
Est. payment
Payment breakdown
Explore the cost of this home by adjusting the details. Changes won't be saved.Climate risks
Neighborhood: 54455
Nearby schools
GreatSchools rating
- 4/10Evergreen Elementary SchoolGrades: K-5Distance: 1.7 mi
- 9/10D C Everest Junior High SchoolGrades: 8-9Distance: 4.1 mi
- 6/10D C Everest High SchoolGrades: 10-12Distance: 4 mi
Schools provided by the listing agent
- Middle: D C Everest
- High: D C Everest
- District: D C Everest
Source: WIREX MLS. This data may not be complete. We recommend contacting the local school district to confirm school assignments for this home.
- $---- bd-- ba-- sqft2184 Setter Dr, Mosinee, WI 54455Off Market
- $408,9003 bd3 ba2.6k sqft2174 Setter Dr, Kronenwetter, WI 54455Off Market
- $373,0003 bd2 ba-- sqft2194 Setter Dr, Mosinee, WI 54455Off Market
- $402,9004 bd3 ba2.4k sqft2177 Setter Dr, Kronenwetter, WI 54455Off Market
- $365,200-- bd-- ba-- sqft2175 Oregon Trl, Mosinee, WI 54455Off Market
- $366,000-- bd-- ba-- sqft2185 Oregon Trl, Mosinee, WI 54455Off Market
- $---- bd-- ba-- sqft1998 Woodgate Ln, Mosinee, WI 54455Off Market
- $331,400-- bd-- ba-- sqft2195 Oregon Trl, Mosinee, WI 54455Off Market
A local agent can set up tours, give advice and negotiate with sellers.
Similar homes
- $449,9003 bd4 ba2.3k sqft2172 OREGON TRAIL, Kronenwetter, WI 54455Active
 MLS ID #22603873, JOY KNOEDLER. WIREX MLS
 - $369,9003 bd2 ba2.4k sqft1934 FORSYTH ROAD, Kronenwetter, WI 54455Active
 MLS ID #22603960, BRAD HARVEY. WIREX MLS
 - $395,0004 bd2 ba2.1k sqft2119 SUNBURST LANE, Kronenwetter, WI 54455Active
 MLS ID #22603714, BRENDA SCHUMACHER. WIREX MLS
 - $304,9003 bd2 ba1.6k sqft2276 CRYSTAL VIEW DRIVE, Kronenwetter, WI 54455Active
 MLS ID #22603879, AUSTIN SOLOMON. WIREX MLS
 - $375,0003 bd2 ba1.6k sqft850 WEDGEWOOD DRIVE, Kronenwetter, WI 54455ActiveMLS ID #22603854, JEFF MARG. WIREX MLS
- $409,9004 bd3 ba2.7k sqft2279 RICKIE DRIVE, Kronenwetter, WI 54455ActiveMLS ID #22603696, MATT TRENKLE. WIREX MLS
- $284,9003 bd2 ba2k sqft1822 NORWAY LANE, Kronenwetter, WI 54455ActiveMLS ID #22603956, AUSTIN SOLOMON. WIREX MLS
- $414,9003 bd3 ba1.9k sqft1172 FALL CITY COURT, Mosinee, WI 54455ActiveMLS ID #22603887, THE WARAKSA GROUP. WIREX MLS
- $359,9003 bd2 ba2.1k sqft2135 VICTOR LANE, Kronenwetter, WI 54455ActiveMLS ID #22601470, TIMOTHY WIMMER. WIREX MLS
- $379,9004 bd3 ba2.3k sqft3505 MAKENZIE DRIVE, Weston, WI 54476ActiveMLS ID #22603876, CAROLYN MCNAMARA. WIREX MLS
- $399,9003 bd3 ba1.9k sqft4906 QUIRT SANN DRIVE, Weston, WI 54476ActiveMLS ID #22603965, BRAD HARVEY. WIREX MLS
- $382,0003 bd3 ba2.3k sqft225400 INDIGO DRIVE, Wausau, WI 54401ActiveMLS ID #22603948, MADDIE MITTELSTEADT. WIREX MLS
- $324,9003 bd3 ba2k sqft2235 BLUEJAY LANE, Kronenwetter, WI 54455ActiveMLS ID #22603369, DON AND C.A. HALL. WIREX MLS
- $430,0003 bd2 ba1.8k sqft707 COUNTRY CLUB ROAD, Schofield, WI 54476ActiveMLS ID #22603944, LORA BLADOW. WIREX MLS
- $289,9004 bd3 ba1.8k sqft792 FAIRWAY DRIVE, Mosinee, WI 54455ActiveMLS ID #22603864, MARY NINNEMANN. WIREX MLS
- $269,0003 bd2 ba1.8k sqft1925 DEWBERRY DRIVE, Kronenwetter, WI 54455ActiveMLS ID #22603318, LORA BLADOW. WIREX MLS
- $450,0004 bd3 ba2.9k sqft6306 HUBERT AVENUE, Weston, WI 54476ActiveMLS ID #22603871, MATT TRENKLE. WIREX MLS
- $315,0003 bd2 ba2.9k sqft901 HARLYN AVENUE, Rothschild, WI 54474ActiveMLS ID #22603902, TEAM KITOWSKI. WIREX MLS
- $418,9003 bd2 ba2k sqft236 CEDAR HAVEN TRAIL #CC13, Rothschild, WI 54474ActiveMLS ID #22603919, STEPHANIE OSOWSKI. WIREX MLS
- $409,9003 bd4 ba3.1k sqft636 OCONTO ROAD, Mosinee, WI 54455ActiveMLS ID #22603500, ROCHELLE ZILISCH. WIREX MLS
