Five-bedroom, two-bath brick two-story on 2.95 acres just north of Marshfield, close to the medical complex. Two 28-by-36-foot detached garages provide room for vehicles, equipment, and projects. A front porch, composite deck with a built-in gazebo, garden space, and a spacious side yard give you several ways to use the property outdoors. Inside, the main level features wood floors, a wood-burning fireplace, dining room built-ins, a kitchen with a breakfast bar, and a sunroom with a gas stove. Two bedrooms and a full bath are on the main floor, with one bedroom also suited for a home office. Three more bedrooms are upstairs. The lower level includes a finished family room with a wet bar, a second full bath, and laundry and storage space. The home needs work, and there?s room to expand the garden or start a small homestead close to town.
Active
$259,900
201343 SAINT JOSEPH AVENUE, Marshfield, WI 54449
5beds
2,064sqft
Single Family Residence
Built in 1943
2.95 Acres Lot
$259,700 Zestimate®
$126/sqft
$-- HOA
What's special
Five-bedroom two-bath brick two-storyDining room built-insFront porchWood-burning fireplaceLaundry and storage spaceWood floorsSpacious side yard
- 4 days
- 620
- 47
Likely to sell faster than
Zillow last checked:
Listing updated:
Listed by:
BRIAN STEARNS 262-269-9935,
EPIQUE REALTY
Source: WIREX MLS,MLS#: 22605710 Originating MLS: Central WI Board of REALTORS
Facts & features
Interior
Bedrooms & bathrooms
- Bedrooms: 5
- Bathrooms: 2
- Full bathrooms: 2
- Main level bedrooms: 3
Primary bedroom
- Level: Upper
- Area: 250
- Dimensions: 25 x 10
Bedroom 2
- Level: Main
- Area: 130
- Dimensions: 13 x 10
Bedroom 3
- Level: Main
- Area: 77
- Dimensions: 11 x 7
Bedroom 4
- Level: Main
- Area: 84
- Dimensions: 12 x 7
Bedroom 5
- Level: Upper
- Area: 144
- Dimensions: 12 x 12
Dining room
- Level: Main
- Area: 121
- Dimensions: 11 x 11
Family room
- Level: Lower
- Area: 290
- Dimensions: 29 x 10
Kitchen
- Level: Main
- Area: 156
- Dimensions: 13 x 12
Living room
- Level: Main
- Area: 255
- Dimensions: 17 x 15
Heating
- Natural Gas, Forced Air
Cooling
- Central Air
Appliances
- Included: Refrigerator, Range/Oven
Features
- Ceiling Fan(s), Wet Bar, Florida/Sun Room
- Flooring: Carpet, Tile
- Windows: Window Coverings
- Basement: Partially Finished,Sump Pump,Concrete
Interior area
- Total structure area: 2,064
- Total interior livable area: 2,064 sqft
- Finished area above ground: 1,632
- Finished area below ground: 432
Property
Parking
- Total spaces: 7
- Parking features: 4 Car, Detached, Garage Door Opener
- Garage spaces: 7
Features
- Levels: Two
- Stories: 2
- Patio & porch: Deck
Lot
- Size: 2.95 Acres
Details
- Additional structures: Storage, Gazebo
- Parcel number: 05626033220946
- Zoning: Residential
Construction
Type & style
- Home type: SingleFamily
- Architectural style: Cape Cod
- Property subtype: Single Family Residence
Materials
- Brick, Vinyl Siding
- Roof: Metal
Condition
- 21+ Years
- New construction: No
- Year built: 1943
Utilities & green energy
- Sewer: Septic Tank
- Water: Well
Community & HOA
Location
- Region: Marshfield
- Municipality: Mcmillan
Financial & listing details
- Price per square foot: $126/sqft
- Tax assessed value: $238,000
- Annual tax amount: $2,619
- Date on market: 11/18/2026
Estimated market value
$259,700
$247,000 - $273,000
$1,818/mo
Price history
| Date | Event | Price |
|---|---|---|
| 11/18/2026 | Listed for sale | $259,900+15.3%$126/sqft |
Source:  WIREX MLS #22605710 Report a problem | ||
| 8/2/2021 | Sold | $225,500-1.9%$109/sqft |
Source: Public Record Report a problem | ||
| 6/25/2021 | Pending sale | $229,900$111/sqft |
Source: WIREX MLS #22102094 Report a problem | ||
| 5/26/2021 | Price change | $229,900-4.2%$111/sqft |
Source: WIREX MLS #22102094 Report a problem | ||
| 5/7/2021 | Listed for sale | $239,900+14.3%$116/sqft |
Source: CWMLS #22102094 Report a problem | ||
| 11/11/2017 | Listing removed | $209,900$102/sqft |
Source: RE/MAX AMERICAN DREAM #1606756 Report a problem | ||
| 6/22/2017 | Price change | $209,900-4.5%$102/sqft |
Source: RE/MAX AMERICAN DREAM #1606756 Report a problem | ||
| 5/12/2017 | Price change | $219,900-4.3%$107/sqft |
Source: RE/MAX AMERICAN DREAM #1606756 Report a problem | ||
| 5/11/2017 | Price change | $229,900+4.5%$111/sqft |
Source: RE/MAX AMERICAN DREAM #1606756 Report a problem | ||
| 2/14/2017 | Price change | $219,900-4.3%$107/sqft |
Source: RE/MAX AMERICAN DREAM #1606756 Report a problem | ||
| 1/24/2017 | Price change | $229,900-4.2%$111/sqft |
Source: RE/MAX AMERICAN DREAM #1606756 Report a problem | ||
| 1/3/2017 | Price change | $239,900-4%$116/sqft |
Source: RE/MAX AMERICAN DREAM #1606756 Report a problem | ||
| 12/12/2016 | Price change | $249,900-3.8%$121/sqft |
Source: RE/MAX AMERICAN DREAM #1606756 Report a problem | ||
| 11/17/2016 | Listed for sale | $259,900$126/sqft |
Source: RE/MAX AMERICAN DREAM #1606756 Report a problem | ||
Public tax history
| Year | Property taxes | Tax assessment |
|---|---|---|
| 2025 | $2,619 -12.6% | $238,000 +43.8% |
| 2024 | $2,998 +18.8% | $165,500 |
| 2023 | $2,523 -17.6% | $165,500 |
| 2022 | $3,062 +13.3% | $165,500 |
| 2021 | $2,703 +1.1% | $165,500 |
| 2020 | $2,674 +1.4% | $165,500 |
| 2019 | $2,637 +7.6% | $165,500 |
| 2018 | $2,451 -10.1% | $165,500 |
| 2017 | $2,725 +2.9% | $165,500 |
| 2016 | $2,648 -4.4% | $165,500 |
| 2015 | $2,771 +0.7% | $165,500 |
| 2014 | $2,752 -2.6% | $165,500 |
| 2013 | $2,825 +0.9% | $165,500 |
| 2012 | $2,801 -2.7% | $165,500 |
| 2011 | $2,878 -1.7% | $165,500 |
| 2010 | $2,929 +8.8% | $165,500 |
| 2009 | $2,692 +4.6% | $165,500 |
| 2008 | $2,572 -1.4% | $165,500 +23.7% |
| 2007 | $2,608 -5.2% | $133,800 |
| 2006 | $2,751 +0.2% | $133,800 |
| 2005 | $2,747 +42.7% | $133,800 +39.1% |
| 2003 | $1,925 -0.2% | $96,200 |
| 2002 | $1,929 +22.2% | $96,200 +35.5% |
| 2000 | $1,579 | $71,000 |
Find assessor info on the county website
Monthly payment
Est. payment
Payment breakdown
Explore the cost of this home by adjusting the details. Changes won't be saved.Climate risks
Neighborhood: 54449
Nearby schools
Schools provided by the listing agent
- Middle: Marshfield
- High: Marshfield
- District: Marshfield
Source: WIREX MLS. This data may not be complete. We recommend contacting the local school district to confirm school assignments for this home.
- $318,700-- bd-- ba-- sqft201385 Saint Joseph Ave, Marshfield, WI 54449Off Market
- $527,000-- bd-- ba-- sqft110972 Candlewood Ct, Marshfield, WI 54449Off Market
- $317,600-- bd-- ba-- sqft201451 Saint Joseph Ave, Marshfield, WI 54449Off Market
- $281,700-- bd-- ba-- sqft201241 Saint Joseph Ave, Marshfield, WI 54449Off Market
Similar homes
- $289,9004 bd2 ba2.1k sqft1035 W LAIRD STREET, Marshfield, WI 54449Active
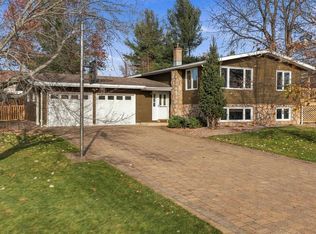 MLS ID #22605735, BROCK & DECKER REAL ESTATE. WIREX MLS
- $339,9005 bd2 ba2k sqft400 N WILLOW AVENUE, Marshfield, WI 54449Active
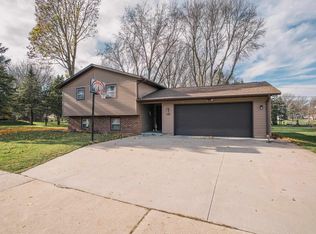 MLS ID #22605704, JULIE SIMEK. WIREX MLS
- $249,9003 bd2 ba2.4k sqft1013 W KALSCHED STREET, Marshfield, WI 54449Active
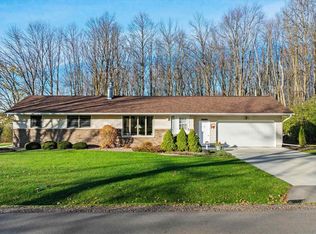 MLS ID #22605650, ASHLEY FREDRICK. WIREX MLS
- $224,9003 bd1 ba2k sqft9505 COUNTY ROAD B, Marshfield, WI 54449Active
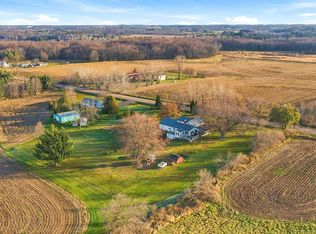 MLS ID #22605761, BROCK & DECKER REAL ESTATE. WIREX MLS
- $249,9004 bd3 ba1.7k sqft1602 South Washington Avenue, Marshfield, WI 54449For Sale
 MLS ID #1605903, Taylor Weiss. NWWMLS
