Weston ranch located in highly-desirable Sandy Meadows Subdivision in Weston. Welcome to this spacious 3 bedroom, 3 bath ranch situated on 0.35 of an acre. This home offer tremendous potential for buyers looking to build equity with a little cosmetic updating and TLC. The main level features a functional floor plan with primary suite complete with private bath. Finished lower level provides additional living space with family room, bonus room and bath, plus additional storage.
Active
$269,900
6109 QUENTIN STREET, Weston, WI 54476
3beds
1,848sqft
Single Family Residence
Built in 2004
1,742 Square Feet Lot
$273,300 Zestimate®
$146/sqft
$-- HOA
What's special
Family roomFunctional floor planAdditional storageBonus room
- --
- on Zillow |
- 669
- views |
- 37
- saves |
Zillow last checked:
Listing updated:
Listed by:
JOAN MATHIES Main:715-359-0521,
COLDWELL BANKER ACTION,
Mandy Guss 715-574-4779,
COLDWELL BANKER ACTION
Source: WIREX MLS,MLS#: 22603862 Originating MLS: Central WI Board of REALTORS
Originating MLS: Central WI Board of REALTORSFacts & features
Interior
Bedrooms & bathrooms
- Bedrooms: 3
- Bathrooms: 3
- Full bathrooms: 3
- Main level bedrooms: 3
Primary bedroom
- Level: Main
- Area: 156
- Dimensions: 12 x 13
Bedroom 2
- Level: Main
- Area: 120
- Dimensions: 10 x 12
Bedroom 3
- Level: Main
- Area: 110
- Dimensions: 10 x 11
Family room
- Level: Lower
- Area: 252
- Dimensions: 21 x 12
Kitchen
- Level: Main
- Area: 120
- Dimensions: 10 x 12
Living room
- Level: Main
- Area: 238
- Dimensions: 17 x 14
Heating
- Forced Air
Cooling
- Central Air
Appliances
- Included: Refrigerator, Range/Oven, Dishwasher
Features
- Ceiling Fan(s)
- Flooring: Carpet, Vinyl
- Basement: Partially Finished,Full,Concrete
Interior area
- Total structure area: 1,848
- Total interior livable area: 1,848 sqft
- Finished area above ground: 1,232
- Finished area below ground: 616
Property
Parking
- Total spaces: 2
- Parking features: 2 Car, Attached, Garage Door Opener
- Attached garage spaces: 2
Features
- Levels: One
- Stories: 1
- Patio & porch: Deck
Lot
- Size: 1,742 Square Feet
Details
- Parcel number: 19228081020121
- Zoning: Residential
Construction
Type & style
- Home type: SingleFamily
- Architectural style: Ranch
- Property subtype: Single Family Residence
Materials
- Vinyl Siding
- Roof: Shingle
Condition
- 21+ Years
- New construction: No
- Year built: 2004
Utilities & green energy
- Sewer: Public Sewer
- Water: Public
Community & HOA
Location
- Region: Weston
- Municipality: Weston
Financial & listing details
- Price per square foot: $146/sqft
- Tax assessed value: $268,800
- Annual tax amount: $4,213
- Date on market: 8/19/2026
Estimated market value
$273,300
$260,000 - $287,000
$2,468/mo
Price history
| Date | Event | Price |
|---|---|---|
| 8/11/2026 | Listed for sale | $269,900$146/sqft |
Source:  WIREX MLS #22603862 Report a problem WIREX MLS #22603862 Report a problem | ||
Public tax history
| Year | Property taxes | Tax assessment |
|---|---|---|
| 2024 | $4,213 +20.4% | $268,800 +74.7% |
| 2023 | $3,498 -4.4% | $153,900 |
| 2022 | $3,659 +2.7% | $153,900 |
| 2021 | $3,561 +0.2% | $153,900 |
| 2020 | $3,555 +2.9% | $153,900 |
| 2019 | $3,455 +4.4% | $153,900 |
| 2018 | $3,310 +3.3% | $153,900 |
| 2017 | $3,206 +1.1% | $153,900 |
| 2016 | $3,172 +2.5% | $153,900 |
| 2015 | $3,095 +1.2% | $153,900 |
| 2014 | $3,059 -3.6% | $153,900 |
| 2013 | $3,175 +2.9% | $153,900 |
| 2012 | $3,085 -1.9% | $153,900 |
| 2011 | $3,145 +16.3% | $153,900 +12.4% |
| 2010 | $2,704 -0.9% | $136,900 |
| 2009 | $2,728 -3.4% | $136,900 |
| 2008 | $2,823 +3.8% | $136,900 |
| 2007 | $2,720 -0.4% | $136,900 +17.8% |
| 2006 | $2,730 +3.1% | $116,200 |
| 2005 | $2,649 | $116,200 |
Find assessor info on the county website
Monthly payment
Est. payment
Payment breakdown
Explore the cost of this home by adjusting the details. Changes won't be saved.Climate risks
Neighborhood: 54476
Nearby schools
GreatSchools rating
- 8/10Riverside Elementary SchoolGrades: K-5Distance: 4 mi
- 8/10Dc Everest Middle SchoolGrades: 6-7Distance: 2.5 mi
- 6/10D C Everest High SchoolGrades: 10-12Distance: 3.2 mi
Schools provided by the listing agent
- Middle: D C Everest
- High: D C Everest
- District: D C Everest
Source: WIREX MLS. This data may not be complete. We recommend contacting the local school district to confirm school assignments for this home.
- $287,4003 bd2 ba1.2k sqft6111 Quentin St, Weston, WI 54476Off Market
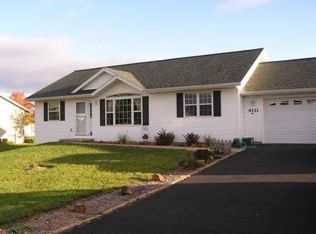
- $302,3003 bd2 ba1.9k sqft6107 Quentin St, Weston, WI 54476Off Market
- $309,5003 bd3 ba-- sqft6108 Quentin St, Weston, WI 54476Off Market
- $296,600-- bd-- ba-- sqft6108 Isaiah St, Weston, WI 54476Off Market
- $280,0003 bd3 ba1.5k sqft6110 Quentin St, Weston, WI 54476Sold
- $293,9004 bd2 ba1.5k sqft6110 Isaiah St, Weston, WI 54476Off Market
- $334,700-- bd-- ba-- sqft6203 Quentin St, Weston, WI 54476Off Market
- $265,0003 bd2 ba1.5k sqft6106 Quentin St, Weston, WI 54476Sold
A local agent can set up tours, give advice and negotiate with sellers.
Similar homes
- $329,0003 bd4 ba2.1k sqft3308 AMANDA DRIVE, Weston, WI 54476Active
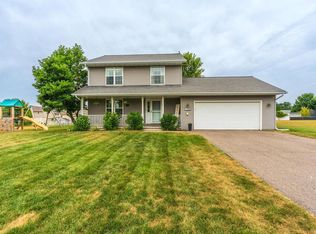 MLS ID #22603686, JACOB MIZGALSKI. WIREX MLS
 - $325,0003 bd2 ba2.1k sqft6109 BABL LANE, Weston, WI 54476Active
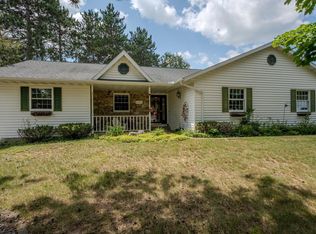 MLS ID #22603174, LARKIN REAL ESTATE GROUP. WIREX MLS
 - $269,9003 bd2 ba1.1k sqft1904 BERLIK STREET, Schofield, WI 54476Active
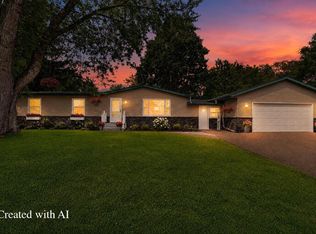 MLS ID #22603813, NATHAN ZUELKE. WIREX MLS
 - $399,9003 bd4 ba2.2k sqft6106 CANOE STREET, Weston, WI 54476Active
 MLS ID #22603036, MAXELLE REA. WIREX MLS
 - $224,9003 bd2 ba1.5k sqft1503 NEUPERT AVENUE, Weston, WI 54476ActiveMLS ID #22602779, TYNAN ANDERSON. WIREX MLS
- $299,9004 bd3 ba2.1k sqft1606 BOS CREEK DRIVE, Wausau, WI 54401ActiveMLS ID #22603828, JUDY KNUTH. WIREX MLS
- $394,4693 bd2 ba1.6k sqft3848 MUSKIE DRIVE, Weston, WI 54476ActiveMLS ID #22603774, SHYLA UMLAUF. WIREX MLS
- $345,9005 bd3 ba2.2k sqft4802 AUGUSTINE AVENUE, Weston, WI 54476ActiveMLS ID #22603159, LESLIE BOYEA. WIREX MLS
- $234,9003 bd2 ba1.3k sqft4037 TROY STREET, Wausau, WI 54403ActiveMLS ID #22603869, CASSIDY WALDVOGEL. WIREX MLS
- $300,0004 bd3 ba2.5k sqft507 SEYMOUR STREET, Wausau, WI 54403ActiveMLS ID #22603861, ANDY WHITE. WIREX MLS
- $289,9004 bd3 ba1.8k sqft792 FAIRWAY DRIVE, Mosinee, WI 54455ActiveMLS ID #22603864, MARY NINNEMANN. WIREX MLS
- $327,3453 bd2 ba1.1k sqft6320 PERCH DRIVE, Weston, WI 54476ActiveMLS ID #22601199, SHYLA UMLAUF. WIREX MLS
- $360,4553 bd2 ba1.4k sqft3712 JACKRABBIT DRIVE, Weston, WI 54476ActiveMLS ID #22601492, SHYLA UMLAUF. WIREX MLS
- $360,4553 bd2 ba1.4k sqft6316 PERCH DRIVE, Weston, WI 54476ActiveMLS ID #22601497, SHYLA UMLAUF. WIREX MLS
- $254,9003 bd2 ba1.7k sqft406 N 12TH AVENUE, Wausau, WI 54401ActiveMLS ID #22603755, THE LEGACY GROUP. WIREX MLS
- $299,9003 bd2 ba1.9k sqft1134 S 17TH AVENUE, Wausau, WI 54401ActiveMLS ID #22603703, AUSTIN SOLOMON. WIREX MLS
- $350,4553 bd2 ba1.4k sqft6308 PERCH DRIVE, Weston, WI 54476ActiveMLS ID #22600264, ELIZABETH UMLAUF. WIREX MLS
- $270,0003 bd2 ba1.5k sqft1007 Winton St, Wausau, WI 54403For SaleMLS ID #50328820, Jason R Rieckmann. RANW as distributed by MLS GRID
- $395,6853 bd2 ba1.6k sqft3714 MUSKIE DRIVE, Weston, WI 54476ActiveMLS ID #22600256, ELIZABETH UMLAUF. WIREX MLS
- $380,4553 bd2 ba2k sqft3724 JACKRABBIT DRIVE, Weston, WI 54476ActiveMLS ID #22601498, SHYLA UMLAUF. WIREX MLS
