Enjoy easy Florida living in this beautifully updated first floor condo located in a welcoming 55+ community in New Port Richey. Offering a combination of modern updates and everyday convenience, this move in ready home is ideal for those seeking comfort and simplicity. The interior has been refreshed with tasteful finishes, including updated flooring, modern lighting, fresh paint, brand new appliances, a new garbage disposal, and all new plumbing in the sinks and toilets. Natural light fills the living spaces, creating a bright and inviting atmosphere throughout. The thoughtfully designed floor plan includes an enclosed Florida room overlooking peaceful green space, offering flexibility for a sitting area, hobby room, or additional living space. Blackout drapes can also convey for added comfort and privacy. The home also features a refinished walk in jetted tub that is fully operational, a second updated bathroom with washer and dryer hookups, and ample storage throughout. Additional improvements include a brand new water heater conveniently located in the closet behind the front door, a new electrical panel located behind the hallway mirror, and a new roof completed in 2025 and A/C 2023. With a covered carport located just outside and a ground floor setting that eliminates stairs, accessibility and convenience are key highlights. Conveniently positioned near shopping, restaurants, medical facilities, and the charm of downtown New Port Richey, this condo offers a relaxed lifestyle with everyday essentials just minutes away. Service animals permitted.
For sale
Price cut: $3K (7/28)
$114,900
7131 DELL ROAD #2, NEW PORT RICHEY, FL 34653
2beds
1,044sqft
Condominium
Built in 1973
-- sqft lot
$-- Zestimate®
$110/sqft
$345/mo HOA
What's special
Modern lightingFresh paintAmple storage throughoutBright and inviting atmosphereUpdated flooringBrand new appliances
- 64 days |
- 499 |
- 23 |
Zillow last checked:
Listing updated:
Listed by:
Jessica Leasure 727-412-4356,
DALTON WADE INC 888-668-8283
Source: Stellar MLS,MLS#: TB8521368 Originating MLS: Suncoast Tampa
Originating MLS: Suncoast Tampa
Facts & features
Interior
Bedrooms & bathrooms
- Bedrooms: 2
- Bathrooms: 2
- Full bathrooms: 2
Primary bedroom
- Features: Walk-In Closet(s)
- Level: First
- Area: 228 Square Feet
- Dimensions: 19x12
Bedroom 2
- Features: Built-in Closet
- Level: First
- Area: 165 Square Feet
- Dimensions: 15x11
Primary bathroom
- Level: First
- Area: 40 Square Feet
- Dimensions: 5x8
Bathroom 2
- Level: First
- Area: 40 Square Feet
- Dimensions: 5x8
Florida room
- Features: Dual Closets
- Level: First
- Area: 196 Square Feet
- Dimensions: 28x7
Kitchen
- Level: First
- Area: 96 Square Feet
- Dimensions: 12x8
Living room
- Level: First
- Area: 228 Square Feet
- Dimensions: 19x12
Heating
- Heat Pump
Cooling
- Central Air
Appliances
- Included: Dishwasher, Range, Refrigerator
- Laundry: Electric Dryer Hookup, Washer Hookup
Features
- Eating Space In Kitchen, Kitchen/Family Room Combo, Thermostat, Walk-In Closet(s)
- Flooring: Carpet, Luxury Vinyl
- Doors: Sliding Doors
- Has fireplace: No
Interior area
- Total structure area: 1,282
- Total interior livable area: 1,044 sqft
Video & virtual tour
Property
Parking
- Total spaces: 1
- Parking features: Carport
- Carport spaces: 1
Features
- Levels: One
- Stories: 1
- Exterior features: Private Yard, Sidewalk, Storage
Lot
- Size: 29.22 Acres
Details
- Parcel number: 34251608000040000B0
- Zoning: MF1
- Special conditions: None
Construction
Type & style
- Home type: Condo
- Property subtype: Condominium
Materials
- Other, Stucco
- Foundation: Slab
- Roof: Other
Condition
- Completed
- New construction: No
- Year built: 1973
Utilities & green energy
- Sewer: Public Sewer
- Water: Public
- Utilities for property: Public
Community & HOA
Community
- Features: Buyer Approval Required, Deed Restrictions, Sidewalks, Wheelchair Access
- Pet fee: $0 monthly
- Senior community: Yes
- Subdivision: MAGNOLIA VALLEY
HOA
- Has HOA: Yes
- Services included: Insurance, Maintenance Structure, Maintenance Grounds, Trash
- HOA fee: $345 monthly
- HOA name: Richard Lawson
- HOA phone: 720-308-3606
Location
- Region: New Port Richey
Financial & listing details
- Price per square foot: $110/sqft
- Tax assessed value: $85,492
- Annual tax amount: $1,648
- Date on market: 6/23/2026
- Cumulative days on market: 126 days
- Listing terms: Cash,Conventional,FHA,VA Loan
- Ownership: Fee Simple
- Total actual rent: 0
- Road surface type: Paved
Estimated market value
Not available
Estimated sales range
Not available
Not available
Price history
| Date | Event | Price |
|---|---|---|
| 7/28/2026 | Price change | $114,900-2.5%$110/sqft |
Source:  Stellar MLS #TB8521368 Report a problem Stellar MLS #TB8521368 Report a problem | ||
| 7/15/2026 | Price change | $117,900-1.7%$113/sqft |
Source: Stellar MLS #TB8521368 Report a problem | ||
| 7/1/2026 | Price change | $119,900-4%$115/sqft |
Source: Stellar MLS #TB8521368 Report a problem | ||
| 6/23/2026 | Listed for sale | $124,900$120/sqft |
Source: Stellar MLS #TB8521368 Report a problem | ||
| 6/10/2026 | Listing removed | $124,900$120/sqft |
Source: Stellar MLS #W7884690 Report a problem | ||
| 6/4/2026 | Price change | $124,900-3.8%$120/sqft |
Source: Stellar MLS #W7884690 Report a problem | ||
| 5/4/2026 | Price change | $129,900-5.8%$124/sqft |
Source: Stellar MLS #W7884690 Report a problem | ||
| 4/21/2026 | Price change | $137,900-1.4%$132/sqft |
Source: Stellar MLS #W7884690 Report a problem | ||
| 4/9/2026 | Listed for sale | $139,900+28.3%$134/sqft |
Source: Stellar MLS #W7884690 Report a problem | ||
| 1/23/2026 | Listing removed | -- |
Source: Owner Report a problem | ||
| 12/7/2025 | Listed for sale | $109,000-9.1%$104/sqft |
Source: Owner Report a problem | ||
| 11/4/2025 | Listing removed | $119,900$115/sqft |
Source: Stellar MLS #TB8418474 Report a problem | ||
| 10/8/2025 | Price change | $119,900-4%$115/sqft |
Source: Stellar MLS #TB8418474 Report a problem | ||
| 8/27/2025 | Price change | $124,900-3.2%$120/sqft |
Source: Stellar MLS #TB8418474 Report a problem | ||
| 8/17/2025 | Listed for sale | $129,000+4%$124/sqft |
Source: Stellar MLS #TB8418474 Report a problem | ||
| 8/14/2025 | Listing removed | -- |
Source: Owner Report a problem | ||
| 8/8/2025 | Price change | $124,000-0.4%$119/sqft |
Source: Owner Report a problem | ||
| 8/3/2025 | Listed for sale | $124,500$119/sqft |
Source: Owner Report a problem | ||
| 7/26/2025 | Pending sale | $124,500$119/sqft |
Source: Owner Report a problem | ||
| 7/14/2025 | Listed for sale | $124,500+71.7%$119/sqft |
Source: Owner Report a problem | ||
| 9/13/2024 | Sold | $72,500-3.3%$69/sqft |
Source: Stellar MLS #U8250640 Report a problem | ||
| 8/27/2024 | Pending sale | $75,000$72/sqft |
Source: Stellar MLS #U8250640 Report a problem | ||
| 8/22/2024 | Price change | $75,000-31.8%$72/sqft |
Source: Stellar MLS #U8250640 Report a problem | ||
| 8/16/2024 | Pending sale | $110,000$105/sqft |
Source: Stellar MLS #U8250640 Report a problem | ||
| 8/16/2024 | Listed for sale | $110,000+120.2%$105/sqft |
Source: Stellar MLS #U8250640 Report a problem | ||
| 11/13/2006 | Sold | $49,950-6.6%$48/sqft |
Source: Public Record Report a problem | ||
| 10/3/2001 | Sold | $53,500$51/sqft |
Source: Public Record Report a problem | ||
Public tax history
| Year | Property taxes | Tax assessment |
|---|---|---|
| 2025 | $1,649 +702.6% | $85,492 +65.6% |
| 2024 | $205 +2.7% | $51,630 |
| 2023 | $200 +2.8% | $51,630 +3% |
| 2022 | $195 +2.8% | $50,130 +6.1% |
| 2021 | $189 +2.9% | $47,260 +1.4% |
| 2020 | $184 +3% | $46,612 -1.4% |
| 2019 | $178 | $47,269 +3% |
| 2018 | $178 +3.1% | $45,901 +18.9% |
| 2017 | $173 | $38,609 +12.2% |
| 2016 | $173 +65.2% | $34,424 +13.3% |
| 2015 | $105 +10.6% | $30,386 -1.6% |
| 2014 | $95 | $30,892 -4.8% |
| 2013 | -- | $32,455 -41.1% |
| 2012 | -- | $55,134 -5.9% |
| 2011 | -- | $58,562 -1.6% |
| 2010 | -- | $59,490 -8.4% |
| 2009 | -- | $64,927 -20.3% |
| 2008 | -- | $81,433 -1.5% |
| 2007 | -- | $82,651 +19.3% |
| 2006 | -- | $69,265 +26.4% |
| 2005 | -- | $54,796 +15.8% |
| 2004 | -- | $47,300 +2% |
| 2003 | -- | $46,373 -1.4% |
| 2002 | -- | $47,027 +19.4% |
| 1999 | -- | $39,371 |
Find assessor info on the county website
Monthly payment
Est. payment
Payment breakdown
Explore the cost of this home by adjusting the details. Changes won't be saved.Climate risks
Neighborhood: 34653
Nearby schools
GreatSchools rating
- 2/10Calusa Elementary SchoolGrades: PK-5Distance: 1 mi
- 3/10Chasco Middle SchoolGrades: 6-8Distance: 1.5 mi
- 3/10Gulf High SchoolGrades: 9-12Distance: 2.2 mi
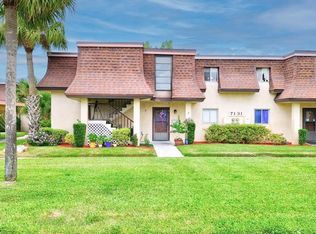
- $100,0002 bd2 ba1k sqft7131 Dell Rd APT 3, New Port Richey, FL 34653Sold
- $90,900-- bd1 ba1k sqft7131 Dell Rd APT 1, New Port Richey, FL 34653Off Market
- $94,600-- bd1 ba1k sqft7131 Dell Rd APT 4, New Port Richey, FL 34653Off Market
- $97,4001 bd1 ba783 sqft7141 Dell Rd APT 1, New Port Richey, FL 34653Off Market
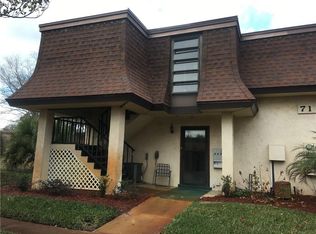
- $75,500-- bd1 ba783 sqft7141 Dell Rd APT 2, New Port Richey, FL 34653Off Market
- $70,2001 bd1 ba783 sqft7141 Dell Rd APT 4, New Port Richey, FL 34653Off Market
- $---- bd-- ba-- sqft7141 Dell Rd APT 1, New Pt Richey, FL 34653Off Market
- $84,0001 bd1 ba783 sqft7141 Dell Rd APT 3, New Port Richey, FL 34653Sold
A local agent can set up tours, give advice and negotiate with sellers.
Similar homes
- $124,9002 bd2 ba1.1k sqft4101 PASSPORT LANE #202, NEW PORT RICHEY, FL 34653For Sale
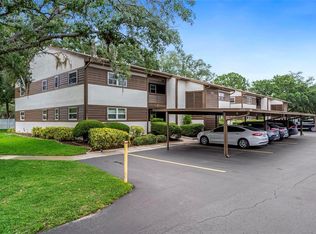
 MLS ID #TB8515717, Lea Haverstock, LE REAL ESTATE GROUP. Stellar MLS
 - $109,9002 bd2 ba1.1k sqft7614 RADCLIFFE CIRCLE #B113, PORT RICHEY, FL 34668For Sale
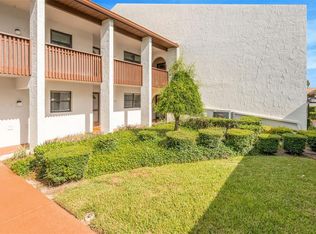 MLS ID #TB8538792, Lea Lagueux, FUTURE HOME REALTY INC. Stellar MLS
 - $93,0002 bd1 ba959 sqft4261 Richmere Dr, New Port Richey, FL 34652For Sale By Owner
- $105,0002 bd2 ba954 sqft11130 CARRIAGE HILL DRIVE #6, PORT RICHEY, FL 34668For Sale
 MLS ID #TB8541404, Xilas Santana, EXP REALTY LLC. Stellar MLS
 - $115,0002 bd2 ba866 sqft3127 MISSION GROVE DRIVE #3127, PALM HARBOR, FL 34684For SaleMLS ID #TB8515598, Tabitha Clark, EXP REALTY LLC. Stellar MLS
- $140,0002 bd2 ba1k sqft7816 HARDWICK DRIVE #1011, NEW PORT RICHEY, FL 34653For SaleMLS ID #TB8499209, Adam Shorts, PREMIER REALTY OF TAMPA. Stellar MLS
- $124,0002 bd2 ba864 sqft5521 BAY BOULEVARD #103, PORT RICHEY, FL 34668For SaleMLS ID #TB8518122, Amy Smith, SUN REALTY ONE. Stellar MLS
- $114,0002 bd2 ba984 sqft11905 BAYONET LANE, NEW PORT RICHEY, FL 34654For SaleMLS ID #W7886527, Sue Salm, PA, RE/MAX CHAMPIONS. Stellar MLS
- $115,0002 bd1 ba975 sqft4343 SUMMERSUN DRIVE #4343, NEW PORT RICHEY, FL 34652For SaleMLS ID #W7881470, JACKIE Palmer, BHHS FLORIDA PROPERTIES GROUP. Stellar MLS
- $120,0002 bd1 ba792 sqft3534 TEESIDE DRIVE, NEW PORT RICHEY, FL 34655For SaleMLS ID #TB8509924, Matthew Lester, HOMAN REALTY GROUP INC. Stellar MLS
- $150,9992 bd2 ba1k sqft4933 MYRTLE OAK DRIVE #23, NEW PORT RICHEY, FL 34653For SaleMLS ID #W7883959, Penny Perry, RE/MAX CHAMPIONS. Stellar MLS
- $158,9002 bd2 ba1k sqft6129 ELMHURST DRIVE, NEW PORT RICHEY, FL 34653For SaleMLS ID #W7884666, Michael Honig, RE/MAX CHAMPIONS. Stellar MLS
- $99,0002 bd2 ba1k sqft5111 AMULET DRIVE #202, NEW PORT RICHEY, FL 34652For SaleMLS ID #W7883686, Kelly Mothershead Timmons, KELLER WILLIAMS REALTY- PALM HARBOR. Stellar MLS
- $89,0002 bd2 ba958 sqft4555 MARINE PARKWAY #106, NEW PORT RICHEY, FL 34652For SaleMLS ID #TB8529558, Mariel Calderon, FUTURE HOME REALTY INC. Stellar MLS
- $124,9002 bd1 ba975 sqft4324 SUMMERSUN DRIVE, NEW PORT RICHEY, FL 34652For SaleMLS ID #TB8451917, Teri Kelly, KELLY REALTY GROUP LLC. Stellar MLS
- $110,0001 bd2 ba728 sqft4736 JASPER DR #103, NEW PORT RICHEY, FL 34652For SaleMLS ID #TB8496464, Priscila Silva, LPT REALTY, LLC. Stellar MLS
- $150,0002 bd2 ba1.1k sqft4028 DAVIT DRIVE #4028, NEW PORT RICHEY, FL 34652For SaleMLS ID #TB8470362, Jennifer Bilodeau, LPT REALTY, LLC. Stellar MLS
- $129,9002 bd2 ba900 sqft4805 ALT 19 #114, PALM HARBOR, FL 34683For SaleMLS ID #TB8525144, Robert Aurie, DALTON WADE INC. Stellar MLS
- $115,0002 bd2 ba915 sqft123 LOBLOLLY COURT #B, OLDSMAR, FL 34677For SaleMLS ID #TB8521004, Christina Paolillo, CHARLES RUTENBERG REALTY INC. Stellar MLS
- $138,5002 bd2 ba1.1k sqft3835 LIGHTHOUSE WAY, NEW PORT RICHEY, FL 34652For SaleMLS ID #W7885970, Sue Salm, PA, RE/MAX CHAMPIONS. Stellar MLS
