Welcome home to this charming property located in Rothschild! Conveniently located near shopping, dining, highways, and within the DC Everest School District, this home offers both comfort and convenience. Featuring 3 bedrooms and 2 full bathrooms, including a bedroom with its own bathroom, this home offers a functional and inviting layout. Enjoy the convenience of main-level laundry and a spacious, partially fenced backyard with plenty of room to relax, entertain, or enjoy outdoor activities. The property also offers additional storage space in the backyard shed. Recent updates include a brand new roof, newer garage door and garage roof (2024), new microwave, newer furnace, water heater, and A/C unit. A wonderful opportunity to enjoy comfortable living in a convenient location! Listing agent is related to the seller.
Active
$194,000
307 WESTON AVENUE, Rothschild, WI 54474
3beds
1,300sqft
Single Family Residence
Built in 1905
7,405 Square Feet Lot
$192,100 Zestimate®
$149/sqft
$-- HOA
What's special
Main-level laundryFunctional and inviting layoutBrand new roofSpacious partially fenced backyardNew microwave
- 33 minutes
- 27
- 4
Zillow last checked:
Listing updated:
Listed by:
MAI MOUA 715-203-6615,
Greater Realty, LLC
Source: WIREX MLS,MLS#: 22605764 Originating MLS: Central WI Board of REALTORS
Facts & features
Interior
Bedrooms & bathrooms
- Bedrooms: 3
- Bathrooms: 2
- Full bathrooms: 2
Primary bedroom
- Level: Upper
- Area: 121
- Dimensions: 11 x 11
Bedroom 2
- Level: Upper
- Area: 120
- Dimensions: 12 x 10
Bedroom 3
- Level: Upper
- Area: 96
- Dimensions: 8 x 12
Dining room
- Level: Main
- Area: 110
- Dimensions: 10 x 11
Kitchen
- Level: Main
- Area: 128
- Dimensions: 16 x 8
Living room
- Level: Main
- Area: 180
- Dimensions: 12 x 15
Heating
- Natural Gas, Forced Air
Cooling
- Central Air
Appliances
- Included: Refrigerator, Range/Oven, Dishwasher, Microwave, Washer, Dryer
Features
- Ceiling Fan(s)
- Flooring: Carpet, Vinyl
- Basement: Unfinished
Interior area
- Total structure area: 1,300
- Total interior livable area: 1,300 sqft
- Finished area above ground: 1,300
- Finished area below ground: 0
Property
Parking
- Total spaces: 1
- Parking features: 1 Car, Detached, Garage Door Opener
- Garage spaces: 1
Features
- Levels: One and One Half
- Stories: 1
- Patio & porch: Deck
- Fencing: Fenced Yard
Lot
- Size: 7,405 Square Feet
Details
- Parcel number: 17628072521083
- Zoning: Residential
Construction
Type & style
- Home type: SingleFamily
- Architectural style: Other
- Property subtype: Single Family Residence
Materials
- Vinyl Siding
- Roof: Shingle
Condition
- 21+ Years
- New construction: No
- Year built: 1905
Utilities & green energy
- Sewer: Public Sewer
- Water: Public
Community & HOA
Community
- Security: Smoke Detector(s)
Location
- Region: Rothschild
- Municipality: Rothschild
Financial & listing details
- Price per square foot: $149/sqft
- Tax assessed value: $121,700
- Annual tax amount: $1,967
- Date on market: 11/22/2026
Estimated market value
$192,100
$182,000 - $202,000
$1,502/mo
Price history
| Date | Event | Price |
|---|---|---|
| 11/22/2026 | Listed for sale | $194,000+32%$149/sqft |
Source:  WIREX MLS #22605764 Report a problem | ||
| 10/9/2024 | Sold | $147,000+48.6%$113/sqft |
Source: Public Record Report a problem | ||
| 10/23/2018 | Sold | $98,900-5.7%$76/sqft |
Source: Public Record Report a problem | ||
| 10/23/2018 | Pending sale | $104,900$81/sqft |
Source: Coldwell Banker Action #1804554 Report a problem | ||
| 8/17/2018 | Price change | $104,900-4.5%$81/sqft |
Source: Coldwell Banker Action #1804554 Report a problem | ||
| 7/30/2018 | Price change | $109,900-4.4%$85/sqft |
Source: Coldwell Banker Action #1804554 Report a problem | ||
| 7/23/2018 | Listed for sale | $114,900+38.4%$88/sqft |
Source: COLDWELL BANKER ACTION #1804554 Report a problem | ||
| 11/20/2014 | Sold | $83,000-9.8%$64/sqft |
Source: Public Record Report a problem | ||
| 8/9/2014 | Listed for sale | $92,000-8%$71/sqft |
Source: Coldwell Banker Action Realty #1405216 Report a problem | ||
| 11/27/2007 | Sold | $100,000$77/sqft |
Source: Public Record Report a problem | ||
Public tax history
| Year | Property taxes | Tax assessment |
|---|---|---|
| 2025 | $1,967 +5.8% | $121,700 |
| 2024 | $1,860 -6.6% | $121,700 +32.1% |
| 2023 | $1,992 -26.4% | $92,100 |
| 2022 | $2,708 +44.2% | $92,100 |
| 2021 | $1,878 +16.2% | $92,100 +45% |
| 2020 | $1,617 +3.5% | $63,500 |
| 2019 | $1,561 +10.8% | $63,500 |
| 2018 | $1,408 +0.3% | $63,500 |
| 2017 | $1,404 +1.1% | $63,500 |
| 2016 | $1,388 +2.8% | $63,500 |
| 2015 | $1,350 -27.6% | $63,500 -27.8% |
| 2014 | $1,865 -3.2% | $88,000 |
| 2013 | $1,926 +1.3% | $88,000 |
| 2012 | $1,901 -3.1% | $88,000 |
| 2011 | $1,962 +6.5% | $88,000 |
| 2010 | $1,843 +6% | $88,000 +23.6% |
| 2009 | $1,739 -2.3% | $71,200 |
| 2008 | $1,780 -2.2% | $71,200 |
| 2007 | $1,820 +8% | $71,200 |
| 2006 | $1,686 -2.5% | $71,200 |
| 2005 | $1,729 +4.6% | $71,200 +0.8% |
| 2004 | $1,653 +3.2% | $70,600 |
| 2003 | $1,601 -0.4% | $70,600 |
| 2002 | $1,608 +6.3% | $70,600 +16.3% |
| 2000 | $1,513 | $60,700 |
Find assessor info on the county website
Monthly payment
Est. payment
Payment breakdown
Explore the cost of this home by adjusting the details. Changes won't be saved.Climate risks
Neighborhood: 54474
Nearby schools
Schools provided by the listing agent
- Middle: D C Everest
- High: D C Everest
- District: D C Everest
Source: WIREX MLS. This data may not be complete. We recommend contacting the local school district to confirm school assignments for this home.


Similar homes
- $249,0003 bd2 ba1k sqft512 EDGAR AVENUE, Rothschild, WI 54474Active
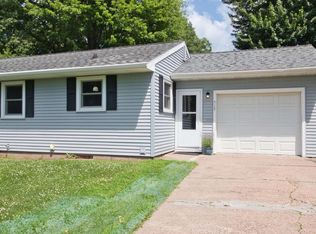 MLS ID #22603498, LESLIE BOYEA. WIREX MLS
- $--3 bd5 ba1.8k sqft1502 W Wausau Ave, Wausau, WI 54401Auction
 Auction.com 2
- $185,0003 bd2 ba1.1k sqft2704 E Neupert Ave, Weston, WI 54476For Sale
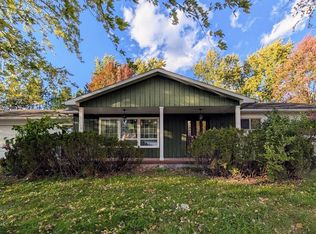 MLS ID #50334110, Eric J Muller. RANW as distributed by MLS GRID
- $215,0003 bd2 ba1.5k sqft728 AUGUSTA AVENUE, Wausau, WI 54403Active
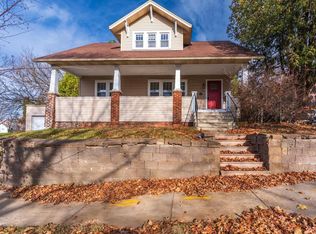 MLS ID #22605714, THE WARAKSA GROUP. WIREX MLS
