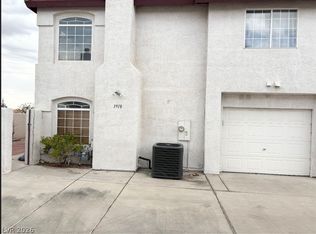
SELLER SKΥ‐ΗIGH MΟTΙVATED! ALL OFFΕRS ЅHALL BE EQUALLY PERUSED BASED ON CURRENT COMPARABLES. PLEASE MAKE YOUR CASE! Beautiful 3-bedroom townhouse, in a great location, in a beautiful neighborhood. A glimpse of Strip view from second floor. Newly renovated with new appliances, i.e., fridge, stove and dishwasher. New A/C installed in 2024! Seller may carry with 25% down for 3-5 years balloon payment. Potential BIG savings on mortgage-related costs and fees! ANY ERRORS ARE INADVERTENT AND SUBJECT TO CORRECTION.
PLEASE NOTE THAT LISTING AGENT DOES NOT SHOW PROPERTY AND ONLY WORKS WITH OTHER AGENTS, UNLESS UNLAWFUL. BUYERS MUST HAVE THEIR OWN AGENT(S).
Active
$358,000
3930 Starfield Ln, Las Vegas, NV 89147
3beds
1,457sqft
Townhouse
Built in 1999
1,742 Square Feet Lot
$352,300 Zestimate®
$246/sqft
$165/mo HOA
What's special
Newly renovated
- 87 days
- 207
- 6
Zillow last checked:
Listing updated:
Listed by:
Manolo D. Salcedo S.0173877 702-735-4555,
Phil Am Realty
Source: LVR,MLS#: 2796968 Originating MLS: Greater Las Vegas Association of Realtors Inc
Originating MLS: Greater Las Vegas Association of Realtors IncFacts & features
Interior
Bedrooms & bathrooms
- Bedrooms: 3
- Bathrooms: 3
- Full bathrooms: 2
- 1/2 bathrooms: 1
Primary bedroom
- Description: Walk-In Closet(s)
- Dimensions: 15x11
Bedroom 2
- Description: Closet
- Dimensions: 13x11
Bedroom 3
- Description: Closet
- Dimensions: 10x9
Kitchen
- Description: Breakfast Bar/Counter
Living room
- Description: Front
- Dimensions: 16x12
Heating
- Central, Gas
Cooling
- Central Air, Electric
Appliances
- Included: Built-In Electric Oven, Disposal
- Laundry: Gas Dryer Hookup, Main Level, Laundry Room
Features
- BathroomonMainLevel, HalfBathonMainLevel, None
- Flooring: Tile
- Number of fireplaces: 1
- Fireplace features: Gas, Living Room
Interior area
- Total structure area: 1,457
- Total interior livable area: 1,457 sqft
Video & virtual tour
Property
Parking
- Total spaces: 1
- Parking features: Attached, Garage, Open
- Attached garage spaces: 1
- Has uncovered spaces: Yes
Features
- Stories: 2
- Exterior features: None
- Fencing: Brick,Back Yard
Lot
- Size: 1,742 Square Feet
- Features: < 1/4 Acre
Details
- Parcel number: 16318812010
- Zoning description: Multi-Family
- Horse amenities: None
Construction
Type & style
- Home type: Townhouse
- Architectural style: Two Story
- Property subtype: Townhouse
- Attached to another structure: Yes
Materials
- Roof: Tile
Condition
- Resale
- Year built: 1999
Utilities & green energy
- Electric: Photovoltaics None
- Sewer: Public Sewer
- Water: Public
- Utilities for property: Underground Utilities
Community & HOA
Community
- Subdivision: Starfire 7 & 8 Twnhs
HOA
- Has HOA: Yes
- Services included: Association Management
- HOA fee: $165 monthly
- HOA name: STARFIRE
- HOA phone: 702-869-0937
Location
- Region: Las Vegas
Financial & listing details
- Price per square foot: $246/sqft
- Tax assessed value: $235,874
- Annual tax amount: $1,292
- Date on market: 7/2/2026
- Listing agreement: Exclusive Right To Sell
- Listing terms: Cash,Conventional,FHA,Owner Will Carry
Estimated market value
$352,300
$335,000 - $370,000
$2,033/mo
Price history
| Date | Event | Price |
|---|---|---|
| 7/2/2026 | Listed for sale | $358,000$246/sqft |
Source:  LVR #2796968 Report a problem LVR #2796968 Report a problem | ||
| 7/1/2026 | Listing removed | $358,000$246/sqft |
Source: LVR #2697597 Report a problem | ||
| 5/11/2026 | Price change | $358,000-1.4%$246/sqft |
Source: LVR #2697597 Report a problem | ||
| 11/10/2025 | Price change | $363,000-1.4%$249/sqft |
Source: LVR #2697597 Report a problem | ||
| 7/2/2025 | Listed for sale | $368,000+365.8%$253/sqft |
Source: LVR #2697597 Report a problem | ||
| 6/30/2010 | Sold | $79,000-65.7%$54/sqft |
Source: Public Record Report a problem | ||
| 2/25/2005 | Sold | $230,000+100%$158/sqft |
Source: Public Record Report a problem | ||
| 9/15/1998 | Sold | $115,000$79/sqft |
Source: Public Record Report a problem | ||
Public tax history
| Year | Property taxes | Tax assessment |
|---|---|---|
| 2026 | $1,396 +8% | $82,556 -2.6% |
| 2025 | $1,292 +3% | $84,771 +19.4% |
| 2024 | $1,255 +3% | $70,994 +8.4% |
| 2023 | $1,219 -1.5% | $65,471 +14.4% |
| 2022 | $1,237 +7.7% | $57,218 -2.7% |
| 2021 | $1,148 +6.8% | $58,825 +4.8% |
| 2020 | $1,075 +4.8% | $56,117 +11.6% |
| 2019 | $1,026 +5.7% | $50,274 |
| 2018 | $971 | $50,274 +4% |
| 2017 | $971 | $48,336 +8% |
| 2016 | $971 +0.3% | $44,764 +5.8% |
| 2015 | $968 +3.2% | $42,307 +38.2% |
| 2014 | $938 | $30,615 |
| 2013 | -- | $30,615 +4.9% |
| 2012 | -- | $29,189 -14.2% |
| 2011 | -- | $34,038 -14.1% |
| 2010 | -- | $39,621 -28.2% |
| 2009 | -- | $55,163 |
| 2008 | -- | $55,163 -34.5% |
| 2007 | -- | $84,275 +10.9% |
| 2006 | -- | $76,022 +45.9% |
| 2005 | -- | $52,105 +16.5% |
| 2004 | -- | $44,716 +3.2% |
| 2003 | -- | $43,316 +12.9% |
| 2002 | -- | $38,380 +3.9% |
| 2001 | -- | $36,940 |
Find assessor info on the county website
Monthly payment
Est. payment
Payment breakdown
Explore the cost of this home by adjusting the details. Changes won't be saved.Climate risks
Neighborhood: Spring Valley
Nearby schools
Schools provided by the listing agent
- Elementary: Hayes, Keith C. & Karen W.,Hayes, Keith C. & Karen
- Middle: Fertitta Frank & Victoria
- High: Spring Valley HS
Source: LVR. This data may not be complete. We recommend contacting the local school district to confirm school assignments for this home.
Similar homes
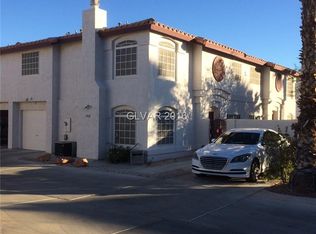
- $388,8003 bd2 ba1.5k sqft4007 Spring Leaf Dr, Spring Valley, NV 89147For Sale
 MLS ID #2794572, Melissa A. Merola Egilmez, HomeSmart Encore. LVR
 - $349,8003 bd3 ba1.6k sqft8777 W Maule Ave Unit 2130, Las Vegas, NV 89148For Sale
 MLS ID #2818404, Tiann T. Wong, Only Vegas Realty And Property. LVR
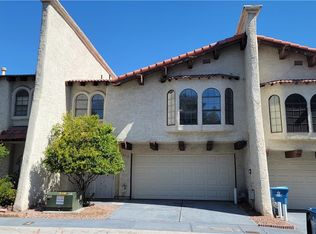
 - $349,9002 bd3 ba1.7k sqft4930 Mozart Dr, Las Vegas, NV 89146For Sale
 MLS ID #2816444, Manolo D. Salcedo, Phil Am Realty. LVR
 - $389,9002 bd2 ba1k sqft2761 Lodestone Dr #63, Las Vegas, NV 89117For Sale
 MLS ID #2805350, Angel Bothof, Angel Bothof. LVR
