Move-in ready and beautifully refreshed, this inviting home combines stylish updates, comfortable living spaces, and exceptional functionality both inside and out! With a desirable one-story layout and an expansive finished lower level, this property has been thoughtfully enhanced to provide the perfect balance of everyday comfort and entertaining possibilities. A new storm door and new gutters as of 2020 add to the curb appeal. Step inside to discover a refreshed interior featuring new luxury vinyl plank (LVP) lifeproof flooring (2023), freshly painted interior walls, and an updated kitchen that makes a lasting impression. Quartz countertops, a stylish tile backsplash, freshly painted cabinetry with updated hardware, and included kitchen appliances create a welcoming space to gather and entertain. The refrigerator was replaced in 2024 & the dishwasher was new in 2020. A lighted kitchen pantry has an abundance of shelving & a countertop (cabinet underneath not included). Main floor laundry hookups are in the pantry for added convenience & versatility. The open-concept design fl
Contingent
$349,900
3602 SANDY LANE, Weston,weston, WI 54476
3beds
1,820sqft
Single Family Residence
Built in 2002
0.4 Acres Lot
$346,200 Zestimate®
$192/sqft
$-- HOA
What's special
Stylish tile backsplashExpansive finished lower levelQuartz countertopsOpen-concept designComfortable living spacesRefreshed interiorDesirable one-story layout
- 9 days
- 1,004
- 47
Likely to sell faster than
Zillow last checked:
Listing updated:
Listed by:
THE WARAKSA GROUP 715-846-1300,
ROCK SOLID REAL ESTATE,
Tammy Waraksa 715-551-2611,
ROCK SOLID REAL ESTATE
Source: WIREX MLS,MLS#: 22605632 Originating MLS: Central WI Board of REALTORS
Facts & features
Interior
Bedrooms & bathrooms
- Bedrooms: 3
- Bathrooms: 2
- Full bathrooms: 2
- Main level bedrooms: 2
Primary bedroom
- Level: Main
- Area: 150
- Dimensions: 15 x 10
Bedroom 2
- Level: Main
- Area: 132
- Dimensions: 12 x 11
Bedroom 3
- Level: Lower
- Area: 156
- Dimensions: 13 x 12
Family room
- Level: Lower
- Area: 208
- Dimensions: 16 x 13
Kitchen
- Level: Main
- Area: 180
- Dimensions: 15 x 12
Living room
- Area: 221
- Dimensions: 17 x 13
Heating
- Natural Gas, Forced Air
Cooling
- Central Air
Appliances
- Included: Refrigerator, Range/Oven, Dishwasher, Microwave
Features
- Ceiling Fan(s), Cathedral/vaulted ceiling, Wet Bar, Walk-In Closet(s), High Speed Internet
- Flooring: Carpet, Vinyl
- Windows: Window Coverings
- Basement: Finished,Full,Concrete
Interior area
- Total structure area: 1,820
- Total interior livable area: 1,820 sqft
- Finished area above ground: 1,108
- Finished area below ground: 712
Property
Parking
- Total spaces: 5
- Parking features: 4 Car, Attached, Detached, Heated Garage, Garage Door Opener
- Attached garage spaces: 5
Features
- Levels: One
- Stories: 1
- Patio & porch: Deck, Patio
Lot
- Size: 0.4 Acres
Details
- Additional structures: Storage
- Parcel number: 19228080910006
- Zoning: Residential
- Other equipment: Air exchanger
Construction
Type & style
- Home type: SingleFamily
- Architectural style: Ranch
- Property subtype: Single Family Residence
Materials
- Vinyl Siding
- Roof: Shingle
Condition
- 21+ Years
- New construction: No
- Year built: 2002
Utilities & green energy
- Sewer: Public Sewer
- Water: Public
- Utilities for property: Cable Available
Community & HOA
Community
- Security: Smoke Detector(s)
Location
- Region: Weston
- Municipality: Weston,Weston
Financial & listing details
- Price per square foot: $192/sqft
- Tax assessed value: $283,100
- Annual tax amount: $4,415
- Date on market: 11/13/2026
Estimated market value
$346,200
$329,000 - $364,000
$2,249/mo
Price history
| Date | Event | Price |
|---|---|---|
| 11/17/2026 | Contingent | $349,900$192/sqft |
Source:  WIREX MLS #22605632 Report a problem | ||
| 11/13/2026 | Listed for sale | $349,900+89.2%$192/sqft |
Source: WIREX MLS #22605632 Report a problem | ||
| 4/27/2020 | Sold | $184,900$102/sqft |
Source: CWMLS #22001296 Report a problem | ||
| 3/23/2020 | Listed for sale | $184,900$102/sqft |
Source: COLDWELL BANKER ACTION #22001296 Report a problem | ||
Public tax history
| Year | Property taxes | Tax assessment |
|---|---|---|
| 2025 | $4,416 +10.5% | $283,100 +10.9% |
| 2024 | $3,995 +14.6% | $255,200 +66.4% |
| 2023 | $3,486 -4.4% | $153,400 |
| 2022 | $3,647 +2.7% | $153,400 |
| 2021 | $3,549 +0.2% | $153,400 |
| 2020 | $3,544 +2.9% | $153,400 |
| 2019 | $3,444 +4.4% | $153,400 |
| 2018 | $3,299 +3.3% | $153,400 |
| 2017 | $3,195 +1.1% | $153,400 |
| 2016 | $3,161 +2.5% | $153,400 |
| 2015 | $3,084 +1.2% | $153,400 |
| 2014 | $3,049 -3.6% | $153,400 |
| 2013 | $3,164 +2.9% | $153,400 |
| 2012 | $3,074 -1.9% | $153,400 |
| 2011 | $3,135 +3.2% | $153,400 |
| 2010 | $3,038 -0.9% | $153,400 |
| 2009 | $3,065 -3.3% | $153,400 |
| 2008 | $3,168 +3.9% | $153,400 |
| 2007 | $3,048 -1.1% | $153,400 +17% |
| 2006 | $3,080 +21.2% | $131,100 +17.6% |
| 2005 | $2,542 | $111,500 |
Find assessor info on the county website
Monthly payment
Est. payment
Payment breakdown
Explore the cost of this home by adjusting the details. Changes won't be saved.Climate risks
Neighborhood: 54476
Nearby schools
Schools provided by the listing agent
- Middle: D C Everest
- High: D C Everest
- District: D C Everest
Source: WIREX MLS. This data may not be complete. We recommend contacting the local school district to confirm school assignments for this home.


Similar homes
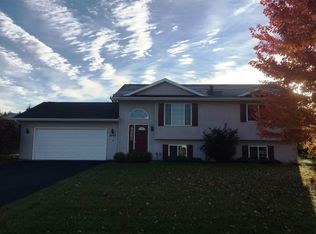
- $339,9003 bd2 ba1.8k sqft8905 BIRCH STREET, Weston,weston, WI 54476Active
 MLS ID #22605416, JACOB MIZGALSKI. WIREX MLS
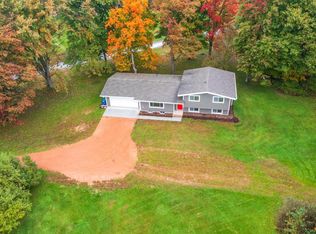
- $329,5003 bd4 ba1.9k sqft5911 CORONADO DRIVE, Weston,weston, WI 54476Active
 MLS ID #22605482, CARLA BAUMGARDT. WIREX MLS
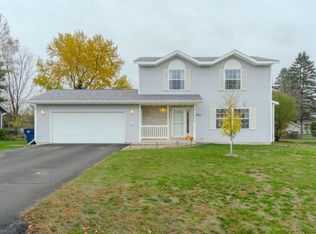
- $349,9004 bd2 ba1.9k sqft226530 SWAN AVENUE, Wausau, WI 54401Active
 MLS ID #22605737, TIMOTHY WIMMER. WIREX MLS
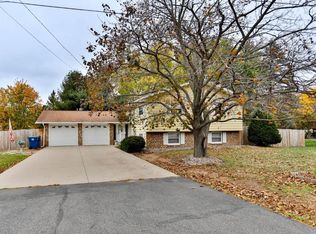
- $324,9005 bd3 ba2.2k sqft4802 AUGUSTINE AVENUE, Weston, WI 54476Active
 MLS ID #22605154, AUSTIN SOLOMON. WIREX MLS
