Welcome to Honeysuckle Lane! This beautifully updated 3-bedroom, 2.5-bath ranch offers the perfect blend of comfort, functionality, and room to play! Set on a spacious lot with room to spread out, this well-maintained home features updated flooring, bathrooms, windows, siding, furnace, central air, and more. Car enthusiasts and hobbyists will love the attached 2-car garage PLUS an impressive insulated and heated 2+ car detached garage with 100-amp service and a 220V outlet. The partially finished lower level offers flexible space for movie nights, hobbies, or game days, plus a workshop, laundry, and plenty of storage. Step outside to your own backyard retreat, ready for summer gatherings, featuring an expansive deck, above-ground pool with new liner, firepit, shed, and a beautiful view of Rib Mountain. Additional perks include a concrete camper parking pad and convenient access to the hospital, Highways 29 and 51. With thoughtful updates, versatile living spaces, and room to enjoy both indoors and out, this property truly has something for everyone!
Active
$344,900
3417 HONEYSUCKLE LANE, Wausau, WI 54401
3beds
1,354sqft
Single Family Residence
Built in 1974
0.62 Acres Lot
$342,000 Zestimate®
$255/sqft
$-- HOA
What's special
Plenty of storageCentral airExpansive deckUpdated flooring
- 1 day
- 504
- 25
Likely to sell faster than
Zillow last checked:
Listing updated:
Listed by:
TEAH KOVAL Main:715-359-0521,
COLDWELL BANKER ACTION
Source: WIREX MLS,MLS#: 22605757 Originating MLS: Central WI Board of REALTORS
Facts & features
Interior
Bedrooms & bathrooms
- Bedrooms: 3
- Bathrooms: 3
- Full bathrooms: 2
- 1/2 bathrooms: 1
- Main level bedrooms: 3
Primary bedroom
- Level: Main
- Area: 156
- Dimensions: 13 x 12
Bedroom 2
- Level: Main
- Area: 154
- Dimensions: 14 x 11
Bedroom 3
- Level: Main
- Area: 132
- Dimensions: 12 x 11
Kitchen
- Level: Main
- Area: 110
- Dimensions: 11 x 10
Living room
- Level: Main
- Area: 216
- Dimensions: 18 x 12
Heating
- Electric, Forced Air
Cooling
- Central Air
Appliances
- Included: Refrigerator, Dishwasher
Features
- Ceiling Fan(s)
- Basement: Partially Finished,Full,Unfinished,Block
Interior area
- Total structure area: 1,354
- Total interior livable area: 1,354 sqft
- Finished area above ground: 1,318
- Finished area below ground: 36
Property
Parking
- Total spaces: 4
- Parking features: 4 Car, Attached, Detached, Garage Door Opener
- Attached garage spaces: 4
Features
- Levels: One
- Stories: 1
- Patio & porch: Deck, Patio
- Pool features: Above Ground
Lot
- Size: 0.62 Acres
Details
- Additional structures: Storage
- Parcel number: 29129073310008
- Zoning: Residential
Construction
Type & style
- Home type: SingleFamily
- Architectural style: Ranch
- Property subtype: Single Family Residence
Materials
- Vinyl Siding, Wood Siding
- Roof: Shingle
Condition
- 21+ Years
- New construction: No
- Year built: 1974
Utilities & green energy
- Sewer: Public Sewer
- Water: Public
Community & HOA
Community
- Security: Smoke Detector(s)
Location
- Region: Wausau
- Municipality: Wausau
Financial & listing details
- Price per square foot: $255/sqft
- Tax assessed value: $315,700
- Annual tax amount: $5,742
- Date on market: 11/20/2026
Estimated market value
$342,000
$325,000 - $359,000
$1,707/mo
Price history
| Date | Event | Price |
|---|---|---|
| 11/20/2026 | Listed for sale | $344,900+5.6%$255/sqft |
Source:  WIREX MLS #22605757 Report a problem | ||
| 10/30/2024 | Sold | $326,500+5.4%$241/sqft |
Source: WIREX MLS #22404552 Report a problem | ||
| 9/28/2024 | Contingent | $309,900$229/sqft |
Source: WIREX MLS #22404552 Report a problem | ||
| 9/25/2024 | Listed for sale | $309,900+129.6%$229/sqft |
Source: WIREX MLS #22404552 Report a problem | ||
| 7/3/2017 | Sold | $135,000$100/sqft |
Source: Public Record Report a problem | ||
Public tax history
| Year | Property taxes | Tax assessment |
|---|---|---|
| 2025 | $5,742 +7.6% | $315,700 +8.8% |
| 2024 | $5,334 +43.2% | $290,200 +81.5% |
| 2023 | $3,724 +3.9% | $159,900 +4.4% |
| 2022 | $3,583 +3.9% | $153,100 |
| 2021 | $3,447 -2.3% | $153,100 +1.7% |
| 2020 | $3,529 +11.5% | $150,500 +17.4% |
| 2019 | $3,165 -4.9% | $128,200 |
| 2018 | $3,330 +5.1% | $128,200 +1.3% |
| 2017 | $3,169 +2.8% | $126,500 |
| 2016 | $3,082 -2.5% | $126,500 |
| 2015 | $3,161 -3.6% | $126,500 -8.1% |
| 2014 | $3,277 +1% | $137,600 |
| 2013 | $3,246 -0.4% | $137,600 |
| 2012 | $3,257 -2.9% | $137,600 |
| 2011 | $3,354 -0.5% | $137,600 |
| 2010 | $3,371 +1.5% | $137,600 |
| 2009 | $3,320 +2.6% | $137,600 |
| 2008 | $3,236 +1.3% | $137,600 |
| 2007 | $3,194 +1.6% | $137,600 +11.5% |
| 2006 | $3,144 -0.2% | $123,400 |
| 2005 | $3,151 -1.8% | $123,400 |
| 2004 | $3,209 +9.7% | $123,400 +31.7% |
| 2003 | $2,925 +0.3% | $93,700 |
| 2002 | $2,917 +4.7% | $93,700 +0.6% |
| 2000 | $2,785 | $93,100 |
Find assessor info on the county website
Monthly payment
Est. payment
Payment breakdown
Explore the cost of this home by adjusting the details. Changes won't be saved.Climate risks
Neighborhood: 54401
Nearby schools
Schools provided by the listing agent
- High: Wausau
- District: Wausau
Source: WIREX MLS. This data may not be complete. We recommend contacting the local school district to confirm school assignments for this home.


Similar homes
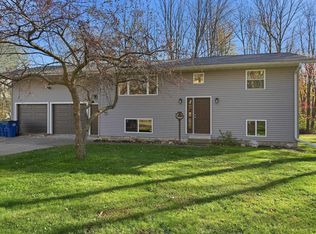
- $349,9004 bd2 ba1.9k sqft226530 SWAN AVENUE, Wausau, WI 54401Active
 MLS ID #22605737, TIMOTHY WIMMER. WIREX MLS
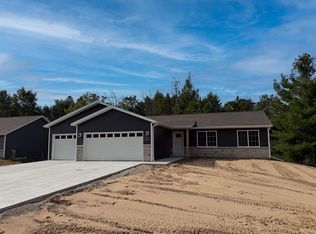
- $374,9003 bd2 ba1.6k sqft151883 JONQUIL LANE, Wausau, WI 54401Active
 MLS ID #22605204, ALAYNA LEWIS. WIREX MLS
- $360,4553 bd2 ba1.4k sqft6604 ARBOR VITAE DRIVE, Wausau, WI 54401Active
 MLS ID #22605700, SHYLA UMLAUF. WIREX MLS
- $299,9004 bd2 ba1.8k sqft409 N 11th Street, Wausau, WI 54403For Sale

 MLS ID #1603358, Chris Redman. NWWMLS
