Move right in and enjoy this beautifully updated bi-level in the popular and affordable Amberly Grove neighborhood! All of the hard work has been done for you, with stylish updates, newer mechanicals, and fantastic indoor and outdoor living spaces. New flooring in the foyer welcomes you inside, while fresh paint throughout gives the entire home a bright, refreshed feel. Upstairs, an open main living space makes everyday living and entertaining easy, connecting the spacious, light-filled living room, dining area, and brand-new kitchen. The kitchen shines with crisp white cabinetry, sleek quartz counters, new stainless-steel appliances, and a versatile island that provides extra workspace, serving space, and breakfast bar seating for quick meals. Two bedrooms share a renovated full bathroom with a new vanity and lighting. The generous primary bedroom also features a ceiling fan and walk-in closet. The lower level offers even more room to spread out, with a sizable third bedroom and second full bathroom - ideal for guests, a home office, or added privacy. A large family room with a vaulted ceiling provides plenty of space for movie nights, game days, or relaxing, with a doorwall opening directly to the deck and backyard. A separate laundry and utility room completes this level. Outside, your own private summer oasis awaits! Enjoy a spacious deck, paver patio, and outdoor pool ready for sunny afternoons, weekend gatherings, and pool parties. The yard backs to community greenspace for added privacy and room to roam. An attached two-car garage keeps vehicles clean and dry, while a shed provides extra storage for tools, toys, and outdoor gear. A newer roof, windows, furnace, and A/C add peace of mind for years to come. Enjoy a Ypsilanti mailing address with lower Ypsilanti Township taxes and Lincoln Consolidated Schools, all just minutes from Ford Heritage and Ford Lake Parks, Depot Town, EMU, the Ypsilanti District Library, shopping, dining, and I-94. Updated, move-in ready, and packed with spaces to enjoy inside and out - this Amberly Grove home is ready to welcome you!
Active
$339,900
7132 Homestead Rd, Ypsilanti, MI 48197
3beds
1,605sqft
Single Family Residence
Built in 1999
7,840 Square Feet Lot
$334,500 Zestimate®
$212/sqft
$33/mo HOA
What's special
Outdoor poolSleek quartz countersBeautifully updated bi-levelFresh paint throughoutOpen main living spaceStylish updatesPaver patio
- 13 days
- 592
- 66
Zillow last checked:
Listing updated:
Listed by:
Aleksandr Milshteyn 734-417-3560,
Real Estate One Inc 734-662-8600,
Samuel Vail 734-417-2919,
Real Estate One Inc
Source: MichRIC,MLS#: 26051320
Facts & features
Interior
Bedrooms & bathrooms
- Bedrooms: 3
- Bathrooms: 2
- Full bathrooms: 2
Primary bedroom
- Level: Upper
Bedroom 2
- Level: Upper
Bedroom 3
- Level: Lower
Bathroom 1
- Level: Upper
Bathroom 2
- Level: Lower
Dining room
- Level: Upper
Family room
- Level: Lower
Kitchen
- Level: Upper
Laundry
- Level: Lower
Living room
- Level: Upper
Heating
- Forced Air
Cooling
- Central Air
Appliances
- Included: Dishwasher, Disposal, Dryer, Oven, Range, Refrigerator, Washer
- Laundry: Laundry Room, Lower Level, Sink
Features
- Ceiling Fan(s), Center Island, Eat-in Kitchen
- Flooring: Carpet, Ceramic Tile, Tile, Vinyl
- Windows: Screens, Replacement, Insulated Windows, Window Treatments
- Basement: Slab
- Has fireplace: No
Interior area
- Total structure area: 1,605
- Total interior livable area: 1,605 sqft
Property
Parking
- Total spaces: 2
- Parking features: Garage Faces Front, Garage Door Opener, Attached
- Garage spaces: 2
Features
- Stories: 2
- Has private pool: Yes
- Pool features: Above Ground
Lot
- Size: 7,840 Square Feet
- Dimensions: 63.00 x 125.00
- Features: Sidewalk, Site Condo, Shrubs/Hedges
Details
- Additional structures: Shed(s)
- Parcel number: K1133290014
- Zoning description: PD
Construction
Type & style
- Home type: SingleFamily
- Property subtype: Single Family Residence
Materials
- Vinyl Siding
- Roof: Composition,Shingle
Condition
- New construction: No
- Year built: 1999
Utilities & green energy
- Sewer: Public Sewer, Storm Sewer
- Water: Public
- Utilities for property: Natural Gas Connected
Community & HOA
Community
- Security: Smoke Detector(s)
- Subdivision: Amberly Grove
HOA
- Has HOA: Yes
- Amenities included: Trail(s)
- Services included: None
- HOA fee: $100 quarterly
- HOA phone: 734-222-3700
Location
- Region: Ypsilanti
Financial & listing details
- Price per square foot: $212/sqft
- Tax assessed value: $93,845
- Annual tax amount: $4,690
- Date on market: 9/25/2026
- Listing terms: Cash,FHA,VA Loan,Conventional
- Road surface type: Paved
Estimated market value
$334,500
$318,000 - $351,000
$2,496/mo
Price history
| Date | Event | Price |
|---|---|---|
| 9/25/2026 | Listed for sale | $339,900+119.3%$212/sqft |
Source:  MichRIC #26051320 Report a problem MichRIC #26051320 Report a problem | ||
| 5/29/2015 | Sold | $155,000-7.7%$97/sqft |
Source: MichRIC #23078131 Report a problem | ||
| 4/23/2001 | Sold | $168,000+416.9%$105/sqft |
Source: Agent Provided Report a problem | ||
| 1/10/2000 | Sold | $32,500$20/sqft |
Source: Agent Provided Report a problem | ||
Public tax history
| Year | Property taxes | Tax assessment |
|---|---|---|
| 2026 | $4,611 +4.8% | $145,900 +3.3% |
| 2025 | $4,398 | $141,300 +8.8% |
| 2024 | -- | $129,900 +13.6% |
| 2023 | -- | $114,300 +9.7% |
| 2022 | -- | $104,200 +3.5% |
| 2021 | -- | $100,700 +6% |
| 2020 | -- | $95,000 +11.9% |
| 2019 | -- | $84,900 +4.8% |
| 2018 | -- | $81,000 +4.5% |
| 2017 | $3,439 | $77,500 +8.5% |
| 2016 | $3,439 +27.5% | $71,400 +22.4% |
| 2015 | $2,697 | $58,318 +1.2% |
| 2014 | $2,697 | $57,651 |
| 2013 | $2,697 | $57,651 +2.4% |
| 2012 | -- | $56,300 -2.8% |
| 2011 | -- | $57,900 -7.5% |
| 2010 | -- | $62,600 -20.8% |
| 2009 | -- | $79,000 -7.2% |
| 2008 | -- | $85,100 -4.8% |
| 2007 | -- | $89,436 -1.9% |
| 2005 | -- | $91,200 +3.8% |
| 2004 | -- | $87,900 +2.2% |
| 2003 | -- | $86,000 +9.4% |
| 2002 | $2,639 +96.4% | $78,600 +4.4% |
| 2001 | $1,344 | $75,300 +12.7% |
| 2000 | -- | $66,800 |
Find assessor info on the county website
Monthly payment
Est. payment
Payment breakdown
Explore the cost of this home by adjusting the details. Changes won't be saved.Climate risks
Neighborhood: 48197
Similar homes
- $360,0004 bd3 ba1.8k sqft7457 Streamwood Dr, Ypsilanti, MI 48197For Sale

 MLS ID #20261080279, Daniel Beirne, OpenDoor Brokerage LLC. Realcomp II
 - $325,0003 bd3 ba1.7k sqft7364 Deer Track Ct, Ypsilanti, MI 48197For Sale

 MLS ID #26052467, Andrew Meredith, Perfect Fit Realty Group LLC. MichRIC
 - $349,9003 bd3 ba1.7k sqft7221 Poplar Dr, Ypsilanti, MI 48197For Sale
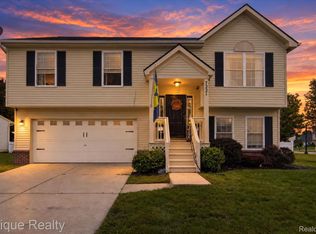 MLS ID #20261081088, Emily Grish, Epique Realty. Realcomp II
 - $349,0003 bd3 ba1.4k sqft7191 Roxbury Dr, Ypsilanti, MI 48197For Sale
 MLS ID #26051559, Martin Bouma, Keller Williams Ann Arbor Mrkt. MichRIC
 - $321,0003 bd3 ba1.7k sqft7190 Hogan Dr, Ypsilanti, MI 48197For SaleMLS ID #20261064581, Kristian Fountain, REMAX City Centre. Realcomp II
- $330,0003 bd3 ba2.1k sqft7075 Saint Andrews Dr, Ypsilanti, MI 48197For SaleMLS ID #26048830, Evelyn Roberts, NestEgg Properties. MichRIC
- $349,9003 bd2 ba1.7k sqft7944 Thornhill Dr, Ypsilanti, MI 48197For SaleMLS ID #26048606, Peter Jordan, Firm Foundations Realty Group. MichRIC
- $364,9004 bd3 ba1.8k sqft7410 Lochmoor Dr, Ypsilanti, MI 48197For SaleMLS ID #26050086, Gary Stafford Jr., Gallatin Realty Co.. MichRIC
- $379,9004 bd4 ba2.3k sqft7184 Copper Creek Dr, Ypsilanti, MI 48197For SaleMLS ID #20261076138, Anthony Djon, Anthony Djon Luxury Real Estate. Realcomp II
- $339,9003 bd3 ba1.5k sqft7267 Essex Dr, Ypsilanti, MI 48197For SaleMLS ID #26042023, Michael Belaire, More Group Michigan, LLC. MichRIC
- $325,0003 bd3 ba1.7k sqft6751 Maplelawn Dr, Ypsilanti, MI 48197For SaleMLS ID #26051752, Alec Applebaum, Smarte Realty. MichRIC
- $322,0003 bd3 ba1.4k sqft7575 Warwick Dr, Ypsilanti, MI 48197For SaleMLS ID #26041273, Kim Peoples, The Charles Reinhart Company. MichRIC
- $330,0003 bd3 ba1.7k sqft7365 Maplelawn Dr, Ypsilanti, MI 48197For SaleMLS ID #26047291, Jeremy Rhodes, Cornerstone Real Estate. MichRIC
- $359,9003 bd3 ba1.7k sqft7878 Greene Farm Dr, Ypsilanti, MI 48197For SaleMLS ID #26025055, Aleksandr Milshteyn, Real Estate One Inc. MichRIC
- $330,0003 bd2 ba1.8k sqft5752 Sunset Trl, Ypsilanti, MI 48197For SaleMLS ID #20261069452, Daniel Beirne, OpenDoor Brokerage LLC. Realcomp II
- $370,0003 bd2 ba1.8k sqft7381 E Brook Dr, Ypsilanti, MI 48197For SaleMLS ID #26051522, Marie Plumb, Keller Williams Ann Arbor Mrkt. MichRIC
- $364,0004 bd3 ba2.2k sqft7921 Mallard Way, Ypsilanti, MI 48197For SaleMLS ID #20261051254, Pamela Chudzinski, KW Professionals. Realcomp II
- $279,9003 bd1 ba1k sqft6637 Hitchingham Rd, Ypsilanti, MI 48197For SaleMLS ID #26033849, Sonya Chrysler, Century 21 Affiliated. MichRIC
