ABSOLUTEᏞΥ ЅTUNNΙNG 4 bеdroom 2 1/2 bath home with a ΡOΟL and NO HOA! Located under 10 minutes away from Downtown Summerlin, the Durango Casino and 11 minutes from the Red Rock Casino! Upon entering the home the first thing you notice is the open floorplan and updated flooring throughout the entire home. As you step into the kitchen the counters and cabinets have all been updated and include pull out drawers inside the cabinets, glass door cabinets and a lazy Susan! The kitchen also features stainless steel appliances such as a 5 burner stove, refrigerator, microwave and a wine fridge along with an undermount sink, updated stainless faucet, filtered water dispenser and recessed lightning! Enjoy your summer by taking a dip in the beautiful pool which has solar heating so you can enjoy it even in the colder months! The pool pump was also replaced approximately 3 months ago. Upstairs the primary bedroom features a vaulted ceiling, ceiling fan, and a spacious walk in closet. The primary bathroom also includes the updated counters and cabinets including pull out drawers inside the cabinets and updated vanity lights. The fourth bedroom at the end of the hall includes a vaulted ceiling and is extremely spacious! it could be used as as second living room or loft instead. In the garage you will find an insulated garage door to keep out the heat along with the water conditioner which is included! Some other items that were recently replaced include the A/C unit, water heater, and garbage disposal. Concrete throughout most of the exterior so very little landscaping maintenance. MUST SEE IN PERSON TO TRULY APPRECIATE!
Active
$425,000
4216 Sky Sands St, Las Vegas, NV 89147
4beds
1,659sqft
Single Family Residence
Built in 1998
3,484 Square Feet Lot
$419,700 Zestimate®
$256/sqft
$-- HOA
What's special
Insulated garage doorFiltered water dispenserLazy susanOpen floorplanUndermount sinkGlass door cabinetsUpdated stainless faucet
- 1 day |
- 582 |
- 54 |
Likely to sell faster than
Zillow last checked:
Listing updated:
Listed by:
Joe Arellano S.0171654 702-940-9600,
O48 Realty
Source: LVR,MLS#: 2807973 Originating MLS: Greater Las Vegas Association of Realtors Inc
Originating MLS: Greater Las Vegas Association of Realtors IncFacts & features
Interior
Bedrooms & bathrooms
- Bedrooms: 4
- Bathrooms: 3
- Full bathrooms: 2
- 1/2 bathrooms: 1
Primary bedroom
- Description: Ceiling Fan,Ceiling Light,Upstairs,Walk-In Closet(s)
- Dimensions: 12x14
Bedroom 2
- Description: Upstairs
- Dimensions: 11x10
Bedroom 3
- Description: Ceiling Fan,Ceiling Light
- Dimensions: 10x10
Bedroom 4
- Description: Ceiling Fan,Ceiling Light
- Dimensions: 17x10
Kitchen
- Description: Granite Countertops,Lighting Recessed,Man Made Woodor Laminate Flooring,Stainless Steel Appliances
- Dimensions: 11x9
Heating
- Central, Gas
Cooling
- Central Air, Electric
Appliances
- Included: Dryer, Disposal, Gas Range, Microwave, Refrigerator, Water Softener Owned, Water Purifier, Wine Refrigerator, Washer
- Laundry: Gas Dryer Hookup, Main Level, Laundry Room
Features
- Ceiling Fan(s), Window Treatments
- Flooring: Laminate
- Windows: Blinds
- Number of fireplaces: 1
- Fireplace features: Gas, Living Room
Interior area
- Total structure area: 1,659
- Total interior livable area: 1,659 sqft
Video & virtual tour
Property
Parking
- Total spaces: 2
- Parking features: Attached, Garage, Inside Entrance, Open
- Attached garage spaces: 2
- Has uncovered spaces: Yes
Features
- Stories: 2
- Patio & porch: Porch
- Exterior features: Porch, Private Yard, Sprinkler/Irrigation
- Has private pool: Yes
- Pool features: Heated, In Ground, Private, Solar Heat
- Fencing: Block,Back Yard,Stucco Wall
Lot
- Size: 3,484 Square Feet
- Features: Drip Irrigation/Bubblers, Desert Landscaping, Landscaped, < 1/4 Acre
Details
- Parcel number: 16320112017
- Zoning description: Single Family
- Horse amenities: None
Construction
Type & style
- Home type: SingleFamily
- Architectural style: Two Story
- Property subtype: Single Family Residence
- Attached to another structure: Yes
Materials
- Frame, Stucco
- Roof: Tile
Condition
- Resale
- Year built: 1998
Utilities & green energy
- Electric: Photovoltaics None
- Sewer: Public Sewer
- Water: Public
- Utilities for property: Above Ground Utilities
Community & HOA
Community
- Security: Controlled Access
- Subdivision: Flamingo Trails
HOA
- Has HOA: No
- Amenities included: None
Location
- Region: Las Vegas
Financial & listing details
- Price per square foot: $256/sqft
- Tax assessed value: $289,891
- Annual tax amount: $1,794
- Date on market: 8/13/2026
- Listing agreement: Exclusive Right To Sell
- Listing terms: Cash,Conventional,FHA,VA Loan
Estimated market value
$419,700
$399,000 - $441,000
$2,406/mo
Price history
| Date | Event | Price |
|---|---|---|
| 8/13/2026 | Listed for sale | $425,000-11%$256/sqft |
Source:  LVR #2807973 Report a problem LVR #2807973 Report a problem | ||
| 8/4/2026 | Listing removed | $2,450$1/sqft |
Source: LVR #2804665 Report a problem | ||
| 8/1/2026 | Listed for rent | $2,450+2.1%$1/sqft |
Source: LVR #2804665 Report a problem | ||
| 7/19/2024 | Listing removed | -- |
Source: LVR #2598147 Report a problem | ||
| 7/9/2024 | Listed for rent | $2,400$1/sqft |
Source: LVR #2598147 Report a problem | ||
| 9/29/2022 | Listing removed | -- |
Source: LVR #2409342 Report a problem | ||
| 9/18/2022 | Price change | $477,777-6.7%$288/sqft |
Source: LVR #2409342 Report a problem | ||
| 8/1/2022 | Price change | $512,000-3.2%$309/sqft |
Source: LVR #2409342 Report a problem | ||
| 6/26/2022 | Listed for sale | $529,000+252.7%$319/sqft |
Source: LVR #2409342 Report a problem | ||
| 11/30/2009 | Sold | $150,000-38.4%$90/sqft |
Source: Public Record Report a problem | ||
| 8/24/2009 | Sold | $243,454+39.1%$147/sqft |
Source: Public Record Report a problem | ||
| 6/25/2009 | Price change | $175,000-7.9%$105/sqft |
Source: Realty ONE Group #929793 Report a problem | ||
| 4/26/2009 | Listed for sale | $190,000-43.3%$115/sqft |
Source: Realty ONE Group #929793 Report a problem | ||
| 10/18/2005 | Sold | $335,000+149.1%$202/sqft |
Source: Public Record Report a problem | ||
| 12/1/1998 | Sold | $134,500$81/sqft |
Source: Public Record Report a problem | ||
Public tax history
| Year | Property taxes | Tax assessment |
|---|---|---|
| 2026 | $1,797 +3% | $101,462 -0.9% |
| 2025 | $1,745 +3% | $102,408 +10.3% |
| 2024 | $1,695 +3% | $92,877 +14.7% |
| 2023 | $1,645 +3% | $80,939 +5.7% |
| 2022 | $1,597 +3% | $76,593 +0.4% |
| 2021 | $1,550 +3% | $76,265 +5.4% |
| 2020 | $1,505 +3% | $72,353 +9.5% |
| 2019 | $1,461 +5.7% | $66,104 |
| 2018 | $1,382 | $66,104 +0.5% |
| 2017 | $1,382 | $65,769 +5.6% |
| 2016 | $1,382 +0.3% | $62,290 +29.2% |
| 2015 | $1,379 +3% | $48,222 +8.9% |
| 2014 | $1,339 | $44,286 |
| 2013 | -- | $44,286 +2.3% |
| 2012 | -- | $43,305 -9.1% |
| 2011 | -- | $47,615 -3.2% |
| 2010 | -- | $49,176 -29.3% |
| 2009 | -- | $69,553 |
| 2008 | -- | $69,553 -32.2% |
| 2007 | -- | $102,605 +6.7% |
| 2006 | -- | $96,150 +23.9% |
| 2005 | -- | $77,613 +44.3% |
| 2004 | -- | $53,778 +2.8% |
| 2003 | -- | $52,329 +13.7% |
| 2002 | -- | $46,010 +5.4% |
| 2001 | -- | $43,640 |
Find assessor info on the county website
Monthly payment
Est. payment
Payment breakdown
Explore the cost of this home by adjusting the details. Changes won't be saved.Climate risks
Neighborhood: Spring Valley
Nearby schools
GreatSchools rating
- 8/10Keith C & Karen W Hayes Elementary SchoolGrades: PK-5Distance: 0.9 mi
- 6/10Clifford J Lawrence Junior High SchoolGrades: 6-8Distance: 0.6 mi
- 7/10Spring Valley High SchoolGrades: 9-12Distance: 2 mi
Schools provided by the listing agent
- Elementary: Hayes, Keith C. & Karen W.,Hayes, Keith C. & Karen
- Middle: Lawrence
- High: Spring Valley HS
Source: LVR. This data may not be complete. We recommend contacting the local school district to confirm school assignments for this home.
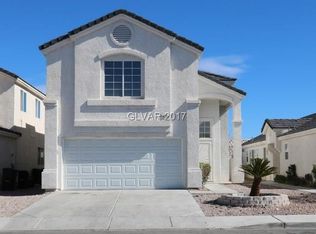
- $355,6004 bd2 ba2k sqft4224 Sky Sands St #0, Las Vegas, NV 89147Off Market

- $433,5004 bd2 ba2k sqft4224 Sky Sands St, Las Vegas, NV 89147Off Market
- $420,7004 bd2 ba1.8k sqft4208 Sky Sands St, Las Vegas, NV 89147Off Market
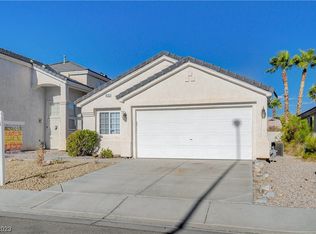
- $370,2003 bd2 ba1.2k sqft4232 Sky Sands St, Spring Valley, NV 89147Sold
- $481,5004 bd2 ba1.8k sqft4221 Flaming Ridge Trl, Las Vegas, NV 89147Off Market
- $492,5004 bd2 ba1.7k sqft4211 Flaming Ridge Trl, Las Vegas, NV 89147Off Market
- $527,4005 bd2 ba2k sqft9280 Cool Creek Ave, Las Vegas, NV 89147Off Market
- $392,2003 bd2 ba1.2k sqft8378 Cool Creek Ave, Las Vegas, NV 89147Off Market
A local agent can set up tours, give advice and negotiate with sellers.
Similar homes
- $469,0003 bd2 ba1.6k sqft10034 Canyon Dunes Ave, Las Vegas, NV 89147For Sale
 MLS ID #2808446, Shihan J. Aluyen, Keyterra Realty. LVR
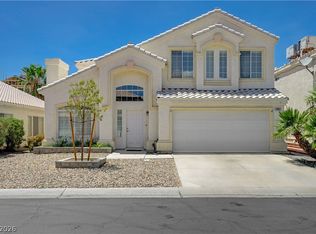
 - $475,0003 bd3 ba2.2k sqft4665 Ashington St, Las Vegas, NV 89147For Sale
 MLS ID #2804061, Jason J. Schielke, Keller Williams Realty Las Veg. LVR
 - $450,0004 bd3 ba2.1k sqft8818 Sierra Linda Dr, Las Vegas, NV 89147For Sale
 MLS ID #2804043, Nigussie A. Riktu, Real Broker LLC. LVR
 - $--2 bd1 ba1.1k sqft10001 Peace Way Unit 2196, Las Vegas, NV 89147Auction
 Auction.com 2
 - $449,9003 bd3 ba1.9k sqft8998 Odense Way, Las Vegas, NV 89147For SaleMLS ID #2802893, Amy Yu, Nevada Real Estate Corp. LVR
- $455,0004 bd3 ba1.8k sqft10015 San Gervasio Ave, Las Vegas, NV 89147For SaleMLS ID #2775482, Derek Moellinger, Vice Realty. LVR
- $483,0003 bd3 ba1.6k sqft8628 Panuco Way, Las Vegas, NV 89147For SaleMLS ID #2806678, Nicolle Scott, Real Broker LLC. LVR
- $369,0003 bd2 ba1.4k sqft3743 Tohono Canyon St, Las Vegas, NV 89147For SaleMLS ID #2808172, William Ramos-Ruggero, Wardley Real Estate. LVR
- $630,0003 bd2 ba2.3k sqft3884 Rancho Niguel Pkwy, Las Vegas, NV 89147For SaleMLS ID #2807732, Marcia J. Alves, LPT Realty, LLC. LVR
- $439,0003 bd3 ba1.5k sqft9794 Villa Lorena Ave, Las Vegas, NV 89147For SaleMLS ID #2600369, Andy Truong, Titan Real Estate & Investment. LVR
- $485,0003 bd2 ba1.6k sqft9692 Sandia Ave, Las Vegas, NV 89147For SaleMLS ID #2799106, H Scott Rotheiser, H Scott Rotheiser. LVR
- $389,9003 bd3 ba1.4k sqft9723 Villa Lorena Ave, Las Vegas, NV 89147For SaleMLS ID #2784925, Craig Tann, Huntington & Ellis, A Real Est. LVR
- $329,9003 bd3 ba1.2k sqft8725 W Flamingo Rd APT 102, Spring Valley, NV 89147For SaleMLS ID #2807788, Frank Napoli II, BHHS Nevada Properties. LVR
- $425,0003 bd2 ba1.4k sqft9791 Hickory Crest Ct, Las Vegas, NV 89147For SaleMLS ID #2798193, Jorge A. Ramos, Galindo Group Real Estate. LVR
- $527,9905 bd3 ba2.3k sqft8946 Sanibel Shore Ave, Las Vegas, NV 89147For SaleMLS ID #2805955, Mikko A. Lucernas, Real Broker LLC. LVR
- $520,0004 bd3 ba1.8k sqft10052 Lemon Valley Ave, Las Vegas, NV 89147For SaleMLS ID #2803496, Alan Cruz, LPT Realty, LLC. LVR
- $474,9993 bd2 ba1.9k sqft8925 W Flamingo Rd Unit 307, Las Vegas, NV 89147For SaleMLS ID #2766935, Bryan G. Lebo, Luxury Estates International. LVR
- $550,0004 bd3 ba2.1k sqft4227 Tarim St, Las Vegas, NV 89147For SaleMLS ID #2805956, Baylee N. Collins, Huntington & Ellis, A Real Est. LVR
- $379,9903 bd2 ba1.4k sqft3576 Judah Way, Las Vegas, NV 89147For SaleMLS ID #2801421, Diana Barnes, Coldwell Banker Premier. LVR
- $620,0004 bd3 ba2.3k sqft3486 Artemis St, Las Vegas, NV 89117For SaleMLS ID #2808159, Eugene Prospero, Scofield Group LLC. LVR
