Tucked into a quiet corner of the community, this move-in ready 2 bedroom, 2 bath home offers the peaceful, living you've been searching for — no neighbors behind you, just a serene front patio view of the greenery between buildings. With all the main living areas on 1 level, an open-concept layout makes every square foot count. The kitchen shines with stainless steel appliances and generous cabinet and counter space, flowing into the living and dining areas. Slide open the door to your private balcony, to enjoy quiet surroundings and gentle breezes. A full-sized laundry closet sits conveniently in the hallway near the bedrooms. The main suite windows are fitted with plantations shutters, dual closets and a bathroom with dual sinks, linen storage and a tub/shower combo. Downstairs, a spacious bonus closet offers flexible options — think home office, reading nook, or extra storage — in addition to the built-in shelving in the expansive 2-car tandem garage. Location doesn't get better than this: minutes from shopping, freeways, beautiful beaches, and Liberty Station. Plus, enjoy resort-style community amenities including a sparkling pool, spa, playground, and recreation room.
Don't wait — schedule your private tour today!
For sale
Listed by: Coldwell Banker West • Linda Mitrovich • Contact: lamitrovich@gmail.com
$769,000
3472 Sandcastle Ln, San Diego, CA 92110
2beds
1,227sqft
Townhouse
Built in 2007
-- sqft lot
$755,300 Zestimate®
$627/sqft
$285/mo HOA
What's special
Private balconyOpen-concept layoutLinen storageFull-sized laundry closetBathroom with dual sinks
- 1 day |
- 77 |
- 3 |
Zillow last checked:
Listing updated:
Listed by:
Linda Mitrovich DRE #01275732 lamitrovich@gmail.com,
Coldwell Banker West
Source: CRMLS,MLS#: ND26184032 Originating MLS: California Regional MLS
Originating MLS: California Regional MLSFacts & features
Interior
Bedrooms & bathrooms
- Bedrooms: 2
- Bathrooms: 2
- Full bathrooms: 2
- Main level bathrooms: 2
- Main level bedrooms: 2
Rooms
- Room types: Kitchen, Laundry, Living Room, Other
Bathroom
- Features: Bathroom Exhaust Fan, Bathtub, Dual Sinks, Low Flow Plumbing Fixtures, Tub Shower
Kitchen
- Features: Kitchen/Family Room Combo
Heating
- Heat Pump
Cooling
- Central Air, Heat Pump
Appliances
- Included: Dishwasher, Electric Range, Gas Range, Microwave, Refrigerator, Water Heater, Dryer, Washer
- Laundry: Laundry Closet
Features
- Ceiling Fan(s), Granite Counters, Open Floorplan
- Flooring: Carpet, Tile
- Has fireplace: No
- Fireplace features: None
- Common walls with other units/homes: 2+ Common Walls
Interior area
- Total interior livable area: 1,227 sqft
Property
Parking
- Total spaces: 2
- Parking features: Garage, Tandem
- Attached garage spaces: 2
Features
- Levels: Two
- Stories: 2
- Entry location: 1
- Pool features: Community, Fenced, In Ground, Association
- Has spa: Yes
- Spa features: Community
- Has view: Yes
- View description: Courtyard
Details
- Parcel number: 4412902805
- Special conditions: Standard
Construction
Type & style
- Home type: Townhouse
- Property subtype: Townhouse
- Attached to another structure: Yes
Condition
- New construction: No
- Year built: 2007
Utilities & green energy
- Sewer: Public Sewer
- Water: Public
- Utilities for property: Electricity Connected, Natural Gas Connected, Sewer Connected
Community & HOA
Community
- Features: Park, Street Lights, Sidewalks, Pool
- Subdivision: Old Town
HOA
- Has HOA: Yes
- Amenities included: Call for Rules, Clubhouse, Controlled Access, Outdoor Cooking Area, Barbecue, Playground, Pool, Pet Restrictions, Pets Allowed, Recreation Room, Spa/Hot Tub
- HOA fee: $285 monthly
- HOA name: The Bay At Point Loma
- HOA phone: 949-450-0202
Location
- Region: San Diego
Financial & listing details
- Price per square foot: $627/sqft
- Tax assessed value: $649,455
- Date on market: 8/21/2026
- Cumulative days on market: 1 day
- Listing terms: Cash,Conventional,VA Loan
- Inclusions: refrigerator, washer/dryer, dishwasher, microwave, smart garage door opener, smart thermostat
Estimated market value
$755,300
$718,000 - $793,000
$3,565/mo
Price history
| Date | Event | Price |
|---|---|---|
| 8/21/2026 | Listed for sale | $769,000+28.2%$627/sqft |
Source:  CRMLS #ND26184032 Report a problem CRMLS #ND26184032 Report a problem | ||
| 7/2/2021 | Sold | $600,000+51.9%$489/sqft |
Source: Public Record Report a problem | ||
| 5/25/2007 | Sold | $395,000$322/sqft |
Source: Public Record Report a problem | ||
Public tax history
| Year | Property taxes | Tax assessment |
|---|---|---|
| 2026 | -- | $649,455 +2% |
| 2025 | $7,999 +3.9% | $636,722 +2% |
| 2024 | $7,698 +2.3% | $624,238 +2% |
| 2023 | $7,528 +2.7% | $611,999 +2% |
| 2022 | $7,329 +22.8% | $600,000 +22.7% |
| 2021 | $5,968 +1.2% | $488,885 +1% |
| 2020 | $5,895 +2.4% | $483,873 +2% |
| 2019 | $5,758 +10% | $474,386 +5.4% |
| 2018 | $5,234 +2.7% | $450,000 +2.3% |
| 2017 | $5,094 +9.7% | $440,000 +10% |
| 2016 | $4,643 +1.3% | $400,000 +1.3% |
| 2015 | $4,585 +12.6% | $395,000 +12.9% |
| 2014 | $4,073 | $350,000 +20.7% |
| 2013 | -- | $290,000 +13.7% |
| 2012 | -- | $255,000 -22.7% |
| 2011 | -- | $330,000 +3.1% |
| 2010 | -- | $320,000 |
| 2009 | -- | $320,000 -20.6% |
| 2008 | -- | $402,900 +117.8% |
| 2007 | -- | $184,999 |
Find assessor info on the county website
Monthly payment
Est. payment
Payment breakdown
Explore the cost of this home by adjusting the details. Changes won't be saved.Climate risks
Neighborhood: Midway District
Nearby schools
GreatSchools rating
- 7/10Loma Portal Elementary SchoolGrades: K-4Distance: 0.7 mi
- 6/10Correia Middle SchoolGrades: 7-8Distance: 0.9 mi
- 9/10Point Loma High SchoolGrades: 9-12Distance: 0.8 mi
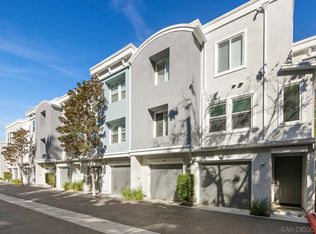
- $780,0002 bd2 ba1.2k sqft3464 Sandcastle Ln, San Diego, CA 92110Sold
- $1,080,0004 bd4 ba1.8k sqft3541 Sandcastle Ln, San Diego, CA 92110Sold

- $802,6002 bd2 ba1.4k sqft3462 Sandcastle Ln, San Diego, CA 92110Off Market

- $845,0003 bd2 ba1.6k sqft3477 Coastline Pl, San Diego, CA 92110Sold

- $1,002,0003 bd1 ba1k sqft3302 Wisteria Dr, San Diego, CA 92106Off Market
- $1,942,3004 bd4 ba2.8k sqft3308 Wisteria Dr, San Diego, CA 92106Off Market
- $923,0003 bd2 ba1.6k sqft3126 Cabrillo Bay Ln, San Diego, CA 92110Sold
- $906,2003 bd3 ba1.6k sqft3141 Lighthouse Ridge Ln, San Diego, CA 92110Off Market
A local agent can set up tours, give advice and negotiate with sellers.
Similar homes
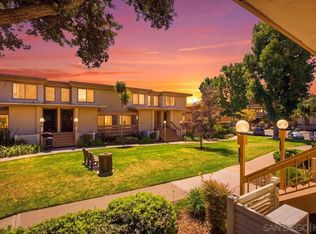
- $699,0002 bd2 ba976 sqftPoint Loma Tenmis Club, San Diego, CA 92110For Sale
 MLS ID #260020554, Christine E Connorton, HomeSmart Realty West. SDMLS
 - $799,0002 bd3 ba1.4k sqftShona at the Bay, San Diego, CA 92110For Sale
 MLS ID #260018149, Brandon Williams, eXp Realty of California, Inc.. SDMLS
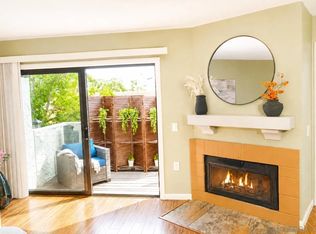
 - $745,0002 bd3 ba1k sqftSea Colony, San Diego, CA 92107For Sale
 MLS ID #260020184, Annie G Lopiccolo, Numan Stotz Real Estate. SDMLS
 - $899,0003 bd3 ba1.6k sqft3140 Trinity Bay Pl, San Diego, CA 92110For Sale
 MLS ID #NDP2604587, Kim Trinh, First Team Real Estate. CRMLS
 - $765,0003 bd2 ba1.2k sqftFriars Village, San Diego, CA 92111For SaleMLS ID #260020609, Jenny Becasen, eXp Realty of Southern CA. SDMLS
- $739,0002 bd2 ba1k sqftSea Colony, San Diego, CA 92107For SaleMLS ID #260020197, Nick Taylor, Coldwell Banker Realty. SDMLS
- $815,9002 bd3 ba1.3k sqftCabrillo at the Bay, San Diego, CA 92110For SaleMLS ID #260014315, Nicole Thomas, Keller Williams San Diego Metro. SDMLS
- $730,0002 bd3 ba1k sqftPacific Village HOA, San Diego, CA 92107For SaleMLS ID #260018634, Nicholas L Rotsart, Coldwell Banker Realty. SDMLS
- $750,0003 bd2 ba1.2k sqft3852 Basilone St Unit 2, San Diego, CA 92110For SaleMLS ID #PTP2606220, Kathy Sanchez, Coldwell Banker West. CRMLS
- $743,7502 bd2 ba1.1k sqftRoseville Village, San Diego, CA 92106For SaleMLS ID #260020085, Robert Weichelt, eXp Realty of Southern CA. SDMLS
- $599,0002 bd2 ba1k sqftMission Greens, San Diego, CA 92108For SaleMLS ID #260020539, Kaushal K Patel, ENRG Realty, Inc.. SDMLS
- $757,0002 bd2 ba1k sqftSea Colony, San Diego, CA 92107For SaleMLS ID #260017659, Jenny Becasen, eXp Realty of Southern CA. SDMLS
- $749,0002 bd2 ba1.1k sqftBurgundy House, San Diego, CA 92103For SaleMLS ID #260020063, James H Pasto Jr, Real Broker. SDMLS
- $899,9992 bd3 ba1.2k sqftNorth Locust Condos, San Diego, CA 92106For SaleMLS ID #260020551, Shawn Couch, VIP Realty California, PC. SDMLS
- $789,0002 bd3 ba1k sqftSea Colony, San Diego, CA 92107For SaleMLS ID #260013747, Lindsey Gates, Compass. SDMLS
- $875,0003 bd2 ba1.2k sqftBay Crest, San Diego, CA 92110For SaleMLS ID #260014343, Lee D Caudill, Coldwell Banker West. SDMLS
- $624,0002 bd2 ba1.1k sqftMission Bay Condo, San Diego, CA 92110For SaleMLS ID #260017915, Robert J Donahue, Compass. SDMLS
- $767,9992 bd2 ba1k sqftTerrace Gardens, San Diego, CA 92110For SaleMLS ID #260012229, Heather Daum, The Agency. SDMLS
- $615,0002 bd2 ba976 sqft2658 Worden St Unit 223, San Diego, CA 92110For SaleMLS ID #NDP2607392, Mylene Merlo, Mylene Merlo, Broker. CRMLS
- $699,0002 bd2 ba1k sqftPark Place Estates, San Diego, CA 92110For SaleMLS ID #250039915, Brian P Cane, Keller Williams La Jolla. SDMLS
Local buyer's agents are ready to help
