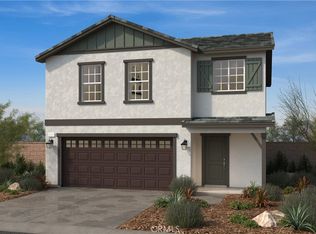
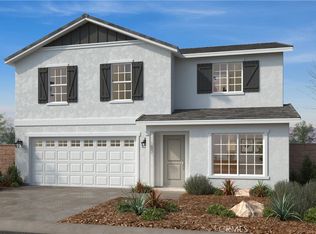
Stunning Prairie style brand new home in the breathtaking scenic community of Bella Sol. Residents will enjoy a gated community with a future park with BBQ, shade structure, walking trails, and a tot lot. This home offers an open concept with a stylish kitchen that overlooks the large great room ideal for entertaining or a nice relaxing evening in. This home is ready for you to personalize from the ground up. You will have the opportunity to visit our design studio and meet with a studio consultant to choose the features that best fit your needs. Whirlpool® stainless steel appliances including over-the-range microwave with hood, dishwasher, and electric range are included. Our homes are designed to be Energy Star certified, Energy-efficient features include LED lighting, WaterSense® faucets, hybrid water heater, a smart thermostat and a Sunrun® solar energy system (buyer must lease or purchase) that may help reduce monthly utility bills. Bella Sol is located near Loma Linda University Medical Center, University of California, Riverside & historic downtown Riverside. Photo is a rendering of the model. Buyer can either lease or purchase the Solar!
Pending
Listed by: KB Home Sales-Southern CA Inc • Marcy Pekar • Contact: 951-233-3793
Price increase: $9.7K (10/4)
$659,654
7133 Flourish St, Riverside, CA 92507
3beds
1,876sqft
Single Family Residence
Built in 2026
3,055 Square Feet Lot
$659,800 Zestimate®
$352/sqft
$239/mo HOA
What's special
- 169 days
- 93
- 0
Zillow last checked:
Listing updated:
Listed by:
Marcy Pekar DRE #02192765 951-233-3793,
KB Home Sales-Southern CA Inc
Source: CRMLS,MLS#: SW26090178 Originating MLS: California Regional MLS
Originating MLS: California Regional MLSFacts & features
Interior
Bedrooms & bathrooms
- Bedrooms: 3
- Bathrooms: 3
- Full bathrooms: 2
- 1/2 bathrooms: 1
- Main level bathrooms: 1
Rooms
- Room types: Bedroom, Den, Great Room, Kitchen, Laundry, Loft
Bedroom
- Features: All Bedrooms Up
Bathroom
- Features: Bathtub, Dual Sinks, Separate Shower, Walk-In Shower
Kitchen
- Features: Granite Counters
Heating
- ENERGY STAR Qualified Equipment
Cooling
- Central Air
Appliances
- Included: ENERGY STAR Qualified Appliances, Electric Oven, Electric Range, Microwave
- Laundry: Inside, Laundry Room
Features
- Granite Counters, Open Floorplan, All Bedrooms Up, Loft
- Flooring: Vinyl
- Doors: ENERGY STAR Qualified Doors
- Windows: ENERGY STAR Qualified Windows
- Has fireplace: No
- Fireplace features: None
- Common walls with other units/homes: No Common Walls
Interior area
- Total interior livable area: 1,876 sqft
Property
Parking
- Total spaces: 2
- Parking features: Garage
- Attached garage spaces: 2
Features
- Levels: Two
- Stories: 2
- Entry location: Front
- Pool features: None
- Spa features: None
- Has view: Yes
- View description: Mountain(s)
Lot
- Size: 3,055 Square Feet
- Features: Drip Irrigation/Bubblers
Details
- Parcel number: 255151014
- Special conditions: Standard
Construction
Type & style
- Home type: SingleFamily
- Architectural style: Spanish
- Property subtype: Single Family Residence
Condition
- New construction: Yes
- Year built: 2026
Utilities & green energy
- Sewer: Public Sewer
- Water: Public
Green energy
- Energy efficient items: Construction, Doors, HVAC, Insulation, Lighting, Roof, Thermostat, Water Heater, Windows, Appliances
- Energy generation: Solar
- Water conservation: Low-Flow Fixtures
Community & HOA
Community
- Features: Storm Drain(s), Street Lights, Sidewalks
HOA
- Has HOA: Yes
- Amenities included: Maintenance Grounds
- HOA fee: $239 monthly
- HOA name: Prime
Location
- Region: Riverside
Financial & listing details
- Price per square foot: $352/sqft
- Tax assessed value: $105,853
- Date on market: 4/26/2026
- Cumulative days on market: 170 days
- Listing terms: Contract
Estimated market value
$659,800
$627,000 - $693,000
$3,788/mo
Price history
| Date | Event | Price |
|---|---|---|
| 10/4/2026 | Pending sale | $659,654+1.5%$352/sqft |
Source:  CRMLS #SW26090178 Report a problem CRMLS #SW26090178 Report a problem | ||
| 10/3/2026 | Price change | $649,990-1.5%$346/sqft |
Source:  KB Home Report a problem KB Home Report a problem | ||
| 9/11/2026 | Price change | $659,654-5.7%$352/sqft |
Source: CRMLS #SW26090178 Report a problem | ||
| 8/15/2026 | Price change | $699,654-0.6%$373/sqft |
Source: CRMLS #SW26090178 Report a problem | ||
| 8/1/2026 | Price change | $703,654+0.4%$375/sqft |
Source: CRMLS #SW26090178 Report a problem | ||
| 7/25/2026 | Price change | $700,654+4.1%$373/sqft |
Source: CRMLS #SW26090178 Report a problem | ||
| 5/9/2026 | Price change | $672,990+0.4%$359/sqft |
Source: CRMLS #SW26090178 Report a problem | ||
| 4/26/2026 | Listed for sale | $669,990$357/sqft |
Source: CRMLS #SW26090178 Report a problem | ||
Public tax history
| Year | Property taxes | Tax assessment |
|---|---|---|
| 2026 | -- | $105,853 |
Find assessor info on the county website
Monthly payment
Est. payment
Payment breakdown
Explore the cost of this home by adjusting the details. Changes won't be saved.Climate risks
Neighborhood: 92507
Similar homes
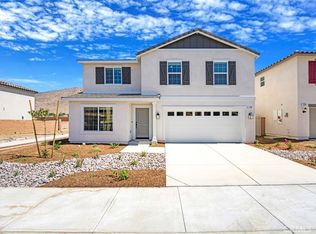
- $664,9903 bd3 ba1.8k sqft7225 Muse St, Riverside, CA 92507New Construction
 MLS ID #SW26182824, Amanda Moore, KB Home Sales-Southern CA Inc. CRMLS
 - $643,9903 bd3 ba1.6k sqft7226 Muse St, Riverside, CA 92507New ConstructionMLS ID #SW26169736, Marcy Pekar, KB Home Sales-Southern CA Inc. CRMLS
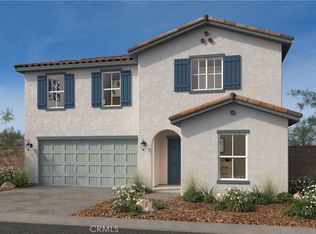
- $675,9905 bd3 ba2.3k sqft7222 Bliss St, Riverside, CA 92507New Construction
 MLS ID #SW26223569, Marcy Pekar, KB Home Sales-Southern CA Inc. CRMLS
 - $709,1944 bd3 ba2.2k sqft7221 Bliss St, Riverside, CA 92507New Construction
 MLS ID #SW26090259, Marcy Pekar, KB Home Sales-Southern CA Inc. CRMLS
Local buyer's agents are ready to help
