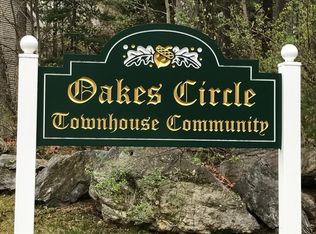
Welcome to Oakes Circle. A village of 11 duplex buildings sited on a quiet cul de sac. Accented by nicely manicured yards and mature trees. As you turn into the area from the main road a meandering street leads you to 17 Oakes Circle. Here you will find a nicely sized home perfect for beginning or downsizing. Imagine living in this immaculate home with open floorplan, boasting generously sized spaces and conveniences. Set amongst a private wooded setting. there is a nicely sized sideyard for games and added privacy .Meticulously maintained and in very good condition. Many mechanics in house updated including roof,hvac.hot water tank, and gutters. Stay awhile on the front porch with the neighborhood views or relax on your rear deck and enjoy the quiet. The desirable features of this home include high ceilings on the 1sr floor, open floor plan from living room to kitchen-dining , gorgeous hw floors access to rear deck,.half bath on 1sr floor.. center island in kitchen with granite counters and sink. large informal/or formal dining area- nicely sized deck.and cusrom patio. 2nd floor boasts 2 generously sized bedrooms. primary with full bath and walk in closet..plus an unexpected bonus a dedicated office space with a walk in closet and 2 kneewall storage closets. Vinyl siding. 1 car garage is deep with storage potential in back .Unfinished lower level, but high ceilings, and plenty of space to bring your creative ideas.. this is a great place to start or downsize....welcome..
For sale
$435,900
17 Oakes Cir, Millbury, MA 01527
2beds
1,404sqft
Condominium, Townhouse
Built in 2005
-- sqft lot
$429,000 Zestimate®
$310/sqft
$484/mo HOA
What's special
Vinyl sidingNicely sized deckQuiet cul de sacPrivate wooded settingMature treesNicely manicured yardsOpen floorplan
- 3 days |
- 276 |
- 11 |
Zillow last checked:
Listing updated:
Listed by:
Patti-Anne Faucher 508-769-6462,
Patti Faucher Real Estate 508-753-5646
Source: MLS PIN,MLS#: 73562489
Facts & features
Interior
Bedrooms & bathrooms
- Bedrooms: 2
- Bathrooms: 3
- Full bathrooms: 2
- 1/2 bathrooms: 1
Primary bedroom
- Features: Bathroom - Full, Ceiling Fan(s), Flooring - Wall to Wall Carpet
- Level: Second
- Area: 164
- Dimensions: 13.67 x 12
Bedroom 2
- Features: Ceiling Fan(s), Closet, Flooring - Wall to Wall Carpet
- Level: Second
- Area: 199.31
- Dimensions: 17.08 x 11.67
Primary bathroom
- Features: Yes
Bathroom 1
- Features: Bathroom - Full
- Level: Second
- Area: 53.26
- Dimensions: 5.42 x 9.83
Bathroom 2
- Features: Bathroom - Full
- Level: Second
- Area: 714.67
- Dimensions: 128 x 5.58
Bathroom 3
- Features: Bathroom - Half
- Level: First
- Area: 35.21
- Dimensions: 6.5 x 5.42
Dining room
- Level: First
- Area: 109.13
- Dimensions: 13.5 x 8.08
Kitchen
- Features: Flooring - Hardwood, Dining Area, Countertops - Stone/Granite/Solid, Kitchen Island, Cabinets - Upgraded, Deck - Exterior, Exterior Access, Open Floorplan, Recessed Lighting, Remodeled, Stainless Steel Appliances, Lighting - Pendant
- Level: Main,First
- Area: 96.75
- Dimensions: 13.5 x 7.17
Living room
- Features: Ceiling Fan(s), Flooring - Hardwood, Open Floorplan
- Level: Main,First
- Area: 156.53
- Dimensions: 13.42 x 11.67
Office
- Features: Ceiling Fan(s), Closet - Walk-in, Closet, Flooring - Wall to Wall Carpet
- Level: Second
- Area: 152
- Dimensions: 12.67 x 12
Heating
- Forced Air, Oil
Cooling
- Central Air
Appliances
- Included: Range, Dishwasher, Microwave, Refrigerator, Washer, Dryer
- Laundry: In Basement, In Unit
Features
- Ceiling Fan(s), Walk-In Closet(s), Closet, Home Office
- Flooring: Tile, Carpet, Flooring - Wall to Wall Carpet
- Doors: Insulated Doors
- Windows: Insulated Windows
- Has basement: Yes
- Has fireplace: No
Interior area
- Total structure area: 1,404
- Total interior livable area: 1,404 sqft
- Finished area above ground: 1,404
Property
Parking
- Total spaces: 3
- Parking features: Attached, Garage Door Opener, Storage, Off Street, Driveway
- Attached garage spaces: 1
- Uncovered spaces: 2
Accessibility
- Accessibility features: No
Features
- Entry location: Unit Placement(Street)
- Patio & porch: Porch, Deck
- Exterior features: Porch, Deck, Rain Gutters
Details
- Parcel number: M:006C B:0017 L:0000,4601149
- Zoning: res
Construction
Type & style
- Home type: Townhouse
- Property subtype: Condominium, Townhouse
- Attached to another structure: Yes
Materials
- Frame
- Roof: Shingle
Condition
- Year built: 2005
Utilities & green energy
- Electric: Circuit Breakers, 100 Amp Service
- Sewer: Inspection Required for Sale, Private Sewer, Other
- Water: Public
- Utilities for property: for Electric Range
Community & HOA
Community
- Features: Shopping, Medical Facility, Highway Access, House of Worship, Public School
HOA
- Services included: Insurance, Road Maintenance, Maintenance Grounds, Snow Removal, Trash
- HOA fee: $484 monthly
Location
- Region: Millbury
Financial & listing details
- Price per square foot: $310/sqft
- Tax assessed value: $375,000
- Annual tax amount: $4,826
- Date on market: 8/12/2026
Estimated market value
$429,000
$408,000 - $450,000
$2,904/mo
Price history
| Date | Event | Price |
|---|---|---|
| 8/12/2026 | Listed for sale | $435,900+9%$310/sqft |
Source: MLS PIN #73562489 Report a problem | ||
| 10/18/2023 | Sold | $399,900$285/sqft |
Source: MLS PIN #73145593 Report a problem | ||
| 9/1/2023 | Contingent | $399,900$285/sqft |
Source: MLS PIN #73145593 Report a problem | ||
| 8/18/2023 | Listed for sale | $399,900$285/sqft |
Source: MLS PIN #73145593 Report a problem | ||
| 8/12/2023 | Contingent | $399,900$285/sqft |
Source: MLS PIN #73145593 Report a problem | ||
| 8/7/2023 | Listed for sale | $399,900+53.9%$285/sqft |
Source: MLS PIN #73145593 Report a problem | ||
| 3/16/2006 | Sold | $259,900$185/sqft |
Source: Public Record Report a problem | ||
Public tax history
| Year | Property taxes | Tax assessment |
|---|---|---|
| 2025 | $4,858 +4% | $362,800 +2.7% |
| 2024 | $4,672 +16.1% | $353,100 +26.8% |
| 2023 | $4,023 -0.3% | $278,400 +3.5% |
| 2022 | $4,034 +6.7% | $268,900 +9.7% |
| 2021 | $3,782 +0.7% | $245,100 |
| 2020 | $3,757 +2.1% | $245,100 +5.6% |
| 2019 | $3,679 +7.8% | $232,100 +11.1% |
| 2018 | $3,413 +7.7% | $208,900 +8.3% |
| 2017 | $3,169 -1% | $192,900 -0.8% |
| 2016 | $3,200 | $194,400 |
| 2015 | $3,200 +0.6% | $194,400 +4.5% |
| 2014 | $3,181 +3.8% | $186,000 |
| 2013 | $3,065 +6.9% | $186,000 |
| 2012 | $2,868 -6.4% | $186,000 -11.7% |
| 2011 | $3,064 +1.3% | $210,600 -6.3% |
| 2010 | $3,024 +6.9% | $224,700 -7% |
| 2009 | $2,830 +0.2% | $241,500 -2.4% |
| 2008 | $2,824 +82.2% | $247,500 +66.7% |
| 2007 | $1,550 | $148,500 |
Find assessor info on the county website
Monthly payment
Est. payment
Payment breakdown
Explore the cost of this home by adjusting the details. Changes won't be saved.Climate risks
Neighborhood: 01527
Nearby schools
GreatSchools rating
- 6/10Raymond E. Shaw Elementary SchoolGrades: 3-6Distance: 3.1 mi
- 4/10Millbury Junior/Senior High SchoolGrades: 7-12Distance: 2.3 mi
- NAElmwood Street SchoolGrades: PK-2Distance: 3.2 mi
- $492,6003 bd4 ba1.6k sqft11 Oakes Cir, Millbury, MA 01527Off Market

- $414,9002 bd2 ba1.5k sqft15 Oakes Cir, Millbury, MA 01527Sold
- $442,5002 bd2 ba1.5k sqft2 Oakes Cir, Millbury, MA 01527Off Market
- $452,3003 bd3 ba1.6k sqft4 Oakes Cir, Millbury, MA 01527Off Market

- $432,0002 bd2 ba1.5k sqft3 Oakes Cir, Millbury, MA 01527Off Market
- $444,8003 bd2 ba1.6k sqft24 Oakes Cir, Millbury, MA 01527Off Market
- $447,8003 bd2 ba1.6k sqft21 Oakes Cir, Millbury, MA 01527Off Market
- $437,7003 bd3 ba1.6k sqft19 Oakes Cir, Millbury, MA 01527Off Market
A local agent can set up tours, give advice and negotiate with sellers.
A local lender can help you make sure your offer is ready when you are.
Similar homes
- $419,9003 bd1 ba1.1k sqft12 Cedar Ave, Millbury, MA 01527For Sale
 MLS ID #73562334, Jeanne McHale, REMAX Executive Realty. MLS PIN
 - $342,0002 bd2 ba1.1k sqft14 Tiffany Cir #14-D, Millbury, MA 01527For SaleMLS ID #73563857, Richard Phipps, CFS Realty. MLS PIN
- $442,9002 bd3 ba1.6k sqftLordvale Acres, North Grafton, MA 01536For Sale
 MLS ID #73540973, Amanda Godbout, Lamacchia Realty, Inc.. MLS PIN
 - $499,0003 bd3 ba1.5k sqft57 Martin St #B, Millbury, MA 01527For Sale
 MLS ID #73562757, Siobhan Costello Weber, Castinetti Realty Group. MLS PIN
 - $399,9003 bd2 ba1.5k sqftBruce Hollow, Grafton, MA 01519For SaleMLS ID #73562152, S. Elaine McDonald, REMAX Executive Realty. MLS PIN
- $410,0002 bd2 ba1.5k sqftHickory Hills, Worcester, MA 01604For SaleMLS ID #73562813, Kim McCrohon, Coldwell Banker Realty - Worcester. MLS PIN
- $448,0002 bd2 ba1.2k sqft185 W Main St, Millbury, MA 01527For SaleMLS ID #73556907, Wendy Blizard Eldredge, Chinatti Realty Group, Inc.. MLS PIN
- $389,9003 bd1 ba1.6k sqft1 Railroad Ct, Millbury, MA 01527For SaleMLS ID #73562581, Steven Pizzarella, RE/MAX Partners. MLS PIN
- $530,0002 bd3 ba1.6k sqftHillview Estates, Grafton, MA 01519For SaleMLS ID #73563722, Kris Lippi, Get Listed Realty, LLC. MLS PIN
- $429,9003 bd2 ba1.3k sqft62 Tennyson St, Worcester, MA 01610For SaleMLS ID #73561141, Allison Atwood, Mendon Local Realty. MLS PIN
- $429,9002 bd2 ba1.4k sqftDeerfield Estates, Grafton, MA 01519For SaleMLS ID #73559474, Elio Espinal, Coldwell Banker Realty - Westford. MLS PIN
- $429,0003 bd2 ba1.3k sqft410 Greenwood St, Millbury, MA 01527For SaleMLS ID #73546391, Nanci Bermejo, Five Stars Realty LLC. MLS PIN
- $450,0002 bd3 ba1.7k sqftBrierly Pond Village, Millbury, MA 01527For SaleMLS ID #73541884, Colleen Crowley, Lamacchia Realty, Inc.. MLS PIN
- $375,0002 bd2 ba1.2k sqft1503 Grafton Rd, Millbury, MA 01527For SaleMLS ID #73527304, Julie-Ann Horrigan, RE/MAX Prof Associates. MLS PIN
- $315,0002 bd2 ba1k sqftPerkins Farm, Worcester, MA 01604For SaleMLS ID #73562968, Sergei Shyshko, Apartment Rental Experts LLC. MLS PIN
- $329,0002 bd1 ba859 sqft1503-1503 Grafton Rd #A, Millbury, MA 01527For SaleMLS ID #73527305, Julie-Ann Horrigan, RE/MAX Prof Associates. MLS PIN
- $400,0003 bd1 ba1.7k sqft124 Worcester Providence Tpke, Millbury, MA 01527For SaleMLS ID #73454480, Jonathan Vizard, Keller Williams Pinnacle Central. MLS PIN
- $399,9003 bd2 ba1.5k sqftBruce Hollow Ii, Grafton, MA 01519For SaleMLS ID #73516297, Fawaad Qamar, Whitestone Realty Group LLC. MLS PIN
- $519,0003 bd2 ba1.2k sqft115 Crescent St, Shrewsbury, MA 01545For SaleMLS ID #73563736, Andrea Beth Castinetti, Castinetti Realty Group. MLS PIN
- $559,0003 bd2 ba1.8k sqft2 Gates Ln, Millbury, MA 01527For SaleMLS ID #73550122, Austin Miglin, Realty Negotiations, LLC. MLS PIN
