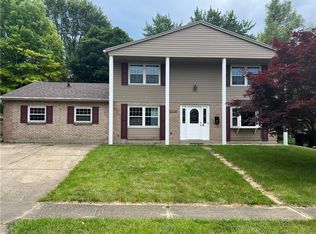
Welcome to 7134 Montague Rd in Huber Heights! This well maintained home offers the perfect blend of comfort, space, and convenience. Step inside to find a bright and inviting layout with spacious living areas, ideal for both everyday living and entertaining. The kitchen provides ample cabinet and counter space, making meal prep a breeze.
Enjoy generously sized bedrooms and a functional floor plan designed to fit a variety of lifestyles. Outside, you’ll find a nice yard perfect for relaxing, hosting, or creating your own outdoor oasis.
Located in a convenient area close to shopping, dining, and major highways, this home offers easy access to everything Huber Heights has to offer.
For sale
Price cut: $4K (5/27)
$260,000
7134 Montague Rd, Dayton, OH 45424
4beds
2,048sqft
Est.: Get pre-qualified
Single Family Residence
Built in 1964
8,276 Square Feet Lot
$259,800 Zestimate®
$127/sqft
$-- HOA
What's special
- 36 days |
- 1,750 |
- 160 |
Zillow last checked:
Listing updated:
Listed by:
Teena Jackson (513)718-2492,
Redfin Corporation
Source: DABR MLS,MLS#: 957204 Originating MLS: Dayton Area Board of REALTORS
Originating MLS: Dayton Area Board of REALTORSTour with a local agent
Facts & features
Interior
Bedrooms & bathrooms
- Bedrooms: 4
- Bathrooms: 3
- Full bathrooms: 2
- 1/2 bathrooms: 1
- Main level bathrooms: 1
Primary bedroom
- Level: Second
- Dimensions: 16 x 11
Bedroom
- Level: Second
- Dimensions: 11 x 13
Bedroom
- Level: Second
- Dimensions: 11 x 14
Bedroom
- Level: Second
- Dimensions: 10 x 9
Entry foyer
- Level: Main
- Dimensions: 10 x 9
Family room
- Level: Main
- Dimensions: 11 x 19
Kitchen
- Level: Main
- Dimensions: 12 x 11
Living room
- Level: Main
- Dimensions: 11 x 18
Heating
- Forced Air
Cooling
- Central Air
Interior area
- Total structure area: 2,048
- Total interior livable area: 2,048 sqft
Property
Parking
- Total spaces: 2
- Parking features: Garage, Two Car Garage
- Garage spaces: 2
Features
- Levels: Two
- Stories: 2
Lot
- Size: 8,276 Square Feet
- Dimensions: 8,276
Details
- Parcel number: P70017060023
- Zoning: Residential
- Zoning description: Residential
Construction
Type & style
- Home type: SingleFamily
- Property subtype: Single Family Residence
Materials
- Brick, Vinyl Siding
- Foundation: Slab
Condition
- Year built: 1964
Community & HOA
Community
- Subdivision: Herbert C Huber 37 Sec 05
HOA
- Has HOA: No
Location
- Region: Dayton
Financial & listing details
- Price per square foot: $127/sqft
- Tax assessed value: $188,310
- Annual tax amount: $3,669
- Date on market: 4/21/2026
Estimated market value
$259,800
$247,000 - $273,000
$1,974/mo
Price history
| Date | Event | Price |
|---|---|---|
| 5/27/2026 | Price change | $260,000-1.5%$127/sqft |
Source:  DABR MLS #957204 Report a problem DABR MLS #957204 Report a problem | ||
| 5/22/2026 | Price change | $264,000-0.4%$129/sqft |
Source: DABR MLS #957204 Report a problem | ||
| 5/15/2026 | Price change | $265,000-1.8%$129/sqft |
Source: DABR MLS #957204 Report a problem | ||
| 5/6/2026 | Price change | $269,900-1.9%$132/sqft |
Source: DABR MLS #957204 Report a problem | ||
| 5/2/2026 | Price change | $275,000-1.8%$134/sqft |
Source: DABR MLS #957204 Report a problem | ||
| 4/27/2026 | Pending sale | $280,000$137/sqft |
Source: DABR MLS #957204 Report a problem | ||
| 4/24/2026 | Listed for sale | $280,000+19.7%$137/sqft |
Source: DABR MLS #957204 Report a problem | ||
| 3/24/2025 | Sold | $234,000-6.4%$114/sqft |
Source: DABR MLS #927759 Report a problem | ||
| 2/21/2025 | Pending sale | $250,000$122/sqft |
Source:  WRIST #1036839 Report a problem WRIST #1036839 Report a problem | ||
| 2/12/2025 | Listed for sale | $250,000+31.6%$122/sqft |
Source: DABR MLS #927759 Report a problem | ||
| 9/8/2021 | Sold | $190,000+2.7%$93/sqft |
Source: Public Record Report a problem | ||
| 7/14/2021 | Pending sale | $185,000$90/sqft |
Source: DABR MLS #843986 Report a problem | ||
| 7/9/2021 | Price change | $185,000-7%$90/sqft |
Source: DABR MLS #843986 Report a problem | ||
| 7/6/2021 | Listed for sale | $199,000+37.2%$97/sqft |
Source: DABR MLS #843986 Report a problem | ||
| 3/1/2019 | Sold | $145,000$71/sqft |
Source: Public Record Report a problem | ||
| 12/11/2018 | Pending sale | $145,000$71/sqft |
Source: Coldwell Banker Heritage #780899 Report a problem | ||
| 12/8/2018 | Listed for sale | $145,000+14.7%$71/sqft |
Source: Coldwell Banker Heritage #780899 Report a problem | ||
| 5/6/2015 | Sold | $126,400-1.9%$62/sqft |
Source: Public Record Report a problem | ||
| 3/10/2015 | Pending sale | $128,900$63/sqft |
Source: HER Realtors #601869 Report a problem | ||
| 2/3/2015 | Listed for sale | $128,900+0.3%$63/sqft |
Source: HER Realtors #601869 Report a problem | ||
| 1/1/2015 | Listing removed | $128,500$63/sqft |
Source: Better Homes and Gardens Real Estate Big Hill #585055 Report a problem | ||
| 9/24/2014 | Price change | $128,500-2.6%$63/sqft |
Source: Better Homes and Gardens Real Estate Big Hill #585055 Report a problem | ||
| 7/31/2014 | Price change | $131,900-2.2%$64/sqft |
Source: Better Homes and Gardens Real Estate Big Hill #585055 Report a problem | ||
| 6/7/2014 | Listed for sale | $134,900$66/sqft |
Source: Better Homes and Gardens Real Estate Big Hill #585055 Report a problem | ||
Public tax history
| Year | Property taxes | Tax assessment |
|---|---|---|
| 2024 | $3,669 +3.4% | $65,910 |
| 2023 | $3,548 +12.2% | $65,910 +45.2% |
| 2022 | $3,162 +5.5% | $45,400 |
| 2021 | $2,996 +1.5% | $45,400 |
| 2020 | $2,951 -3.8% | $45,400 +10.4% |
| 2019 | $3,069 -0.3% | $41,110 |
| 2018 | $3,079 +0.7% | $41,110 |
| 2017 | $3,058 +5.2% | $41,110 +7.9% |
| 2016 | $2,908 0% | $38,090 |
| 2015 | $2,909 +1.3% | $38,090 |
| 2014 | $2,871 | $38,090 |
Find assessor info on the county website
Monthly payment
Est. payment$--/mo
Payment breakdown
Explore the cost of this home by adjusting the details. Changes won't be saved.
All calculations are estimates and provided by Zillow, Inc. for informational purposes only. Actual amounts may vary.
HOA fees may include property taxes on listings classified as Co-Ops. Contact the listing agent and/or owner for fee details.
Mortgage interest rates are dependent on a number of factors, including credit score, down payment, and repayment length. Interest rate data provided by Zillow Group Marketplace, Inc. as of 1/1/1970 from various mortgage lenders with which we have lead or other similar arrangements; the Estimated Payment is an average of those rates.
See how much you could borrow to make a competitive offer.
Climate risks
Neighborhood: 45424
Nearby schools
GreatSchools rating
- 6/10Monticello Elementary SchoolGrades: K-6Distance: 0.3 mi
- 3/10Weisenborn Middle SchoolGrades: 7-8Distance: 1.3 mi
- 5/10Wayne High SchoolGrades: 9-12Distance: 0.8 mi
Schools provided by the listing agent
- District: Huber Heights
Source: DABR MLS. This data may not be complete. We recommend contacting the local school district to confirm school assignments for this home.
A local agent can set up tours, give advice and negotiate with sellers.
A local lender can help you make sure your offer is ready when you are.




- Ohio
- Montgomery County
- Huber Heights
- 45424
- 7134 Montague Rd
Nearby cities
Nearby zip codes
Other Huber Heights Topics
