Completely renovаtеd 4‐bedroom, 3‐bath, twο-story home feаturing mοdern finishes and a backyard built for enjoying the Las Vegas lifestyle. The refreshed interior features quartz countertops and luxury vinyl plank flooring throughout, creating a clean, cohesive look. With generous living space, three full bathrooms, and a functional two-story layout, the home offers plenty of room for everyday living and entertaining. Step outside to your private backyard retreat, complete with a sparkling pool and spa combination. Move-in ready and beautifully updated—this is one you won’t want to miss!
Active
$649,900
8307 San Ramon Dr, Las Vegas, NV 89147
4beds
2,300sqft
Single Family Residence
Built in 1995
10,454 Square Feet Lot
$-- Zestimate®
$283/sqft
$20/mo HOA
What's special
- 16 hours |
- 95 |
- 10 |
Zillow last checked:
Listing updated:
Listed by:
Jeffrey E. Lysen S.0190937 702-843-5408,
Realty 360
Source: LVR,MLS#: 2811007 Originating MLS: Greater Las Vegas Association of Realtors Inc
Originating MLS: Greater Las Vegas Association of Realtors IncFacts & features
Interior
Bedrooms & bathrooms
- Bedrooms: 4
- Bathrooms: 3
- Full bathrooms: 2
- 3/4 bathrooms: 1
Primary bedroom
- Description: Ceiling Fan,Ceiling Light,Upstairs,Walk-In Closet(s)
- Dimensions: 15x12
Bedroom 2
- Description: Ceiling Fan,Ceiling Light,Closet
- Dimensions: 10x10
Bedroom 3
- Description: Ceiling Fan,Ceiling Light,Closet
- Dimensions: 11x10
Bedroom 4
- Description: Ceiling Fan,Ceiling Light,Closet,Downstairs
- Dimensions: 10x10
Dining room
- Description: Living Room/Dining Combo
- Dimensions: 11x10
Family room
- Description: Ceiling Fan
- Dimensions: 13x12
Kitchen
- Description: Island,Quartz Countertops
- Dimensions: 16x15
Living room
- Description: Entry Foyer,Front
- Dimensions: 13x12
Loft
- Description: Other
- Dimensions: 18x13
Heating
- Central, Gas
Cooling
- Central Air, Electric
Appliances
- Included: Dishwasher, Disposal, Gas Range, Microwave, Refrigerator
- Laundry: Electric Dryer Hookup, Gas Dryer Hookup, Main Level, Laundry Room
Features
- Bedroom on Main Level, Ceiling Fan(s), Window Treatments
- Flooring: Luxury Vinyl Plank
- Windows: Blinds
- Number of fireplaces: 2
- Fireplace features: Family Room, Gas, Glass Doors
Interior area
- Total structure area: 2,300
- Total interior livable area: 2,300 sqft
Video & virtual tour
Property
Parking
- Total spaces: 3
- Parking features: Attached, Garage, Private
- Attached garage spaces: 3
Features
- Levels: Two
- Stories: 2
- Exterior features: Private Yard
- Has private pool: Yes
- Pool features: In Ground, Private, Pool/Spa Combo
- Has spa: Yes
- Spa features: In Ground
- Fencing: Block,Back Yard
- Has view: Yes
- View description: None
Lot
- Size: 10,454 Square Feet
- Features: Desert Landscaping, Landscaped, < 1/4 Acre
Details
- Parcel number: 16321413002
- Zoning description: Single Family
- Horse amenities: None
Construction
Type & style
- Home type: SingleFamily
- Architectural style: Two Story
- Property subtype: Single Family Residence
Materials
- Frame
- Roof: Tile
Condition
- Resale
- Year built: 1995
Utilities & green energy
- Electric: Photovoltaics None
- Sewer: Public Sewer
- Water: Public
- Utilities for property: Underground Utilities
Community & HOA
Community
- Subdivision: Rancho Las Brisas R1A #1
HOA
- Has HOA: Yes
- Services included: Association Management
- HOA fee: $20 monthly
- HOA name: Rancho Las Brisas
- HOA phone: 702-368-7897
Location
- Region: Las Vegas
Financial & listing details
- Price per square foot: $283/sqft
- Tax assessed value: $370,989
- Annual tax amount: $2,759
- Date on market: 8/22/2026
- Listing agreement: Exclusive Right To Sell
- Listing terms: Cash,Conventional,FHA,VA Loan
- Ownership: Single Family Residential
Estimated market value
Not available
Estimated sales range
Not available
$3,047/mo
Price history
| Date | Event | Price |
|---|---|---|
| 8/22/2026 | Listed for sale | $649,900+56.6%$283/sqft |
Source:  LVR #2811007 Report a problem LVR #2811007 Report a problem | ||
| 5/18/2026 | Sold | $415,000-6.7%$180/sqft |
Source: LVR #2782972 Report a problem | ||
| 5/15/2026 | Pending sale | $445,000$193/sqft |
Source: LVR #2782972 Report a problem | ||
| 5/15/2026 | Listed for sale | $445,000+25.4%$193/sqft |
Source: LVR #2782972 Report a problem | ||
| 9/12/2018 | Listing removed | $355,000$154/sqft |
Source: Realty ONE Group, Inc #2024415 Report a problem | ||
| 9/5/2018 | Price change | $355,000-2.7%$154/sqft |
Source: Realty ONE Group, Inc #2024415 Report a problem | ||
| 8/21/2018 | Listed for sale | $365,000+114.1%$159/sqft |
Source: Realty ONE Group, Inc #2024415 Report a problem | ||
| 9/22/1995 | Sold | $170,500$74/sqft |
Source: Public Record Report a problem | ||
Public tax history
| Year | Property taxes | Tax assessment |
|---|---|---|
| 2026 | $2,762 +2.7% | $129,846 -5% |
| 2025 | $2,688 +3.2% | $136,683 +11.8% |
| 2024 | $2,603 +3% | $122,283 +9.4% |
| 2023 | $2,528 +3% | $111,811 +7.2% |
| 2022 | $2,454 +3% | $104,275 +2.1% |
| 2021 | $2,382 +3% | $102,145 +1.4% |
| 2020 | $2,312 +4.8% | $100,776 +10.6% |
| 2019 | $2,205 +5.7% | $91,125 -1.5% |
| 2018 | $2,086 | $92,475 -1.1% |
| 2017 | $2,086 | $93,477 +4.8% |
| 2016 | $2,086 +0.2% | $89,174 +9.9% |
| 2015 | $2,082 +3% | $81,135 +19.2% |
| 2014 | $2,021 | $68,085 |
| 2013 | -- | $68,085 -3.2% |
| 2012 | -- | $70,312 -12.1% |
| 2011 | -- | $80,024 +0% |
| 2010 | -- | $80,004 -18% |
| 2009 | -- | $97,529 |
| 2008 | -- | $97,529 -34.5% |
| 2007 | -- | $148,997 +2.6% |
| 2006 | -- | $145,224 +40.8% |
| 2005 | -- | $103,138 +55.7% |
| 2004 | -- | $66,231 +5% |
| 2003 | -- | $63,056 +3% |
| 2002 | -- | $61,230 +9.1% |
| 2001 | -- | $56,140 |
Find assessor info on the county website
Monthly payment
Est. payment
Payment breakdown
Explore the cost of this home by adjusting the details. Changes won't be saved.Climate risks
Neighborhood: Spring Valley
Nearby schools
GreatSchools rating
- 8/10Frank Kim Elementary SchoolGrades: PK-5Distance: 1.1 mi
- 6/10Clifford J Lawrence Junior High SchoolGrades: 6-8Distance: 0.9 mi
- 3/10Durango High SchoolGrades: 9-12Distance: 1.7 mi
Schools provided by the listing agent
- Elementary: Kim, Frank,Kim, Frank
- Middle: Lawrence
- High: Durango
Source: LVR. This data may not be complete. We recommend contacting the local school district to confirm school assignments for this home.
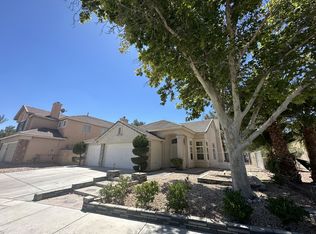
- $453,8003 bd2 ba1.7k sqft8317 San Ramon Dr, Las Vegas, NV 89147Off Market
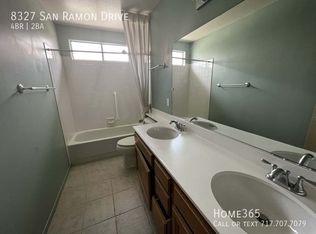
- $474,4004 bd2 ba2.1k sqft8327 San Ramon Dr, Las Vegas, NV 89147Off Market
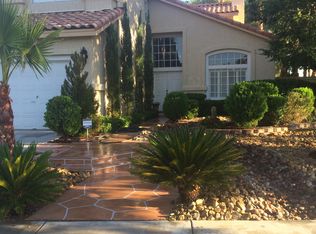
- $598,4004 bd3 ba2.5k sqft8318 San Ramon Dr, Las Vegas, NV 89147Off Market
- $532,9003 bd3 ba2.5k sqft8308 San Ramon Dr, Las Vegas, NV 89147Off Market
- $747,4005 bd5 ba3.1k sqft4855 Zorano Cir, Las Vegas, NV 89147Off Market
- $501,1005 bd3 ba2.7k sqft8328 San Ramon Dr, Las Vegas, NV 89147Off Market
- $526,5004 bd3 ba2.3k sqft8337 San Ramon Dr, Las Vegas, NV 89147Off Market
- $727,8006 bd5 ba3.5k sqft4844 Viento Cir, Las Vegas, NV 89147Off Market
A local agent can set up tours, give advice and negotiate with sellers.
Similar homes
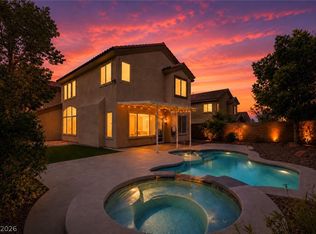
- $674,8954 bd3 ba2.5k sqft11144 Ferragamo Ct, Las Vegas, NV 89141For Sale
 MLS ID #2810763, Brenda Millan, Serhant. LVR
 - $515,0003 bd2 ba1.5k sqft7535 Meadowoak Ln, Las Vegas, NV 89147For Sale
 MLS ID #2806291, Loraine Martinez-Brown, Signature Real Estate Group. LVR
 - $839,0004 bd3 ba2.9k sqft1605 Saint Katherine Cir, Las Vegas, NV 89117For Sale
 MLS ID #2810347, Joanne Cardone, Luxury Estates International. LVR
 - $600,0004 bd3 ba2.3k sqft1620 Western Lily St, Las Vegas, NV 89128For Sale
 MLS ID #2808213, Jeanette A. Zimmer, Serhant. LVR
 - $--3 bd3 ba2.1k sqft9308 Golden Grape Ct, Las Vegas, NV 89148AuctionAuction.com 2
- $899,9994 bd3 ba2.9k sqft9521 Marina Valley Ave, Las Vegas, NV 89147For SaleMLS ID #2797218, Eran Fuss, Triumph Property Management Co. LVR
- $400,0003 bd2 ba1.3k sqft9042 Iron Crow Ave, Las Vegas, NV 89147For SaleMLS ID #2802412, Florianne M. Turla, Realty ONE Group, Inc. LVR
- $--4 bd2 ba1.9k sqft7221 Utopia Way, Las Vegas, NV 89130AuctionServiceLink Auction
- $575,0004 bd3 ba2.2k sqft280 Broken Par Dr, Las Vegas, NV 89148For SaleMLS ID #2658551, Mark Su, Evolve Realty. LVR
- $635,0005 bd3 ba2.6k sqft9229 Valador Ave, Las Vegas, NV 89129For SaleMLS ID #2797036, Brian Morris, Keller Williams MarketPlace. LVR
- $519,9004 bd3 ba2.3k sqft7790 Canyon Diablo Rd, Las Vegas, NV 89179For SaleMLS ID #2808837, Timea Szepesi, Realty ONE Group, Inc. LVR
- $--4 bd2 ba1.8k sqft3118 Emeritus Cir, North Las Vegas, NV 89032AuctionServiceLink Auction
- $--3 bd3 ba1.7k sqft1294 Silver Knoll Ave, Las Vegas, NV 89123AuctionAuction.com 2
- $549,9954 bd3 ba1.9k sqft463 Palegold St, Henderson, NV 89012For SaleMLS ID #2811095, Kevin Goujon, Infinity Brokerage. LVR
- $--3 bd2 ba1.7k sqft7421 Alpine Ridge St, Las Vegas, NV 89131AuctionAuction.com 2
- $--4 bd2 ba1.5k sqft2202 Grand Prize Ave, North Las Vegas, NV 89032AuctionAuction.com 2
- $--4 bd3 ba1.9k sqft4010 Passing Storm Ln, North Las Vegas, NV 89031AuctionAuction.com 2
- $--5 bd3 ba2.3k sqft5736 Hornbrook St, North Las Vegas, NV 89031AuctionAuction.com 4
- $510,0005 bd3 ba3k sqft9177 Cantina Creek Ct, Las Vegas, NV 89178For SaleMLS ID #2808259, Raheela Roohi, Compass Realty & Management. LVR
- $--3 bd3 ba1.5k sqft4202 Heller Dr, Las Vegas, NV 89115AuctionAuction.com 2
