Welcome to turn-key living in Dakota Ridge, one of North Boulder's most desirable neighborhoods. Perfectly positioned a half block away from Boulder's premier trail system, this home offers seamless access to everything the city has to offer - whether you're heading out for a morning hike or a night on Pearl St. Striking modern architecture with soaring floor-to-ceiling windows that flood the open floor plan with natural light and mountain views, creating an inviting atmosphere you'll love coming home to. The spacious living and dining areas flow effortlessly to a private deck complete with a gas fireplace - ideal for year-round entertaining. The open kitchen keeps you connected to your guests while you cook, making every gathering feel effortless. Upstairs, plush new carpet adds a fresh, cozy feel throughout. Retreat to the luxurious primary suite with large windows highlighting mountain vistas and a five piece bath with an oversized soaking tub framed by mature trees - your own private sanctuary. Two additional bedrooms and a full bath provide flexible space for family, guests or a home office. The finished lower level offers a generous recreation room perfect for movie nights or game days, plus an additional bedroom and full bath - ideal for multi-generational living or an au-pair suite. This home has been very well cared for inside and out and includes a brand new roof. A spacious two-car garage with ample storage is a rare find at this price point in Boulder, keeping your vehicles and gear protected through every season. Practical upgrades including a new metal/shingle roof and ADT/Google Home security system provide lasting peace of mind. Life in Dakota Ridge comes with access to a vibrant community center featuring party spaces, gathering areas, and fire pits. Commuting is a breeze with a Broadway bus stop nearby and dedicated bike paths leading straight to downtown Boulder. This is exceptional style and value in North Boulder - don't let it pass you by.
For sale
$1,295,000
295 Laramie Blvd, Boulder, CO 80304
4beds
2,202sqft
Single Family Residence
Built in 2006
2,559 Square Feet Lot
$-- Zestimate®
$588/sqft
$28/mo HOA
What's special
Mountain viewsStriking modern architecturePrivate deckOpen kitchenLuxurious primary suiteFive piece bathBrand new roof
- 1 day |
- 335 |
- 7 |
Zillow last checked:
Listing updated:
Listed by:
Kristin Kalush 303-809-1717,
Compass - Boulder
Source: IRES as distributed by MLS GRID,MLS#: 1066404
Facts & features
Interior
Bedrooms & bathrooms
- Bedrooms: 4
- Bathrooms: 4
- Full bathrooms: 3
- 1/2 bathrooms: 1
- Main level bathrooms: 1
Primary bedroom
- Description: Carpet
- Features: Full Primary Bath
- Level: Upper
- Area: 210 Square Feet
- Dimensions: 14 x 15
Bedroom 2
- Description: Carpet
- Level: Upper
- Area: 143 Square Feet
- Dimensions: 11 x 13
Bedroom 3
- Description: Carpet
- Level: Upper
- Area: 72 Square Feet
- Dimensions: 8 x 9
Dining room
- Description: Wood
- Level: Main
- Area: 120 Square Feet
- Dimensions: 10 x 12
Kitchen
- Description: Wood
- Level: Main
- Area: 120 Square Feet
- Dimensions: 10 x 12
Laundry
- Description: Wood
- Level: Main
- Area: 42 Square Feet
- Dimensions: 6 x 7
Living room
- Description: Wood
- Level: Main
- Area: 204 Square Feet
- Dimensions: 12 x 17
Recreation room
- Description: Carpet
- Level: Basement
- Area: 230 Square Feet
- Dimensions: 10 x 23
Heating
- Forced Air
Cooling
- Central Air
Appliances
- Included: Gas Range, Dishwasher, Refrigerator
Features
- Eat-in Kitchen, Open Floorplan
- Windows: Window Coverings
- Basement: Full,Partially Finished
- Has fireplace: Yes
- Fireplace features: Two or More, Gas
Interior area
- Total structure area: 1,468
- Total interior livable area: 2,202 sqft
- Finished area above ground: 1,468
Property
Parking
- Total spaces: 2
- Parking features: Detached
- Garage spaces: 2
- Details: Detached
Features
- Levels: Two
- Stories: 2
- Patio & porch: Patio
- Fencing: Fenced
- Has view: Yes
- View description: Hills
Lot
- Size: 2,559 Square Feet
- Features: Paved
Details
- Parcel number: R0509017
- Zoning: SFR
- Special conditions: Private Owner
Construction
Type & style
- Home type: SingleFamily
- Architectural style: Contemporary
- Property subtype: Single Family Residence
Materials
- Frame
- Roof: Composition,Metal
Condition
- New construction: No
- Year built: 2006
Utilities & green energy
- Electric: Xcel
- Gas: Xcel
- Sewer: Public Sewer
- Water: City
- Utilities for property: Natural Gas Available, Electricity Available
Green energy
- Energy efficient items: Southern Exposure, Windows
Community & HOA
Community
- Subdivision: Dakota Ridge Village Ph 3
HOA
- Has HOA: Yes
- HOA fee: $28 monthly
- HOA name: Dakota Ridge Village
- HOA phone: 303-497-0671
Location
- Region: Boulder
Financial & listing details
- Price per square foot: $588/sqft
- Tax assessed value: $1,263,500
- Annual tax amount: $7,530
- Date on market: 8/13/2026
- Listing terms: Cash,Conventional
- Exclusions: Seller's Personal Property
- Electric utility on property: Yes
- Road surface type: Asphalt
Estimated market value
Not available
Estimated sales range
Not available
Not available
Price history
| Date | Event | Price |
|---|---|---|
| 8/13/2026 | Listed for sale | $1,295,000-7.2%$588/sqft |
Source:  IRES as distributed by MLS GRID #1066404 Report a problem IRES as distributed by MLS GRID #1066404 Report a problem | ||
| 8/11/2026 | Listing removed | $1,395,000$634/sqft |
Source: IRES as distributed by MLS GRID #1057377 Report a problem | ||
| 6/16/2026 | Price change | $1,395,000-3.8%$634/sqft |
Source: IRES as distributed by MLS GRID #1057377 Report a problem | ||
| 4/24/2026 | Listed for sale | $1,450,000+74.1%$658/sqft |
Source: IRES as distributed by MLS GRID #1057377 Report a problem | ||
| 7/12/2017 | Sold | $833,000-2%$378/sqft |
Source: IRES as distributed by MLS GRID #818106 Report a problem | ||
| 4/27/2017 | Listed for sale | $850,000+38.2%$386/sqft |
Source: Delaney Realty Group #818106 Report a problem | ||
| 1/14/2014 | Listing removed | $615,000$279/sqft |
Source: RE/MAX Alliance Boulder/Nederland #668312 Report a problem | ||
| 1/5/2014 | Listed for sale | $615,000$279/sqft |
Source: RE/MAX Alliance Boulder/Nederland #668312 Report a problem | ||
| 1/18/2013 | Listing removed | $3,000$1/sqft |
Source: Owner Report a problem | ||
| 1/1/2013 | Listed for rent | $3,000$1/sqft |
Source: Owner Report a problem | ||
| 8/21/2012 | Listing removed | $615,000$279/sqft |
Source: REMAX Alliance BoulderNederland #668312 Report a problem | ||
| 6/2/2012 | Price change | $615,000-2.4%$279/sqft |
Source: REMAX Alliance BoulderNederland #668312 Report a problem | ||
| 11/5/2011 | Listed for sale | $629,900+5.5%$286/sqft |
Source: REMAX Alliance BoulderNederland #668312 Report a problem | ||
| 11/8/2006 | Sold | $597,254$271/sqft |
Source: Public Record Report a problem | ||
Public tax history
| Year | Property taxes | Tax assessment |
|---|---|---|
| 2025 | $7,394 +1.8% | $78,969 -10.1% |
| 2024 | $7,266 +10.2% | $87,817 -1% |
| 2023 | $6,595 +4.9% | $88,669 +24.9% |
| 2022 | $6,289 +8.4% | $71,015 -2.8% |
| 2021 | $5,800 | $73,059 +9.6% |
| 2020 | $5,800 +17.3% | $66,631 |
| 2019 | $4,945 | $66,631 +16.8% |
| 2018 | $4,945 | $57,031 -9.5% |
| 2017 | $4,945 +1.5% | $63,051 +12% |
| 2016 | $4,872 +5.6% | $56,285 +27.8% |
| 2015 | $4,614 +24.6% | $44,027 |
| 2014 | $3,702 -4.1% | $44,027 |
| 2013 | $3,861 +0.9% | $44,027 -4.5% |
| 2012 | $3,827 +6.8% | $46,089 |
| 2011 | $3,583 +7.1% | -- |
| 2010 | $3,346 -1.8% | $44,330 |
| 2009 | $3,408 +3.5% | $44,330 -16.8% |
| 2008 | $3,291 +0.7% | $53,250 |
| 2007 | $3,270 | $53,250 |
Find assessor info on the county website
Monthly payment
Est. payment
Payment breakdown
Explore the cost of this home by adjusting the details. Changes won't be saved.Climate risks
Neighborhood: Dakota Ridge
Nearby schools
GreatSchools rating
- 8/10Foothill Elementary SchoolGrades: K-5Distance: 2.2 mi
- 7/10Centennial Middle SchoolGrades: 6-8Distance: 1.9 mi
- 10/10Boulder High SchoolGrades: 9-12Distance: 3.8 mi
Schools provided by the listing agent
- Elementary: Foothill
- Middle: Centennial
- High: Boulder
Source: IRES as distributed by MLS GRID. This data may not be complete. We recommend contacting the local school district to confirm school assignments for this home.
- $1,319,3004 bd3 ba2.9k sqft315 Laramie Blvd, Boulder, CO 80304Off Market
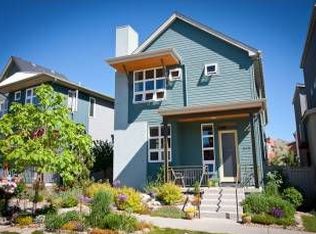
- $1,233,6003 bd4 ba2.3k sqft275 Laramie Blvd, Boulder, CO 80304Off Market

- $1,225,0003 bd3 ba2.9k sqft345 Laramie Blvd, Boulder, CO 80304Off Market

- $1,403,6004 bd4 ba3.1k sqft255 Laramie Blvd, Boulder, CO 80304Off Market
- $1,633,0004 bd4 ba3.1k sqft360 Terrace Ave, Boulder, CO 80304Sold
- $1,110,1003 bd5 ba2.5k sqft375 Laramie Blvd, Boulder, CO 80304Off Market
- $1,663,5004 bd4 ba3.4k sqft380 Terrace Ave, Boulder, CO 80304Off Market
- $1,063,5003 bd3 ba2.6k sqft405 Laramie Blvd, Boulder, CO 80304Off Market
A local agent can set up tours, give advice and negotiate with sellers.
Similar homes
- $1,420,0004 bd3 ba2.2k sqft1720 Lombardy Dr, Boulder, CO 80304For Sale

 MLS ID #1063652, Kristen Brown Martin, RE/MAX of Boulder, Inc. IRES as distributed by MLS GRID
 - $1,395,0005 bd3 ba2.9k sqft3416 Iris Ct, Boulder, CO 80304For Sale
 MLS ID #1065661, Jared Schaffer, Maven Group Realty. IRES as distributed by MLS GRID
 - $889,0004 bd4 ba2.2k sqft4628 16th St, Boulder, CO 80304For Sale
 MLS ID #1060165, Rich Gribbon, RE/MAX of Boulder, Inc. IRES as distributed by MLS GRID
 - $1,620,0004 bd3 ba2.8k sqft3657 Larkwood Court, Boulder, CO 80304For Sale

 MLS ID #5720485, Pushpa Gurung, HomeSmart Realty. REcolorado as distributed by MLS GRID
 - $1,185,0003 bd2 ba1.8k sqft3600 Cloverleaf Dr, Boulder, CO 80304For SaleMLS ID #1061923, Elizabeth Goltz, WK Real Estate. IRES as distributed by MLS GRID
- $1,060,0003 bd4 ba2.2k sqft5060 Pierre St #E, Boulder, CO 80304For SaleMLS ID #1055639, John Hinkelman, 8z Real Estate. IRES as distributed by MLS GRID
- $1,499,0005 bd4 ba2.8k sqft1620 Oak Ave, Boulder, CO 80304For SaleMLS ID #1064907, Patrick Dolan, RE/MAX of Boulder, Inc. IRES as distributed by MLS GRID
- $1,065,0003 bd5 ba2.8k sqft635 Dakota Blvd, Boulder, CO 80304For SaleMLS ID #1057574, Patrick Dolan, RE/MAX of Boulder, Inc. IRES as distributed by MLS GRID
- $1,245,0003 bd2 ba1.5k sqft3011 13th St, Boulder, CO 80304For SaleMLS ID #1063699, Lynne McDougal, WK Real Estate. IRES as distributed by MLS GRID
- $1,350,0004 bd4 ba2.6k sqft4910 Tesla Ct, Boulder, CO 80301For SaleMLS ID #1065374, Erik Boye, Compass - Boulder. IRES as distributed by MLS GRID
- $1,539,0004 bd3 ba2.2k sqft1095 Edinboro Dr, Boulder, CO 80305For SaleMLS ID #1066188, Jon Simisky, Compass - Boulder. IRES as distributed by MLS GRID
- $675,0003 bd3 ba1.3k sqft4620 15th St #A, Boulder, CO 80304For SaleMLS ID #1065229, Lauren Cotlar, Compass-Denver. IRES as distributed by MLS GRID
- $890,0004 bd5 ba2.5k sqft620 Laramie Blvd, Boulder, CO 80304For SaleMLS ID #1057322, Dena Schlutz, Estate Professionals. IRES as distributed by MLS GRID
- $1,450,0005 bd3 ba2.7k sqft3605 Endicott Dr, Boulder, CO 80305For SaleMLS ID #1066179, Skip Ledwith, Compass - Boulder. IRES as distributed by MLS GRID
- $1,050,0004 bd4 ba2.4k sqft4017 Wonderland Hill Ave, Boulder, CO 80304For SaleMLS ID #1057446, Karolyn Merrill, RE/MAX of Boulder, Inc. IRES as distributed by MLS GRID
- $849,0003 bd5 ba2.9k sqft650 Laramie Blvd, Boulder, CO 80304For SaleMLS ID #1061752, The Bernardi Group, Coldwell Banker Realty-Boulder. IRES as distributed by MLS GRID
- $1,049,0003 bd3 ba1.7k sqft1221 Linden Avenue, Boulder, CO 80304For SaleMLS ID #2255871, Jeptha Sheene, Compass Colorado, LLC - Boulder. REcolorado as distributed by MLS GRID
- $1,795,0004 bd3 ba2.1k sqft2850 6th St, Boulder, CO 80304For SaleMLS ID #1062522, Dunbar Hardy, Compass - Boulder. IRES as distributed by MLS GRID
- $1,185,0005 bd2 ba1.8k sqft720 Gillaspie Dr, Boulder, CO 80305For SaleMLS ID #1065414, Jennifer Gilligan, Compass - Boulder. IRES as distributed by MLS GRID
- $1,275,0003 bd2 ba1.6k sqft3760 Silver Plume Lane, Boulder, CO 80305For SaleMLS ID #8100321, Ken Gellman, Compass - Denver. REcolorado as distributed by MLS GRID
