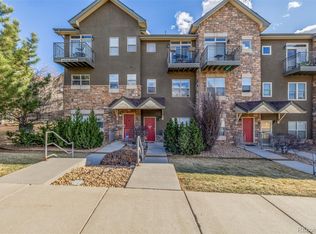
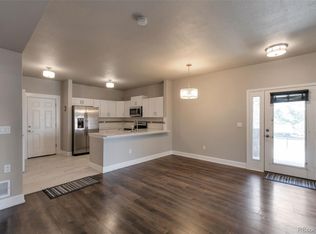
Welcome to this updated townhome featuring numerous improvements throughout. Recent updates include new flooring, granite bathroom countertops, a remodeled primary shower, and a primary suite with a walk-in closet and custom organizers. The primary bedroom also offers mountain views.
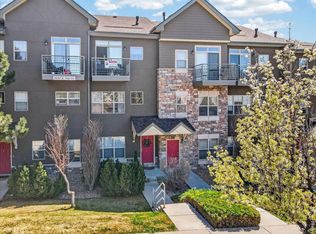
The home has been upgraded for comfort and efficiency with insulated exterior walls, all-new windows and doors, updated A/C units, and a roof that’s just two years old. A main-level half bath off the kitchen adds convenience, a feature not found in many units within the community.
Additional features include a full-size washer and dryer, a tandem two-car garage, and a quiet, well-insulated interior. This home has been well maintained and offers a combination of practical updates and functional living spaces.
Coming soon 07/10
$350,000
18727 E Yale Circle #D, Aurora, CO 80013
2beds
1,359sqft
Condominium
Built in 2006
-- sqft lot
$320,200 Zestimate®
$258/sqft
$308/mo HOA
What's special
- 1 day |
- 20 |
- 1 |
Zillow last checked:
Listing updated:
Listed by:
Corey Nabors 720-422-6230 nabors.corey@gmail.com,
Corey Nabors
Source: REcolorado as distributed by MLS GRID,MLS#: 5679565
Loading...
Facts & features
Interior
Bedrooms & bathrooms
- Bedrooms: 2
- Bathrooms: 3
- Full bathrooms: 2
- 1/2 bathrooms: 1
- Main level bathrooms: 1
Bedroom
- Description: Large Primary Bedroom With Walk-In Closet
- Level: Upper
Bedroom
- Description: Secondary Bedroom With It’s Own Bathroom And Shower
- Level: Upper
Bathroom
- Description: 1/2 Bath Powder Room Off Kitchen Not Found Most Units In This Community
- Level: Main
Bathroom
- Description: Second Bedroom Has Its Own Bathroom And Shower
- Level: Upper
Bathroom
- Description: Primary Bathroom With Double Sinks And Updated Tile And Flooring
- Level: Upper
Family room
- Description: Ample Space For Comfort And Enjoyment
- Level: Main
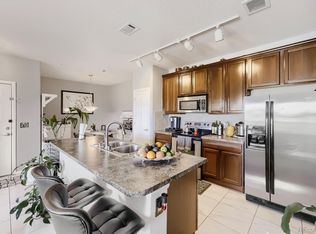
Kitchen
- Description: Newer Countertops And Stainless Steel Appliances
- Level: Main
Heating
- Forced Air
Cooling
- Central Air
Appliances
- Included: Cooktop, Dishwasher, Disposal, Dryer, Freezer, Microwave, Oven, Refrigerator, Self Cleaning Oven, Washer
- Laundry: In Unit
Features
- Ceiling Fan(s), Granite Counters, High Speed Internet, Open Floorplan, Walk-In Closet(s)
- Flooring: Carpet, Laminate
- Windows: Triple Pane Windows
- Has basement: No
- Common walls with other units/homes: 2+ Common Walls
Interior area
- Total structure area: 1,359
- Total interior livable area: 1,359 sqft
- Finished area above ground: 1,359
Property
Parking
- Total spaces: 2
- Parking features: Dry Walled, Insulated Garage, Tandem
- Attached garage spaces: 2
Features
- Levels: Three Or More
- Entry location: Ground
- Exterior features: Balcony
- Has view: Yes
- View description: Mountain(s)
Details
- Parcel number: 034702644
- Special conditions: Standard
Construction
Type & style
- Home type: Condo
- Architectural style: Contemporary
- Property subtype: Condominium
- Attached to another structure: Yes
Materials
- Brick, Concrete
- Roof: Composition
Condition
- Year built: 2006
Utilities & green energy
- Electric: 110V, 220 Volts, 220 Volts in Garage
- Sewer: Public Sewer
- Utilities for property: Cable Available, Internet Access (Wired), Natural Gas Available
Community & HOA
Community
- Security: Carbon Monoxide Detector(s), Smart Cameras, Smoke Detector(s), Video Doorbell
- Subdivision: Sterling Hills
HOA
- Has HOA: Yes
- Services included: Maintenance Structure, Snow Removal, Trash
- HOA fee: $308 monthly
- HOA name: Sterling Hills Condos
- HOA phone: 303-733-1121
Location
- Region: Aurora
Financial & listing details
- Price per square foot: $258/sqft
- Tax assessed value: $350,800
- Annual tax amount: $3,302
- Date on market: 7/10/2026
- Listing terms: 1031 Exchange,Cash,Conventional,FHA,VA Loan
- Exclusions: Owners Personal Property
- Ownership: Individual
- Electric utility on property: Yes
Estimated market value
$320,200
$304,000 - $336,000
$2,314/mo
Price history
| Date | Event | Price |
|---|---|---|
| 6/18/2014 | Sold | $159,000-6.5%$117/sqft |
Source: Public Record Report a problem | ||
| 5/2/2014 | Price change | $170,000-5%$125/sqft |
Source: Innovative Real Estate #2716355 Report a problem | ||
| 4/14/2014 | Listed for sale | $179,000+15.5%$132/sqft |
Source: Innovative Real Estate #2716355 Report a problem | ||
| 3/12/2014 | Listing removed | $155,000$114/sqft |
Source: Innovative Real Estate #2716355 Report a problem | ||
| 3/8/2014 | Listed for sale | $155,000+15.7%$114/sqft |
Source: Innovative Real Estate #2716355 Report a problem | ||
| 3/21/2013 | Sold | $134,000-0.7%$99/sqft |
Source: Public Record Report a problem | ||
| 10/6/2010 | Sold | $135,000$99/sqft |
Source: Public Record Report a problem | ||
| 3/3/2010 | Listed for sale | $135,000-17.1%$99/sqft |
Source: Colorado Real Estate Associates, LLC #621404 Report a problem | ||
| 1/5/2007 | Sold | $162,900$120/sqft |
Source: Public Record Report a problem | ||
Public tax history
| Year | Property taxes | Tax assessment |
|---|---|---|
| 2025 | $3,101 +0.6% | $21,925 -1.8% |
| 2024 | $3,082 +4.4% | $22,338 -15% |
| 2023 | $2,953 -4.3% | $26,275 +34.7% |
| 2022 | $3,085 | $19,502 -2.8% |
| 2021 | -- | $20,063 +7.8% |
| 2020 | $2,924 +17.4% | $18,611 |
| 2019 | $2,490 | -- |
| 2018 | $2,490 +9.7% | $15,991 |
| 2017 | $2,270 | $15,991 +26% |
| 2016 | -- | $12,688 |
| 2015 | -- | $12,688 +37.1% |
| 2014 | $1,943 +31.1% | $9,257 -9.6% |
| 2013 | $1,482 | $10,240 |
| 2012 | -- | $10,240 |
| 2011 | $1,626 +0.6% | $10,240 -7.4% |
| 2010 | $1,616 -12.2% | $11,060 |
| 2009 | $1,840 | $11,060 -17.5% |
| 2008 | -- | $13,412 |
| 2007 | -- | $13,412 |
Find assessor info on the county website
Monthly payment
Est. payment$--/mo
Payment breakdown
Explore the cost of this home by adjusting the details. Changes won't be saved.All calculations are estimates and provided by Zillow, Inc. for informational purposes only. Actual amounts may vary.
HOA fees may include property taxes on listings classified as Co-Ops. Contact the listing agent and/or owner for fee details.
Mortgage interest rates are dependent on a number of factors, including credit score, down payment, and repayment length. Interest rate data provided by Zillow Group Marketplace, Inc. as of 1/1/1970 from various mortgage lenders with which we have lead or other similar arrangements; the Estimated Payment is an average of those rates.
See how much you could borrow to make a competitive offer.
Climate risks
Neighborhood: Sterling Hills
Nearby schools
GreatSchools rating
- 8/10Aurora Frontier K-8Grades: PK-8Distance: 1.4 mi
- 5/10Vista Peak 9-12 PreparatoryGrades: 9-12Distance: 5.2 mi
Schools provided by the listing agent
- Elementary: Aurora Frontier K-8
- Middle: Aurora Frontier K-8
- High: Vista Peak
- District: Adams-Arapahoe 28J
Source: REcolorado as distributed by MLS GRID. This data may not be complete. We recommend contacting the local school district to confirm school assignments for this home.

A local agent can set up tours, give advice and negotiate with sellers.



- Colorado
- Arapahoe County
- Aurora
- 80013
- Sterling Hills
- 18727 E Yale Circle Unit D
Nearby cities
Nearby neighborhoods
Nearby zip codes
Other Aurora Topics
