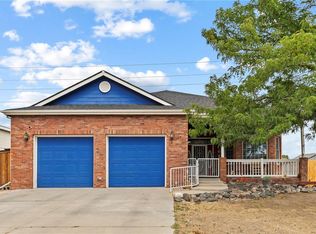
STUNNING FORMER BUILDER RESIDENCE IN APPEL FARMS! Sitting on one of the largest lots in the community, this exceptional all-brick ranch is truly the standout home in the neighborhood, showcasing remarkable craftsmanship, thoughtful design, & an unparalleled attention to detail throughout! Built by the original builder for himself, this home offers custom touches at every turn—including beautifully detailed low-maintenance brick exterior. A gorgeous wrap-around porch with metal ceiling provides the perfect setting for quiet sunsets, morning coffee, & enjoying the meticulously landscaped surroundings. Step inside to soaring ceilings & gorgeous custom entry tile! The spacious office is ideal for working from home. The gourmet kitchen features beautiful granite countertops, stunning hickory cabinetry, custom range corbels & custom tile, bay window, & newer appliances, including a brand-new dishwasher, gas cooktop. The oversized walk-in pantry features a custom door, abundant storage, & a dedicated desk area. The landscaping is truly exceptional, with beautiful perennials, annuals, flowering bushes, mature trees, creating an incredible outdoor oasis. The covered patio with metal ceiling and firepit area provide more entertaining space! The spacious primary suite is a private retreat featuring a luxurious custom-tiled shower, dual sinks, glass-block windows, and an enormous walk-in closet. A second main-level bedroom and large full bath provide an ideal space for family or guests. The finished basement expands the living space with a huge recreation room, additional bedroom, 3/4 bath, and abundant storage for all of life's extras. Custom, high-end lighting is featured throughout the home. Recent improvements include a newer roof, new furnace heat pump & new A/C. Multi zone heat throughout! From custom craftsmanship and all-brick exterior to the extraordinary landscaping, beautiful outdoor living spaces, high-end finishes & thoughtful design, the wow factor is everywhere!
For sale
$825,000
294 Corvette Circle, Fort Lupton, CO 80621
3beds
4,226sqft
Single Family Residence
Built in 2006
0.42 Acres Lot
$-- Zestimate®
$195/sqft
$25/mo HOA
What's special
- 2 days |
- 136 |
- 7 |
Zillow last checked:
Listing updated:
Listed by:
Noel Devries 720-935-3152 sellwithnoel@gmail.com,
Due South Realty,
Noelle Putthoff 303-931-5048,
Due South Realty
Source: REcolorado as distributed by MLS GRID,MLS#: 6032366
Facts & features
Interior
Bedrooms & bathrooms
- Bedrooms: 3
- Bathrooms: 4
- Full bathrooms: 1
- 3/4 bathrooms: 2
- 1/2 bathrooms: 1
- Main level bathrooms: 3
- Main level bedrooms: 2
Bedroom
- Features: Primary Suite
- Level: Main
Bedroom
- Level: Main
Bedroom
- Level: Basement
Bathroom
- Level: Main
Bathroom
- Description: Large Walk-In Custom Shower
- Features: Primary Suite
- Level: Main
Bathroom
- Level: Basement
Bathroom
- Level: Main
Family room
- Description: Fireplace, High Ceilings
- Level: Main
Family room
- Level: Basement
Kitchen
- Description: High End Finishe, Eat Ins
- Level: Main
Laundry
- Level: Main
Office
- Level: Main
Heating
- Forced Air, Natural Gas
Cooling
- Central Air
Appliances
- Included: Cooktop, Dishwasher, Disposal, Dryer, Gas Water Heater, Microwave, Oven, Range Hood, Refrigerator, Washer
Features
- Ceiling Fan(s), Eat-in Kitchen, Entrance Foyer, Granite Counters, High Ceilings, Kitchen Island, Open Floorplan, Pantry, Smoke Free, T&G Ceilings, Walk-In Closet(s)
- Flooring: Carpet, Laminate, Tile, Wood
- Windows: Bay Window(s), Double Pane Windows
- Basement: Finished
- Number of fireplaces: 1
- Fireplace features: Family Room
Interior area
- Total structure area: 4,226
- Total interior livable area: 4,226 sqft
- Finished area above ground: 2,122
- Finished area below ground: 979
Property
Parking
- Total spaces: 3
- Parking features: Garage - Attached
- Attached garage spaces: 3
Features
- Levels: One
- Stories: 1
- Patio & porch: Covered, Front Porch, Patio, Wrap Around
- Exterior features: Fire Pit, Lighting, Private Yard, Rain Gutters
- Fencing: Fenced,Full
Lot
- Size: 0.42 Acres
Details
- Parcel number: R2667704
- Special conditions: Standard
Construction
Type & style
- Home type: SingleFamily
- Architectural style: Contemporary
- Property subtype: Single Family Residence
Materials
- Brick
- Roof: Composition
Condition
- Year built: 2006
Utilities & green energy
- Sewer: Public Sewer
- Water: Public
- Utilities for property: Electricity Connected, Natural Gas Connected
Community & HOA
Community
- Security: Carbon Monoxide Detector(s), Smoke Detector(s)
- Subdivision: Appel Farm Estates
HOA
- Has HOA: Yes
- HOA fee: $300 annually
- HOA name: Appel Farms HOA
- HOA phone: 720-817-7710
Location
- Region: Fort Lupton
Financial & listing details
- Price per square foot: $195/sqft
- Tax assessed value: $646,980
- Annual tax amount: $4,107
- Date on market: 8/13/2026
- Listing terms: Cash,Conventional,FHA,Other,VA Loan
- Exclusions: Sellers Personal Property And Staging Items
- Ownership: Individual
- Electric utility on property: Yes
Estimated market value
Not available
Estimated sales range
Not available
Not available
Price history
| Date | Event | Price |
|---|---|---|
| 8/13/2026 | Listed for sale | $825,000+50%$195/sqft |
Source:  REcolorado as distributed by MLS GRID #6032366 Report a problem REcolorado as distributed by MLS GRID #6032366 Report a problem | ||
| 11/9/2018 | Sold | $550,000$130/sqft |
Source:  IRES as distributed by MLS GRID #862171 Report a problem IRES as distributed by MLS GRID #862171 Report a problem | ||
| 9/14/2018 | Listed for sale | $550,000+623.7%$130/sqft |
Source: RE/MAX Nexus #862171 Report a problem | ||
| 2/3/2006 | Sold | $76,000$18/sqft |
Source: Public Record Report a problem | ||
Public tax history
| Year | Property taxes | Tax assessment |
|---|---|---|
| 2026 | $4,107 -2.3% | $39,590 -2.1% |
| 2025 | $4,206 +12.9% | $40,440 -12.2% |
| 2024 | $3,724 +10.3% | $46,060 -0.9% |
| 2023 | $3,375 -13% | $46,500 +28.1% |
| 2022 | $3,879 +18.3% | $36,290 -2.8% |
| 2021 | $3,280 | $37,330 +5.4% |
| 2020 | $3,280 +19.2% | $35,410 |
| 2019 | $2,751 -16% | $35,410 +20.2% |
| 2018 | $3,273 +19% | $29,450 |
| 2017 | $2,751 -3.2% | $29,450 +23.2% |
| 2016 | $2,842 +41.6% | $23,910 |
| 2015 | $2,007 +5.1% | $23,910 +12.2% |
| 2014 | $1,910 | $21,310 |
| 2013 | -- | $21,310 -14.3% |
| 2012 | -- | $24,870 |
| 2011 | -- | $24,870 -15.9% |
| 2010 | -- | $29,560 |
| 2009 | -- | $29,560 +85.1% |
| 2008 | -- | $15,970 |
| 2007 | -- | $15,970 +3371.7% |
| 2006 | -- | $460 |
| 2005 | -- | $460 |
Find assessor info on the county website
Monthly payment
Est. payment
Payment breakdown
Explore the cost of this home by adjusting the details. Changes won't be saved.Climate risks
Neighborhood: 80621
Nearby schools
GreatSchools rating
- 4/10Twombly Elementary SchoolGrades: K-5Distance: 0.6 mi
- 3/10Fort Lupton Middle SchoolGrades: 6-8Distance: 0.7 mi
- 3/10Fort Lupton High SchoolGrades: 9-12Distance: 0.7 mi
Schools provided by the listing agent
- Elementary: Twombly
- Middle: Fort Lupton
- High: Fort Lupton
- District: Weld County RE-8
Source: REcolorado as distributed by MLS GRID. This data may not be complete. We recommend contacting the local school district to confirm school assignments for this home.
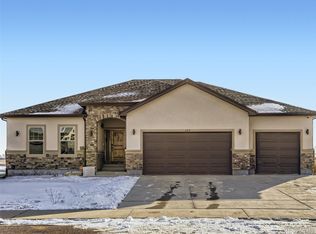
- $730,9005 bd4 ba3.8k sqft369 Corvette Cir, Fort Lupton, CO 80621Off Market
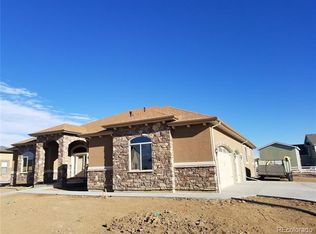
- $754,9004 bd6 ba4.8k sqft332 Corvette Cir, Fort Lupton, CO 80621Off Market

- $904,6007 bd5 ba6k sqft254 Corvette Cir, Fort Lupton, CO 80621Off Market
- $675,6003 bd4 ba3.8k sqft1550 Belair Ct, Fort Lupton, CO 80621Off Market
- $770,0004 bd4 ba4.6k sqft309 Corvette Cir, Fort Lupton, CO 80621Sold
- $777,3005 bd4 ba4k sqft201 Corvette Cir, Fort Lupton, CO 80621Off Market
- $624,2003 bd3 ba4.5k sqft329 Corvette Cir, Fort Lupton, CO 80621Off Market
- $650,0003 bd3 ba5.1k sqft271 Corvette Cir, Fort Lupton, CO 80621Sold
A local agent can set up tours, give advice and negotiate with sellers.
A local lender can help you make sure your offer is ready when you are.
Similar homes
- $--4 bd4 ba2.2k sqft16378 Lamb Ave, Fort Lupton, CO 80621Auction
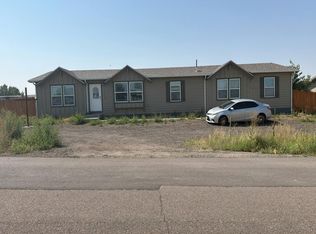 Auction.com 2
 - $750,0004 bd3 ba3.4k sqft151 S Roland Ave, Fort Lupton, CO 80621For Sale

 MLS ID #1065679, Bonnie Sherman, NextHome Foundations. IRES as distributed by MLS GRID
 - $799,9995 bd4 ba5k sqft127 Corvette Court, Fort Lupton, CO 80621For Sale
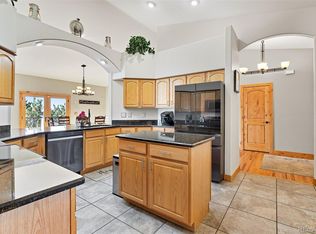
 MLS ID #9673452, Alex Reber, Madison & Company Properties. REcolorado as distributed by MLS GRID
 - $625,0004 bd3 ba5k sqft216 Beth Avenue, Fort Lupton, CO 80621For Sale
 MLS ID #9050085, Bernardo Perez, Compass - Denver. REcolorado as distributed by MLS GRID
 - $--4 bd3 ba2.8k sqft16688 Telluride St, Brighton, CO 80601AuctionAuction.com 2
- $--4 bd4 ba3.1k sqft795 Lilac Ct, Brighton, CO 80601AuctionAuction.com 2
- $--4 bd4 ba3.2k sqft4856 Oxbow Dr, Brighton, CO 80601AuctionAuction.com 2
- $774,9903 bd3 ba2.9k sqft2330 Mathews Avenue, Fort Lupton, CO 80621For SaleMLS ID #4206420, Marc Bolduc, RE/MAX Momentum. REcolorado as distributed by MLS GRID
- $975,0005 bd4 ba3k sqft17050 Eagle Street, Fort Lupton, CO 80621For SaleMLS ID #4854138, Beth Concha, Invalesco Real Estate. REcolorado as distributed by MLS GRID
- $576,7774 bd4 ba2.4k sqft312 Mountain View Ave, Fort Lupton, CO 80621For SaleMLS ID #1064997, Jordon Gutierrez, Xtreme Realty LLC. IRES as distributed by MLS GRID
- $759,0005 bd3 ba3.9k sqft666 Millet Circle, Brighton, CO 80601For SaleMLS ID #8265573, Zakary Smith, Start Real Estate. REcolorado as distributed by MLS GRID
- $540,0004 bd4 ba2.4k sqft701 S Mckinley Avenue, Fort Lupton, CO 80621For SaleMLS ID #1736587, Jackie Thomas, Start Real Estate. REcolorado as distributed by MLS GRID
- $557,9553 bd3 ba3.3k sqft2142 Silverado Lane, Fort Lupton, CO 80621New ConstructionMLS ID #1831363, Tom Ullrich, RE/MAX Professionals. REcolorado as distributed by MLS GRID
- $480,0002 bd3 ba2.9k sqft735 Copper Avenue, Fort Lupton, CO 80621For SaleMLS ID #7757820, Glenda Brewster, Priority Realty. REcolorado as distributed by MLS GRID
- $499,9004 bd3 ba3.8k sqft950 Fulton Ave, Fort Lupton, CO 80621For SaleMLS ID #1062483, Dustin Griffith, RE/MAX Professionals DTC. IRES as distributed by MLS GRID
- $850,0004 bd3 ba2.3k sqft16521 Yampa Way, Brighton, CO 80601For SaleMLS ID #7882395, Cristina Geiger, Key Team Real Estate Corp.. REcolorado as distributed by MLS GRID
- $1,150,0004 bd3 ba2.8k sqft15507 County Road 10, Fort Lupton, CO 80621For SaleMLS ID #5694504, Kellie Schulist, Homeside Real Estate Solutions, LLC. REcolorado as distributed by MLS GRID
- $490,0004 bd3 ba2.7k sqft139 Park Avenue, Fort Lupton, CO 80621For SaleMLS ID #6960600, Jacob Romero, HomeSmart. REcolorado as distributed by MLS GRID
- $524,9004 bd3 ba2.2k sqft1120 Gianna Avenue, Fort Lupton, CO 80621For SaleMLS ID #2355867, Marybell Trujillo, Resident Realty South Metro. REcolorado as distributed by MLS GRID
- $549,9004 bd3 ba3k sqft2148 Silverado Lane, Fort Lupton, CO 80621New ConstructionMLS ID #3766304, Tom Ullrich, RE/MAX Professionals. REcolorado as distributed by MLS GRID
