Among the mature trees of Forest Wood, 7135 Cane Hollow Rd provides the kind of setting that just feels easier. Thoughtful updates begin with bamboo flooring that carries you throughout the main level, leading into an updated kitchen featuring modern cabinetry, a new Maytag refrigerator, and an adjoining dining area where the removal of a wall has created a more open space for everyday living.
Just beyond the garden doors, the covered porch becomes a true extension of the home. Whether it's morning coffee, dinner with friends, or a quiet evening overlooking the tree canopy, it's a space you'll find yourself enjoying throughout the seasons. Covered storage below adds even more practical value.
Both bathrooms have been given facelifts with updated vanities, toilets, and lighting.
Downstairs, the bonus room features a vintage gas fireplace and offers exceptional flexibility as a media room, home office, playroom, or guest retreat. The layout also presents future potential for an additional bedroom and ensuite bath, giving the next owner room to grow.
Located just minutes from Highway 153, shopping, dining, and everyday conveniences, this move-in ready home delivers the comfort of an established neighborhood paired with updates that feel intentional rather than trendy.
Sold for $312,500
$312,500
7135 Cane Hollow Rd, Hixson, TN 37343
3beds
1,664sqft
Single Family Residence
Built in 1977
0.44 Acres Lot
$312,600 Zestimate®
$188/sqft
$1,996 Estimated rent
Home value
$312,600
$297,000 - $328,000
$1,996/mo
Zestimate® history
Owner options
List your home for rent
$1,996/mo
Rent Zestimate®
Find your next renter with Zillow Rental Manager. Plus, with online applications, you can quickly screen prospective tenants – for free.
$1,996/mo
Rent Zestimate®
Refinance and save
$1,980/mo
Est. payment
Refinancing to a lower rate could help reduce your monthly payments and save thousands over the life of the loan.
$1,980/mo
Est. payment
Explore your selling options
Work with a Zillow partner agent
Leverage their expertise and Zillow's premium Showcase listings to get your home seen by more buyers.
Get startedList with your own agent
Get your home in front of millions of buyers by listing it on Zillow.
Learn how to do itSell it yourself
Take full control of how buyers see your home on Zillow by listing For Sale by Owner (FSBO).
List your homeWhat's special
New maytag refrigerator
Zillow last checked:
Listing updated:
Listed by:
Ben Foster 770-598-2598,
Keller Williams Realty
Bought with:
Cierra Schusterick, 373719
Keller Williams Realty
Source: Greater Chattanooga Realtors,MLS#: 1539646
Facts & features
Interior
Bedrooms & bathrooms
- Bedrooms: 3
- Bathrooms: 2
- Full bathrooms: 2
Heating
- Central, Natural Gas
Cooling
- Central Air, Ceiling Fan(s)
Appliances
- Included: Electric Oven, ENERGY STAR Qualified Dishwasher, ENERGY STAR Qualified Refrigerator, Electric Range, Gas Water Heater, Microwave, Plumbed For Ice Maker, ENERGY STAR Qualified Water Heater, Refrigerator
- Laundry: Electric Dryer Hookup, In Garage, Washer Hookup
Features
- Ceiling Fan(s), High Speed Internet, Pantry, Smart Camera(s)/Recording, Storage, Tub/shower Combo
- Flooring: Bamboo, Carpet, Ceramic Tile
- Windows: Double Pane Windows, ENERGY STAR Qualified Windows, Vinyl Frames
- Basement: Finished,Partial
- Has fireplace: Yes
- Fireplace features: Gas Log
Interior area
- Total structure area: 1,664
- Total interior livable area: 1,664 sqft
- Finished area above ground: 1,664
Property
Parking
- Total spaces: 2
- Parking features: Driveway, Garage, Garage Door Opener, Paved, Garage Faces Front
- Attached garage spaces: 2
Features
- Levels: Multi/Split
- Stories: 2
- Patio & porch: Deck, Rear Porch
- Exterior features: Rain Gutters
- Fencing: None
Lot
- Size: 0.44 Acres
- Dimensions: 110 x 172 x 89
- Features: Gentle Sloping
Details
- Additional structures: Shed(s)
- Parcel number: 091b B 062
Construction
Type & style
- Home type: SingleFamily
- Property subtype: Single Family Residence
Materials
- Brick Veneer, Concrete, Stucco, Vinyl Siding
- Foundation: Slab
- Roof: Shingle
Condition
- Updated/Remodeled
- New construction: No
- Year built: 1977
Utilities & green energy
- Sewer: Septic Tank
- Water: Public
- Utilities for property: Cable Available, Electricity Available, Natural Gas Available, Phone Available, Water Available
Community & HOA
Community
- Security: Carbon Monoxide Detector(s), Closed Circuit Camera(s), Smoke Detector(s), Security System
- Subdivision: Forest Wood
HOA
- Has HOA: No
Location
- Region: Hixson
Financial & listing details
- Price per square foot: $188/sqft
- Tax assessed value: $243,000
- Annual tax amount: $929
- Date on market: 7/29/2026
- Listing terms: Cash,Conventional,FHA,VA Loan
Price history
| Date | Event | Price |
|---|---|---|
| 8/26/2026 | Sold | $312,500+1.6%$188/sqft |
Source: Greater Chattanooga Realtors #1539646 Report a problem | ||
| 8/24/2026 | Pending sale | $307,500$185/sqft |
Source: Greater Chattanooga Realtors #1539646 Report a problem | ||
| 8/17/2026 | Contingent | $307,500$185/sqft |
Source: Greater Chattanooga Realtors #1539646 Report a problem | ||
| 7/29/2026 | Listed for sale | $307,500+286.8%$185/sqft |
Source: Greater Chattanooga Realtors #1539646 Report a problem | ||
| 7/17/1997 | Sold | $79,500$48/sqft |
Source: Public Record Report a problem | ||
Public tax history
| Year | Property taxes | Tax assessment |
|---|---|---|
| 2025 | $930 +7.1% | $60,750 +58.2% |
| 2024 | $868 | $38,400 |
| 2023 | $868 | $38,400 |
| 2022 | $868 +1% | $38,400 |
| 2021 | $859 -2.8% | $38,400 +20.1% |
| 2020 | $884 | $31,975 |
| 2019 | $884 | $31,975 |
| 2018 | $884 -1% | $31,975 |
| 2017 | $893 +0.7% | $31,975 |
| 2016 | $887 | -- |
| 2015 | $887 | $31,750 |
| 2014 | $887 | -- |
| 2013 | -- | $31,750 -0.5% |
| 2012 | -- | $31,925 |
| 2011 | -- | $31,925 |
| 2010 | -- | $31,925 |
| 2009 | -- | $31,925 +19.8% |
| 2008 | -- | $26,650 |
| 2007 | -- | $26,650 |
| 2006 | -- | $26,650 |
| 2005 | -- | $26,650 +26.2% |
| 2004 | -- | $21,125 |
| 2003 | -- | $21,125 |
| 2002 | -- | $21,125 |
| 2001 | -- | $21,125 +13.6% |
| 2000 | -- | $18,600 |
Find assessor info on the county website
Neighborhood: Middle Valley
Nearby homes
- $300,0003 bd2 ba1.6k sqft7139 Cane Hollow Rd, Hixson, TN 37343Sold
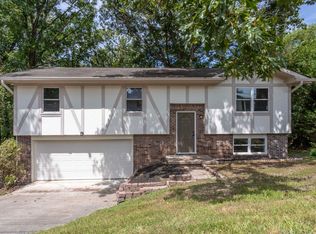
- $326,9003 bd2 ba1.6k sqft7133 Cane Hollow Rd, Hixson, TN 37343Off Market
- $330,0004 bd3 ba1.8k sqft7134 Cane Hollow Rd, Hixson, TN 37343Sold

- $279,200-- bd2 ba1.7k sqft7136 Cane Hollow Rd, Hixson, TN 37343Off Market
- $257,300-- bd2 ba1.2k sqft7129 Cane Hollow Rd, Hixson, TN 37343Off Market
- $281,600-- bd2 ba1.6k sqft7141 Cane Hollow Rd, Hixson, TN 37343Off Market
- $273,600-- bd2 ba1.6k sqft7140 Cane Hollow Rd, Hixson, TN 37343Off Market
- $290,600-- bd2 ba1.6k sqft7130 Cane Hollow Rd, Hixson, TN 37343Off Market
Nearby schools
GreatSchools rating
- 6/10Ganns Middle Valley Elementary SchoolGrades: PK-5Distance: 2.1 mi
- 5/10Hixson Middle SchoolGrades: 6-8Distance: 2.1 mi
- 7/10Hixson High SchoolGrades: 9-12Distance: 2 mi
Schools provided by the listing agent
- Elementary: Middle Valley Elementary
- Middle: Hixson Middle
- High: Hixson High
Source: Greater Chattanooga Realtors. This data may not be complete. We recommend contacting the local school district to confirm school assignments for this home.
Get a cash offer in 3 minutes
Find out how much your home could sell for in as little as 3 minutes with a no-obligation cash offer.
Estimated market value
$312,600
Get a cash offer in 3 minutes
Find out how much your home could sell for in as little as 3 minutes with a no-obligation cash offer.
Estimated market value
$312,600
- Tennessee
- Hamilton County
- Hixson
- 37343
- Middle Valley
- 7135 Cane Hollow Rd
