This is the kind of home you can move into and simply enjoy. Located in Cherry Street Square, a desirable community in the heart of historic Monticello, this immaculate two-bedroom, two-bath townhome with a bonus room or office has been thoughtfully updated from top to bottom. The interior feels fresh, bright and completely move-in ready, with luxury vinyl plank flooring, updated doors and windows, modern hardware and fixtures, and a full suite of kitchen appliances, all completed in 2022. Since then, the owners have continued improving the home with new gutters, toilets and faucets, an insulated garage door, storm door, smoke and carbon monoxide detectors, updated electrical switches and outlets, a new water heater, kitchen faucet and roof. The enclosed screened porch was added in 2025, creating a comfortable place to enjoy your morning coffee or unwind at the end of the day. A one-car garage, private driveway and back patio provide the space and convenience that can be difficult to find in townhome living. The HOA handles the yardwork and fence maintenance, giving you more time to enjoy your home—and far less time worrying about upkeep. From Cherry Court, you can walk or bike beneath Monticello’s canopy-lined streets to locally owned restaurants, coffee shops, boutiques, antique stores, craft shops and outdoor sporting stores. Downtown is centered around its historic courthouse and filled with preserved architecture, including the Monticello Opera House, giving the town a character that feels distinctly different from anywhere else in North Florida. It offers a slower pace without feeling disconnected, with Tallahassee approximately 25 miles away. Immaculately maintained, extensively updated and positioned in one of Monticello’s most convenient communities, this home offers an opportunity to simplify without sacrificing comfort, quality or location.
For sale
$254,000
490 N Cherry Ct, Monticello, FL 32344
2beds
1,411sqft
Townhouse
Built in 2005
2,178 Square Feet Lot
$-- Zestimate®
$180/sqft
$132/mo HOA
What's special
One-car garageBonus room or officeBack patioModern hardware and fixturesImmaculate two-bedroom two-bath townhomeLuxury vinyl plank flooringEnclosed screened porch
- 22 hours |
- 45 |
- 3 |
Zillow last checked:
Listing updated:
Listed by:
Lindsey Sadler 850-843-6014,
OaksFeather Realty
Source: TBR,MLS#: 404023
Facts & features
Interior
Bedrooms & bathrooms
- Bedrooms: 2
- Bathrooms: 2
- Full bathrooms: 2
Rooms
- Room types: Other, Sunroom, Utility Room
Primary bedroom
- Dimensions: 14x18
Bedroom 2
- Dimensions: 12x12
Dining room
- Dimensions: 12x15
Family room
- Dimensions: 0x0
Kitchen
- Dimensions: 12x11
Living room
- Dimensions: 16x17
Heating
- Central, Electric, Fireplace(s)
Cooling
- Central Air, Ceiling Fan(s), Electric
Appliances
- Included: Dishwasher, Oven, Range, Refrigerator
Features
- High Ceilings, Sun Room, Walk-In Closet(s)
- Flooring: Engineered Hardwood, Plank, Vinyl
- Has fireplace: Yes
- Fireplace features: Electric
Interior area
- Total structure area: 1,411
- Total interior livable area: 1,411 sqft
Property
Parking
- Total spaces: 1
- Parking features: Garage, One Car Garage
- Garage spaces: 1
Features
- Stories: 1
- Patio & porch: Patio
- Fencing: Partial,Privacy
- Has view: Yes
- View description: None
Lot
- Size: 2,178 Square Feet
Details
- Parcel number: 12065000000036000001050
- Special conditions: Standard
Construction
Type & style
- Home type: Townhouse
- Architectural style: One Story,Traditional
- Property subtype: Townhouse
Materials
- Fiber Cement
Condition
- Year built: 2005
Community & HOA
Community
- Subdivision: Garden Home
HOA
- Has HOA: Yes
- Services included: Common Areas, Maintenance Grounds, Pest Control
- HOA fee: $1,580 annually
Location
- Region: Monticello
Financial & listing details
- Price per square foot: $180/sqft
- Tax assessed value: $167,012
- Annual tax amount: $1,184
- Date on market: 8/20/2026
- Cumulative days on market: 3 days
- Listing terms: Cash,Conventional,FHA,VA Loan
- Road surface type: Paved
Estimated market value
Not available
Estimated sales range
Not available
Not available
Price history
| Date | Event | Price |
|---|---|---|
| 8/22/2026 | Listed for sale | $254,000-5.2%$180/sqft |
Source:  TBR #404023 Report a problem TBR #404023 Report a problem | ||
| 8/1/2026 | Listing removed | $267,900$190/sqft |
Source: TBR #400859 Report a problem | ||
| 6/5/2026 | Listed for sale | $267,900-2.5%$190/sqft |
Source: TBR #400859 Report a problem | ||
| 6/3/2026 | Listing removed | $274,900$195/sqft |
Source: TBR #395722 Report a problem | ||
| 2/3/2026 | Listed for sale | $274,900+137350%$195/sqft |
Source: TBR #395722 Report a problem | ||
| 8/17/2023 | Sold | $200 |
Source: Public Record Report a problem | ||
Public tax history
| Year | Property taxes | Tax assessment |
|---|---|---|
| 2025 | $1,184 +2.1% | $81,287 +2.9% |
| 2024 | $1,160 +5% | $78,996 +3% |
| 2023 | $1,105 -73.1% | $76,696 -59% |
| 2022 | $4,114 +185.8% | $186,856 +93.2% |
| 2021 | $1,439 +32.7% | $96,727 +1.4% |
| 2020 | $1,085 | $95,392 +2.3% |
| 2019 | $1,085 +11.9% | $93,247 +2.8% |
| 2018 | $969 | $90,699 +2.1% |
| 2017 | $969 | $88,834 +0.3% |
| 2016 | -- | $88,603 -0.8% |
| 2015 | -- | $89,287 -5.8% |
| 2014 | -- | $94,810 -0.7% |
| 2013 | -- | $95,446 -0.7% |
| 2012 | -- | $96,082 -2.5% |
| 2011 | -- | $98,557 -36.3% |
| 2010 | -- | $154,729 -10.4% |
| 2009 | -- | $172,744 -0.5% |
| 2008 | -- | $173,652 -4.6% |
| 2007 | -- | $181,992 +19.3% |
| 2006 | -- | $152,567 |
Find assessor info on the county website
Monthly payment
Est. payment
Payment breakdown
Explore the cost of this home by adjusting the details. Changes won't be saved.Climate risks
Neighborhood: 32344
Nearby schools
GreatSchools rating
- NAJefferson Virtual Instruction ProgramGrades: K-12Distance: 1 mi
- NABabies/TapGrades: 6-12Distance: 3.9 mi
- 3/10Jefferson K-12 SchoolGrades: PK-12Distance: 3.9 mi
Schools provided by the listing agent
- Elementary: Jefferson County K-12 School
- Middle: Jefferson County K-12 School
- High: Jefferson County K-12 School
Source: TBR. This data may not be complete. We recommend contacting the local school district to confirm school assignments for this home.
- $284,3003 bd2 ba1.6k sqft480 N Cherry Ct, Monticello, FL 32344Off Market

- $261,2003 bd2 ba1.5k sqft420 S Cherry Ct, Monticello, FL 32344Off Market

- $16,992-- bd-- ba-- sqft420 S Cherry Ct, Monticello, FL 32344Off Market
- $231,0002 bd2 ba1.3k sqft495 N Cherry Ct, Monticello, FL 32344Sold

- $272,5003 bd2 ba1.5k sqft485 N Cherry Ct, Monticello, FL 32344Off Market
- $237,6002 bd2 ba1.3k sqft410 S Cherry Ct, Monticello, FL 32344Off Market
- $293,3003 bd2 ba1.5k sqft425 S Cherry Ct, Monticello, FL 32344Off Market
- $265,3002 bd2 ba1.5k sqft415 S Cherry Ct, Monticello, FL 32344Off Market
A local agent can set up tours, give advice and negotiate with sellers.
A local lender can help you make sure your offer is ready when you are.
Similar homes
- $279,0003 bd2 ba1.8k sqft380 N Jefferson St, Monticello, FL 32344For Sale
 MLS ID #402985, Pamela J Kelly, Kelly & Kelly Properties, Inc. TBR
 - $239,0003 bd1 ba1.1k sqft220 Eaton St, Monticello, FL 32344For Sale
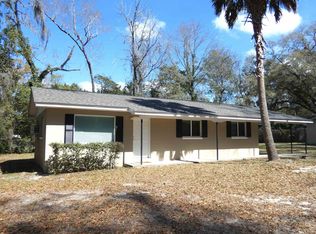 MLS ID #396818, Barry P Kelly, Kelly & Kelly Properties, Inc. TBR
 - $254,9003 bd2 ba1.2k sqft360 Bowman St, Monticello, FL 32344New Construction
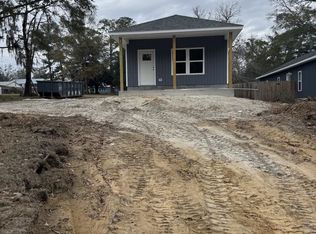 MLS ID #402231, Steve C Walker, Steve C. Walker Realty, LLC. TBR
 - $200,0003 bd2 ba1.3k sqft1550 Tennessee St, Monticello, FL 32344For Sale
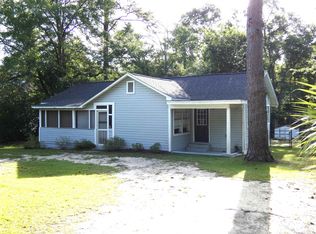 MLS ID #400858, Barry P Kelly, Kelly & Kelly Properties, Inc. TBR
 - $259,9003 bd2 ba1.4k sqft1164 Oaklands Plantation Rd, Monticello, FL 32344For SaleMLS ID #399174, R. Norris Bishop, Norris Bishop Realty, LLC. TBR
- $325,0003 bd2 ba1.4k sqft195 Coopers Pond Rd, Monticello, FL 32344For SaleMLS ID #403529, Renee Smawley, Steve C. Walker Realty, LLC. TBR
- $298,9003 bd2 ba1.3k sqft1070 Partridge Ln, Monticello, FL 32344New ConstructionMLS ID #400806, Steve C Walker, Steve C. Walker Realty, LLC. TBR
- $179,9003 bd1 ba1.3k sqft670 Poplar St, Monticello, FL 32344For SaleMLS ID #399392, Spencer Conner, Keller Williams Town & Country. TBR
- $279,9004 bd2 ba1.9k sqft5201 Old Magnolia Rd, Tallahassee, FL 32309For SaleMLS ID #403507, Joann Y Jacobs, Coldwell Banker Hartung. TBR
- $319,9003 bd3 ba1.5k sqft300 Bowman St, Monticello, FL 32344New ConstructionMLS ID #400805, Steve C Walker, Steve C. Walker Realty, LLC. TBR
- $229,9003 bd2 ba1.6k sqft16985 Chucks Pl W, Tallahassee, FL 32309For SaleMLS ID #402054, Anil Kabani, Coldwell Banker Hartung. TBR
- $150,0003 bd1 ba1.3k sqft870 Shady Ln, Monticello, FL 32344For SaleMLS ID #398842, Angela Graham, Hamilton Realty Advisors LLC. TBR
- $350,5003 bd2 ba1.4k sqft1565 Sweetbay Ct, Monticello, FL 32344New ConstructionMLS ID #402229, Steve C Walker, Steve C. Walker Realty, LLC. TBR
- $265,0003 bd2 ba1.8k sqft1120 Deerwood Blvd, Greenville, FL 32331For SaleMLS ID #105563, Ben Jones. REALSTACK
- $349,0003 bd2 ba1.7k sqft8156 Waukeenah Hwy, Monticello, FL 32344For SaleMLS ID #397112, Barry P Kelly, Kelly & Kelly Properties, Inc. TBR
- $275,0003 bd2 ba2k sqft6801 NW Lovett Rd, Greenville, FL 32331For SaleMLS ID #402654, Erika N Roberts, Keller Williams Town & Country. TBR
- $250,0003 bd1 ba1.9k sqft11343 Eva Ln, Tallahassee, FL 32317For SaleMLS ID #402879, Chip L Williams, Keller Williams Town & Country. TBR
- $--3 bd3 ba1.8k sqft204 SW Church Ave, Greenville, FL 32331AuctionAuction.com 4
- $335,0002 bd2 ba1.6k sqft2815 Parker Rd, Boston, GA 31626For SaleMLS ID #928935, Constance Mayo. TABRMLS
- $359,0003 bd2 ba1.5k sqft111 Pendleton Ave, Tallahassee, FL 32317For SaleMLS ID #11922439, Angela Michelle Mcguire, Xcellence Realty Independent, Inc.. My State MLS
