SELLER IS OFFERING $5,000 IN CONCESSIONS WITH AN ACCEPTABLE OFFER! Located in Foxwood Estates, 127 Fairway Drive is a 4-bedroom, 2-bath home with a dedicated office and 2-car garage, positioned directly on Blackwater Golf Club and backing up to Hole 17. NO HOA. The backyard features a covered rear patio, above-ground pool that will convey with the purchase, additional storage shed, and golf course views. The golf clubhouse is located nearby.
The split-bedroom floor plan includes a spacious great room, dining area, kitchen, and 12'2'' x 11'2'' dedicated office. The primary suite features a garden tub, double vanities, and separate stand-up shower. The second full bathroom also includes a double vanity. A dedicated laundry room with a utility sink adds functionality.
Major updates include a roof installed January 2022, HVAC installed August 2025, and water heater installed December 2025. A survey is available. The property has public sewer, City of Crestview water, Florida Power & Light electric service, Cox internet, and Adams Sanitation trash service. Washer & Dryer 'Do Not Convey' with Purchase. Zoned for Pineview Elementary, Shoal River Middle School, and Crestview High School, with convenient access to shopping, dining, recreation, and Crestview amenities.
For sale
$380,000
127 Fairway Dr, Crestview, FL 32536
4beds
2,094sqft
Single Family Residence
Built in 2005
0.46 Acres Lot
$-- Zestimate®
$181/sqft
$-- HOA
What's special
Additional storage shedDedicated officeGolf course viewsSpacious great roomDining area
- 2 days |
- 433 |
- 27 |
Likely to sell faster than
Zillow last checked:
Listing updated:
Listed by:
Isabel M Vo 214-885-2703,
Sage Counsel Realty LLC
Source: ECAOR,MLS#: 1009767
Facts & features
Interior
Bedrooms & bathrooms
- Bedrooms: 4
- Bathrooms: 2
- Full bathrooms: 2
Primary bedroom
- Description: see floorplan
- Level: First
- Area: 195 Square Feet
- Dimensions: 13 x 15
Bedroom
- Description: see floorplan
- Level: First
- Area: 121 Square Feet
- Dimensions: 11 x 11
Bedroom
- Description: see floorplan
- Level: First
- Area: 110 Square Feet
- Dimensions: 10 x 11
Bedroom
- Description: see floorplan
- Level: First
- Area: 132 Square Feet
- Dimensions: 12 x 11
Great room
- Description: see floorplan
- Level: First
- Area: 195 Square Feet
- Dimensions: 15 x 13
Office
- Description: see floorplan
- Level: First
- Area: 132 Square Feet
- Dimensions: 12 x 11
Heating
- Central
Cooling
- Central Air, Ceiling Fan(s)
Appliances
- Included: Dishwasher, Microwave, Refrigerator, Washer, Electric Water Heater
- Laundry: Washer/Dryer Hookup
Features
- Tray Ceiling(s), Recessed Lighting, Owner's Closet, Split Bedroom
- Flooring: Vinyl, Carpet
- Common walls with other units/homes: No Common Walls
Interior area
- Total structure area: 2,094
- Total interior livable area: 2,094 sqft
Property
Parking
- Total spaces: 6
- Parking features: Garage Door Opener
- Attached garage spaces: 2
Features
- Stories: 1
- Patio & porch: Covered
- Exterior features: Private Yard
- Pool features: Above Ground
- Fencing: Privacy
Lot
- Size: 0.46 Acres
- Dimensions: 210 x 100
- Features: Covenants, Cul-De-Sac, On Golf Course, Restrictions, See Remarks, Survey Available
Details
- Parcel number: 263N24096900000920
- Zoning description: Resid Single Family
Construction
Type & style
- Home type: SingleFamily
- Architectural style: Ranch
- Property subtype: Single Family Residence
Materials
- Brick
- Roof: Shingle
Condition
- Construction Complete
- New construction: No
- Year built: 2005
Utilities & green energy
- Water: Public
Community & HOA
Community
- Features: Golf, Playground, Pool, Separate Storage
- Security: Security System, Smoke Detector(s)
- Subdivision: FOXWOOD ESTATES 1
Location
- Region: Crestview
Financial & listing details
- Price per square foot: $181/sqft
- Tax assessed value: $286,429
- Annual tax amount: $3,880
- Date on market: 8/12/2026
- Road surface type: Paved
Estimated market value
Not available
Estimated sales range
Not available
Not available
Price history
| Date | Event | Price |
|---|---|---|
| 8/12/2026 | Listed for sale | $380,000+8%$181/sqft |
Source:  ECAOR #1009767 Report a problem ECAOR #1009767 Report a problem | ||
| 1/27/2022 | Sold | $352,000+8.3%$168/sqft |
Source: Public Record Report a problem | ||
| 12/22/2021 | Pending sale | $325,000$155/sqft |
Source: ECAOR #887683 Report a problem | ||
| 12/20/2021 | Listed for sale | $325,000+49.1%$155/sqft |
Source: ECAOR #887683 Report a problem | ||
| 10/24/2018 | Sold | $218,000-3.1%$104/sqft |
Source: ECAOR #806660 Report a problem | ||
| 10/1/2018 | Pending sale | $224,900$107/sqft |
Source: ERA American Real Estate #806660 Report a problem | ||
| 9/5/2018 | Listed for sale | $224,900+7.1%$107/sqft |
Source: ERA American Real Estate #806660 Report a problem | ||
| 3/1/2018 | Sold | $209,900$100/sqft |
Source: Public Record Report a problem | ||
| 12/27/2017 | Price change | $209,900-4.5%$100/sqft |
Source: Coldwell Banker Residential Real Estate - Niceville #784365 Report a problem | ||
| 10/4/2017 | Listed for sale | $219,900-1.2%$105/sqft |
Source: Coldwell Banker Residential Real Estate - Niceville #784365 Report a problem | ||
| 4/18/2015 | Listing removed | $222,500$106/sqft |
Source: Owner #155293 Report a problem | ||
| 11/9/2014 | Price change | $222,500+1.8%$106/sqft |
Source: Owner #155293 Report a problem | ||
| 8/20/2014 | Price change | $218,500-1.8%$104/sqft |
Source: Owner Report a problem | ||
| 8/11/2014 | Listed for sale | $222,500+11.3%$106/sqft |
Source: Owner Report a problem | ||
| 11/22/2010 | Listing removed | $200,000$96/sqft |
Source: American Realty of Northwest Florida Inc. #528447 Report a problem | ||
| 9/26/2010 | Listed for sale | $200,000$96/sqft |
Source: American Realty of Northwest Florida Inc. #528447 Report a problem | ||
| 8/17/2010 | Listing removed | $200,000$96/sqft |
Source: American Realty of Northwest Florida Inc. #528447 Report a problem | ||
| 4/2/2010 | Listed for sale | $200,000+0.8%$96/sqft |
Source: American Realty of Northwest Florida Inc. #528447 Report a problem | ||
| 2/16/2010 | Sold | $198,500-0.8%$95/sqft |
Source: Public Record Report a problem | ||
| 12/19/2009 | Listed for sale | $200,000+981.1%$96/sqft |
Source: ERA American Realty of NW Florida #528447 Report a problem | ||
| 10/26/2004 | Sold | $18,500$9/sqft |
Source: Public Record Report a problem | ||
Public tax history
| Year | Property taxes | Tax assessment |
|---|---|---|
| 2025 | $3,880 -5.4% | $286,429 -4% |
| 2024 | $4,102 -9.2% | $298,325 -7% |
| 2023 | $4,517 +35% | $320,746 +29.9% |
| 2022 | $3,347 +28.4% | $246,983 +25.5% |
| 2021 | $2,607 +51.7% | $196,794 +1.4% |
| 2020 | $1,719 +117.9% | $194,077 +2.3% |
| 2019 | $789 | $189,714 |
Find assessor info on the county website
Monthly payment
Est. payment
Payment breakdown
Explore the cost of this home by adjusting the details. Changes won't be saved.Climate risks
Neighborhood: 32536
Nearby schools
GreatSchools rating
- 6/10Northwood Elementary SchoolGrades: PK-5Distance: 3.7 mi
- 8/10Shoal River Middle SchoolGrades: 6-8Distance: 4.6 mi
- 5/10Crestview High SchoolGrades: 9-12Distance: 5.1 mi
Schools provided by the listing agent
- Elementary: Northwood
- Middle: Shoal River
- High: Crestview
Source: ECAOR. This data may not be complete. We recommend contacting the local school district to confirm school assignments for this home.
- $284,3004 bd2 ba1.4k sqft129 Fairway Dr, Crestview, FL 32536Off Market
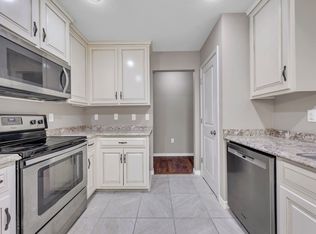
- $388,6003 bd3 ba2.3k sqft125 Fairway Dr, Crestview, FL 32536Off Market
- $363,0004 bd2 ba1.8k sqft123 Fairway Dr, Crestview, FL 32536For Sale
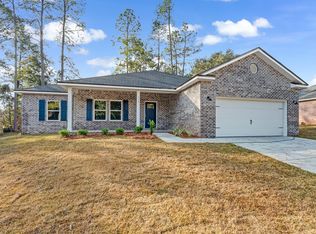
- $284,6003 bd2 ba1.6k sqft131 Fairway Dr, Crestview, FL 32536Off Market
- $350,4003 bd3 ba2k sqft124 Fairway Dr, Crestview, FL 32536Off Market
- $330,6003 bd2 ba1.8k sqft121 Fairway Dr, Crestview, FL 32536Off Market
- $--373 sqft4927 Antioch Rd, Crestview, FL 32536Off Market
- $247,9003 bd2 ba1.4k sqft130 Fairway Dr, Crestview, FL 32536Off Market
A local agent can set up tours, give advice and negotiate with sellers.
Similar homes
- $365,0004 bd3 ba2k sqft416 Peoria Blvd, Crestview, FL 32536For Sale
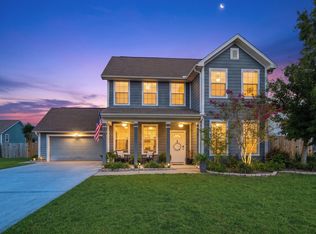
 MLS ID #1009531, Christy M Dennis, The Property Group 850 Inc. ECAOR
 - $390,0003 bd3 ba2.3k sqft103 Par Ct, Crestview, FL 32536For Sale
 MLS ID #1004847, Skyler R Cooley, World Impact Real Estate. ECAOR
 - $389,0004 bd3 ba2.3k sqft743 Lime Ln, Crestview, FL 32536For Sale
 MLS ID #1008219, Heather Vaughn, The Property Group 850 Inc. ECAOR
 - $324,9003 bd2 ba2.3k sqft112 Golf Course Dr, Crestview, FL 32536For Sale
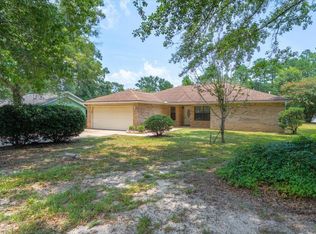 MLS ID #1008996, Howard G Leavins, La Bella Vita Property Group LLC. ECAOR
 - $340,0004 bd2 ba2.3k sqft679 Brunson St, Crestview, FL 32536For SaleMLS ID #1007921, Emerald Group, LPT Realty LLC. ECAOR
- $363,0004 bd2 ba1.8k sqft123 Fairway Dr, Crestview, FL 32536For SaleMLS ID #1007365, Jenny R Teel, Teel & Waters Real Estate Company Inc. ECAOR
- $390,0004 bd3 ba2.6k sqft382 Riverchase Blvd, Crestview, FL 32536For SaleMLS ID #1007500, Cora J Rasmussen, Realty ONE Group Emerald Coast. ECAOR
- $349,9004 bd3 ba2.2k sqft421 Swift Fox Run, Crestview, FL 32536For SaleMLS ID #1005201, Lyndon E Clifton, Go Coastal Real Estate. ECAOR
- $369,9004 bd2 ba2.4k sqft711 Lime Ln, Crestview, FL 32536For SaleMLS ID #1002750, Kelli M Van Pelt, Eagle Bay Real Estate. ECAOR
- $365,0004 bd2 ba2.1k sqft2182 Hagood Loop, Crestview, FL 32536For SaleMLS ID #999336, The Proper Group, Coldwell Banker Realty. ECAOR
- $350,0004 bd3 ba2.7k sqft143 Crab Apple Ave, Crestview, FL 32536For SaleMLS ID #1006888, Emily Ann H Sumner, HomeAdvantage. ECAOR
- $329,9004 bd2 ba2k sqft1244 Northview Dr, Crestview, FL 32536For SaleMLS ID #1008721, Betty Brookshire, Chapter One Realty LLC. ECAOR
- $324,9004 bd2 ba2k sqft101 Conquest Ave, Crestview, FL 32536For SaleMLS ID #1009440, Jessica R Kelly, Coldwell Banker Realty. ECAOR
- $389,0004 bd2 ba2k sqft101 Alicia Dr, Crestview, FL 32536For SaleMLS ID #1004808, Korey L Gilbert, Coastal Villages Real Estate. ECAOR
- $409,0005 bd3 ba2.3k sqft201 Seneca Trl, Crestview, FL 32536For SaleMLS ID #1006824, Jillian R Coon, ERA American Real Estate. ECAOR
- $349,9003 bd2 ba1.7k sqft114 Thurston Pl, Crestview, FL 32536For SaleMLS ID #686668, Dawn Burt, KELLER WILLIAMS SUCCESS REALTY. PAR
- $389,9004 bd3 ba2.9k sqft5302 Marilea Ct, Crestview, FL 32536For SaleMLS ID #1005636, Leigh Ann Chessher, The Property Group 850 Inc. ECAOR
- $350,0004 bd3 ba2.4k sqft156 S Lindberg St, Crestview, FL 32536For SaleMLS ID #1005703, Heather Vaughn, The Property Group 850 Inc. ECAOR
- $300,0003 bd2 ba1.7k sqft5187 Whitehurst Ln, Crestview, FL 32536For SaleMLS ID #1009474, Heather Vaughn, The Property Group 850 Inc. ECAOR
- $315,0004 bd2 ba1.9k sqft490 Jillian Dr, Crestview, FL 32536For SaleMLS ID #1008285, Matthew R Hoover, The Property Group 850 Inc. ECAOR
