
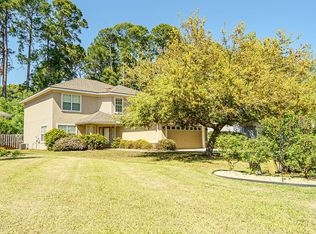
Coastal Convenience & Spacious Living in Driftwood Estates with 10K for new flooring or interest rate buy down with approved contract! Welcome home to a beautifully proportioned 4-bedroom, 3-bathroom residence nestled in the heart of the highly sought-after Driftwood Estates community. Spanning 2,261 square feet, this light-filled home offers a floor plan that balances privacy with open-concept family living.
Step inside to find open living areas featuring tile and carpet flooring, a spacious kitchen perfect for morning breakfasts, and an expansive primary suite complete with an attached bath. The two story layout makes day-to-day living effortless with a bedroom/office on the first floor. Outside, the property sits on a generous 7,370 sq. ft. lot with the backyard overlooking the the catch and release pond with Pear, Mulberry, Tangelo, Satsuma Mandarin, Blueberries, Blackberries, Strawberries, Plum, Pineapple, Guava, Banana trees, and featuring a low-maintenance stucco exterior and a private attached garage.
Living in Driftwood Estates embraces a coastal lifestyle. The community boasts an incredible 11-acre park equipped with pickleball and tennis courts, soccer fields, basketball courts, a playground, and serene nature trails and minutes away from the white sands of the Emerald Coast, dining and shopping. Whether you are looking for a primary home or investment property this Santa Rosa Beach gem is ready for its next chapter. Buyer to verify all info.
For sale
$505,000
405 Loblolly Bay Dr, Santa Rosa Beach, FL 32459
4beds
2,261sqft
Est.: Get pre-qualified
Single Family Residence
Built in 2005
7,405 Square Feet Lot
$-- Zestimate®
$223/sqft
$-- HOA
What's special
Private attached garageTwo story layoutLow-maintenance stucco exteriorTile and carpet flooringLight-filled home
- 10 days |
- 680 |
- 30 |
Likely to sell faster than
Zillow last checked:
Listing updated:
Listed by:
Steven J Noble 850-642-0082,
Lokation
Source: ECAOR,MLS#: 1003528
Tour with a local agent
Facts & features
Interior
Bedrooms & bathrooms
- Bedrooms: 4
- Bathrooms: 3
- Full bathrooms: 3
Primary bedroom
- Level: Second
- Area: 270 Square Feet
- Dimensions: 15 x 18
Bedroom
- Level: First
- Area: 180 Square Feet
- Dimensions: 12 x 15
Bedroom
- Level: Second
- Area: 130 Square Feet
- Dimensions: 10 x 13
Bedroom
- Level: Second
- Area: 139.1 Square Feet
- Dimensions: 10.7 x 13
Dining area
- Level: First
- Area: 180 Square Feet
- Dimensions: 12 x 15
Family room
- Level: First
- Area: 315 Square Feet
- Dimensions: 15 x 21
Cooling
- Central Air, Ceiling Fan(s)
Appliances
- Included: Cooktop, Disposal, Microwave, Electric Water Heater
Features
- Vaulted Ceiling(s), Floor Allowance, Pantry, Split Bedroom
- Flooring: Carpet
- Has fireplace: Yes
- Common walls with other units/homes: No Common Walls
Interior area
- Total structure area: 2,261
- Total interior livable area: 2,261 sqft
Video & virtual tour
Property
Parking
- Total spaces: 5
- Parking features: Garage Door Opener
- Attached garage spaces: 2
Features
- Stories: 2
- Patio & porch: Patio
- Exterior features: Sprinkler System
- Has view: Yes
- View description: Pond
- Has water view: Yes
- Water view: Pond
- Waterfront features: Pond
Lot
- Size: 7,405 Square Feet
- Dimensions: 134 x 55 x 134 x 55
- Features: Flood Insurance Req
Details
- Parcel number: 112S21420300001010
- Zoning description: Resid Single Family
Construction
Type & style
- Home type: SingleFamily
- Architectural style: Contemporary
- Property subtype: Single Family Residence
Materials
- Stucco
Condition
- Construction Complete
- New construction: No
- Year built: 2005
Utilities & green energy
- Water: Public
Community & HOA
Community
- Features: BBQ Pit/Grill, Fishing, Handball, Pavillion/Gazebo, Playground, Pool, Tennis Court(s), Pickleball
- Subdivision: DRIFTWOOD ESTATES
HOA
- Has HOA: Yes
Location
- Region: Santa Rosa Beach
Financial & listing details
- Price per square foot: $223/sqft
- Tax assessed value: $382,867
- Annual tax amount: $2,118
- Date on market: 5/20/2026
- Road surface type: Paved
Estimated market value
Not available
Estimated sales range
Not available
Not available
Price history
| Date | Event | Price |
|---|---|---|
| 5/20/2026 | Listed for sale | $505,000+45.2%$223/sqft |
Source:  ECAOR #1003528 Report a problem ECAOR #1003528 Report a problem | ||
| 7/6/2006 | Sold | $347,900$154/sqft |
Source: Public Record Report a problem | ||
Public tax history
| Year | Property taxes | Tax assessment |
|---|---|---|
| 2024 | $2,052 +3% | $254,424 +7.7% |
| 2023 | $1,992 +6.8% | $236,309 +7.6% |
| 2022 | $1,865 +11.9% | $219,695 +7.5% |
| 2021 | $1,667 +7.6% | $204,450 +6.7% |
| 2020 | $1,549 +3.4% | $191,590 +2.7% |
| 2019 | $1,498 | $186,560 +1.9% |
| 2018 | $1,498 +4% | $183,027 +11% |
| 2017 | $1,441 +11.3% | $164,833 +1.3% |
| 2016 | $1,295 +0.5% | $162,681 +2.6% |
| 2015 | $1,289 +3.3% | $158,519 +4.5% |
| 2014 | $1,247 | $151,717 +11.2% |
| 2013 | -- | $136,395 +6% |
| 2012 | -- | $128,669 -18.7% |
| 2011 | -- | $158,280 -0.9% |
| 2010 | -- | $159,692 -6.4% |
| 2009 | -- | $170,605 -27.5% |
| 2008 | -- | $235,324 -18.4% |
| 2007 | -- | $288,369 +176% |
| 2005 | -- | $104,500 |
Find assessor info on the county website
Monthly payment
Est. payment$--/mo
Payment breakdown
Explore the cost of this home by adjusting the details. Changes won't be saved.
All calculations are estimates and provided by Zillow, Inc. for informational purposes only. Actual amounts may vary.
HOA fees may include property taxes on listings classified as Co-Ops. Contact the listing agent and/or owner for fee details.
Mortgage interest rates are dependent on a number of factors, including credit score, down payment, and repayment length. Interest rate data provided by Zillow Group Marketplace, Inc. as of 1/1/1970 from various mortgage lenders with which we have lead or other similar arrangements; the Estimated Payment is an average of those rates.
See how much you could borrow to make a competitive offer.
Climate risks
Neighborhood: 32459
Nearby schools
GreatSchools rating
- 9/10Van R. Butler Elementary SchoolGrades: K-5Distance: 5 mi
- 8/10Emerald Coast Middle SchoolGrades: 6-8Distance: 12.6 mi
- 8/10South Walton High SchoolGrades: 9-12Distance: 8.3 mi
Schools provided by the listing agent
- Elementary: Van R Butler
- Middle: Emerald Coast
- High: South Walton
Source: ECAOR. This data may not be complete. We recommend contacting the local school district to confirm school assignments for this home.

A local agent can set up tours, give advice and negotiate with sellers.
A local lender can help you make sure your offer is ready when you are.


- Florida
- Walton County
- Santa Rosa Beach
- 32459
- 405 Loblolly Bay Dr
Nearby cities
Nearby zip codes
Other Santa Rosa Beach Topics
- Apartments for Rent in 32459
- Houses for Sale in 32459
- Houses for Rent in 32459
- 32459 Real Estate
- Santa Rosa Beach Condos
- Houses for Sale in Santa Rosa Beach
- Newest Listings in Santa Rosa Beach
- Santa Rosa Beach Home Values
- Santa Rosa Beach Real Estate Agents
- Santa Rosa Beach Refinance
- Santa Rosa Beach Mortgage Rates
