Welcome home to this beautifully renovated 4-bedroom, 2.5-bath retreat in the established Buckner Terrace neighborhood! Offering 2,128 square feet of inviting living space, this home blends modern updates with timeless comfort, creating the perfect setting for everyday living and memorable gatherings. Step inside to discover fresh interior paint, updated flooring, a beautifully refreshed kitchen, and tastefully updated bathrooms. The thoughtfully designed living spaces offer warmth and versatility, with plenty of room to relax, entertain, or create a cozy retreat of your own. Enjoy the climate-controlled sunroom, a wonderful extension of the home that's perfect for morning coffee, quiet evenings, or year-round enjoyment. Step outside to a spacious backyard ready for weekend barbecues, outdoor entertaining, and endless possibilities. With its welcoming atmosphere, beautiful updates, and room to make lasting memories, this home offers more than just a place to live. It's a place to truly feel at home. Come experience the charm of 7137 Hunnicut Road and imagine the possibilities!
For sale
$399,500
7137 Hunnicut Rd, Dallas, TX 75227
4beds
2,128sqft
Single Family Residence
Built in 1971
8,407 Square Feet Lot
$392,200 Zestimate®
$188/sqft
$-- HOA
What's special
Spacious backyardTastefully updated bathroomsFresh interior paintUpdated flooringClimate-controlled sunroomThoughtfully designed living spacesBeautifully refreshed kitchen
- 14 days
- 182
- 11
Zillow last checked:
Listing updated:
Listed by:
Evelyn Hernandez 0820170 469-216-4661,
EXP REALTY 888-519-7431
Source: NTREIS,MLS#: 21393374
Facts & features
Interior
Bedrooms & bathrooms
- Bedrooms: 4
- Bathrooms: 3
- Full bathrooms: 2
- 1/2 bathrooms: 1
Primary bedroom
- Features: Walk-In Closet(s)
- Level: First
- Dimensions: 16 x 12
Bedroom
- Level: First
- Dimensions: 14 x 14
Bedroom
- Level: First
- Dimensions: 12 x 14
Bedroom
- Level: First
- Dimensions: 12 x 12
Living room
- Level: First
- Dimensions: 20 x 18
Heating
- Central
Cooling
- Central Air
Appliances
- Included: Gas Cooktop, Disposal, Microwave, Refrigerator
Features
- Dry Bar
- Flooring: Luxury Vinyl Plank
- Windows: Shutters
- Has basement: No
- Number of fireplaces: 1
- Fireplace features: Gas, Masonry
Interior area
- Total interior livable area: 2,128 sqft
Video & virtual tour
Property
Parking
- Total spaces: 2
- Parking features: Alley Access, Garage Faces Rear
- Attached garage spaces: 2
Accessibility
- Accessibility features: Accessible Entrance
Features
- Levels: One
- Stories: 1
- Pool features: None
- Fencing: Wood
Lot
- Size: 8,407 Square Feet
Details
- Parcel number: 00000517438220000
Construction
Type & style
- Home type: SingleFamily
- Architectural style: Traditional,Detached
- Property subtype: Single Family Residence
Materials
- Brick
- Roof: Composition
Condition
- Resale
- Year built: 1971
Utilities & green energy
- Sewer: Public Sewer
- Water: Public
- Utilities for property: Sewer Available, Water Available
Community & HOA
Community
- Security: Smoke Detector(s)
- Subdivision: Buckner Terrace
HOA
- Has HOA: No
Location
- Region: Dallas
Financial & listing details
- Price per square foot: $188/sqft
- Tax assessed value: $343,940
- Annual tax amount: $7,659
- Date on market: 9/25/2026
- Cumulative days on market: 196 days
- Listing terms: Cash,Conventional,FHA,VA Loan
Estimated market value
$392,200
$373,000 - $412,000
$2,938/mo
Price history
| Date | Event | Price |
|---|---|---|
| 9/25/2026 | Listed for sale | $399,500-1.5%$188/sqft |
Source: NTREIS #21393374 Report a problem | ||
| 9/4/2026 | Listing removed | $405,599$191/sqft |
Source: eXp Realty #21200551 Report a problem | ||
| 8/5/2026 | Price change | $405,599-2.4%$191/sqft |
Source: NTREIS #21200551 Report a problem | ||
| 6/18/2026 | Price change | $415,599-2.3%$195/sqft |
Source: NTREIS #21200551 Report a problem | ||
| 5/31/2026 | Price change | $425,500-0.7%$200/sqft |
Source: NTREIS #21200551 Report a problem | ||
| 4/10/2026 | Price change | $428,500-2.3%$201/sqft |
Source: NTREIS #21200551 Report a problem | ||
| 3/6/2026 | Listed for sale | $438,500$206/sqft |
Source: NTREIS #21200551 Report a problem | ||
Public tax history
| Year | Property taxes | Tax assessment |
|---|---|---|
| 2025 | $737 +7.7% | $343,940 |
| 2024 | $684 +10.6% | $343,940 +9.6% |
| 2023 | $619 -34.5% | $313,820 |
| 2022 | $945 +7.7% | $313,820 +18.1% |
| 2021 | $878 +12.4% | $265,830 -0.5% |
| 2020 | $781 +22.9% | $267,040 +8% |
| 2019 | $635 +7.6% | $247,220 |
| 2018 | $590 +26.3% | $247,220 +21.3% |
| 2017 | $467 -19.6% | $203,850 +30.2% |
| 2016 | $581 -1% | $156,520 +46.1% |
| 2015 | $587 | $107,130 |
| 2014 | $587 | $107,130 |
| 2013 | -- | -- |
| 2012 | -- | -- |
| 2011 | -- | -- |
| 2010 | -- | -- |
| 2009 | -- | -- |
| 2008 | -- | -- |
| 2007 | -- | -- |
| 2005 | -- | -- |
| 2004 | -- | -- |
| 2003 | -- | -- |
| 2002 | -- | -- |
| 2001 | -- | -- |
Find assessor info on the county website
Monthly payment
Est. payment
Payment breakdown
Explore the cost of this home by adjusting the details. Changes won't be saved.Climate risks
Neighborhood: Buckner Terrace
Nearby schools
Schools provided by the listing agent
- Elementary: Urbanpark
- Middle: Ann Richards
- High: Skyline
- District: Dallas ISD
Source: NTREIS. This data may not be complete. We recommend contacting the local school district to confirm school assignments for this home.
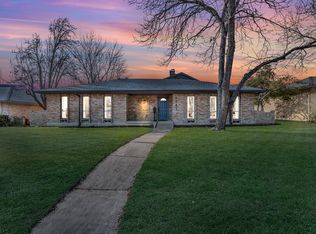
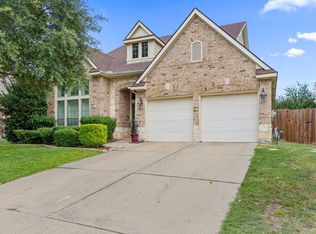
Similar homes
- $379,9904 bd3 ba2.4k sqft4660 Raleigh Dalton Rd, Dallas, TX 75227For Sale
 MLS ID #21366746, Jeff Robillard. NTREIS
 - $345,0003 bd2 ba1.9k sqft8508 Londonderry Ln, Dallas, TX 75228For Sale
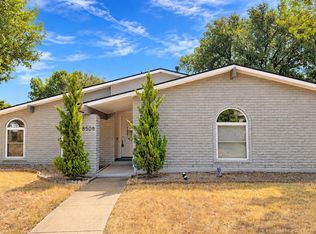 MLS ID #21393618, Cindy Herbert. NTREIS
 - $399,0004 bd2 ba1.5k sqft3129 San Lucas Ave, Dallas, TX 75228For Sale
 MLS ID #21351323, Heather Guild. NTREIS
 - $330,0003 bd2 ba1.2k sqft2506 Lolita Dr, Dallas, TX 75227For Sale
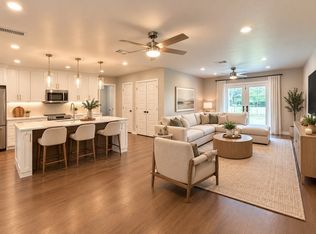 MLS ID #21313312, Bella Alvarado. NTREIS
