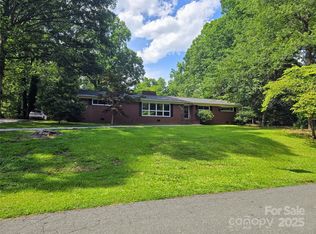
3 bedroom, 2 bath, full basement, complete remodel 2 yrs old with black stainless appliances, granite countertops, outdoor living space with built-in grill and Blackstone, fenced backyard, carport, over/under counter lighting, 2 fireplace up/down stairs, newly refinished hardwood floors in bedrooms, roof-windows-hvac-paint-flooring-cabinets-doors, 2 yrs old, beautiful landscape, great yard
For sale
$330,000
514 Crestview Dr, Albemarle, NC 28001
3beds
1,248sqft
:
Get pre-qualified$1,985/mo
Stick/Site Built, Residential, Single Family Residence
Built in 1962
0.5 Acres Lot
$317,700 Zestimate®
$--/sqft
$-- HOA
What's special
- 45 days |
- 188 |
- 4 |
Zillow last checked:
Listing updated:
Listed by:
Ralph Harvey 561-843-4877,
LISTWITHFREEDOM.COM Inc
Source: Triad MLS,MLS#: 1224425 Originating MLS: Greensboro
Originating MLS: GreensboroFacts & features
Interior
Bedrooms & bathrooms
- Bedrooms: 3
- Bathrooms: 2
- Full bathrooms: 2
- Main level bathrooms: 2
Primary bedroom
- Level: Main
Bedroom 2
- Level: Main
Bedroom 3
- Level: Main
Kitchen
- Level: Main
Living room
- Level: Main
Heating
- Fireplace(s), Heat Pump, Electric
Cooling
- Central Air, Heat Pump
Appliances
- Included: Built-In Refrigerator, Cooktop, Dishwasher, Electric Water Heater
- Laundry: Dryer Connection, In Basement, Washer Hookup
Features
- Ceiling Fan(s)
- Flooring: Laminate, Wood
- Basement: Unfinished, Basement
- Number of fireplaces: 2
- Fireplace features: Den
Interior area
- Total structure area: 2,496
- Total interior livable area: 1,248 sqft
- Finished area above ground: 1,248
Property
Parking
- Total spaces: 1
- Parking features: Carport, Driveway, Attached Carport
- Attached garage spaces: 1
- Has carport: Yes
- Has uncovered spaces: Yes
Accessibility
- Accessibility features: 2 or more Access Exits
Features
- Levels: One
- Stories: 1
- Patio & porch: Porch
- Pool features: None
- Fencing: Fenced
Lot
- Size: 0.5 Acres
- Dimensions: 125 x 158
- Features: Level, See Remarks, Wooded
Details
- Parcel number: 653902989977
- Zoning: R-10
- Special conditions: Owner Sale
Construction
Type & style
- Home type: SingleFamily
- Architectural style: Ranch
- Property subtype: Stick/Site Built, Residential, Single Family Residence
Materials
- Brick
Condition
- Year built: 1962
Utilities & green energy
- Sewer: Public Sewer
- Water: Public
Community & HOA
Community
- Subdivision: Woodcrest
HOA
- Has HOA: No
Location
- Region: Albemarle
Financial & listing details
- Tax assessed value: $204,562
- Annual tax amount: $2,291
- Date on market: 6/12/2026
- Cumulative days on market: 45 days
- Listing agreement: Exclusive Right To Sell
- Listing terms: Cash,Conventional
- Exclusions: Outside Tv, Grill, Flat Top.
Estimated market value
$317,700
$302,000 - $334,000
$1,504/mo
Price history
| Date | Event | Price |
|---|---|---|
| 6/13/2026 | Listed for sale | $330,000+4.8% |
Source:  Triad MLS #1224425 Report a problem Triad MLS #1224425 Report a problem | ||
| 12/26/2025 | Listing removed | $315,000$252/sqft |
Source:  Canopy MLS as distributed by MLS GRID #4286897 Report a problem Canopy MLS as distributed by MLS GRID #4286897 Report a problem | ||
| 10/15/2025 | Price change | $315,000-1.6%$252/sqft |
Source: Canopy MLS as distributed by MLS GRID #4286897 Report a problem | ||
| 8/22/2025 | Listed for sale | $320,000-5.9%$256/sqft |
Source: Canopy MLS as distributed by MLS GRID #4286897 Report a problem | ||
| 3/2/2025 | Listing removed | $340,000$272/sqft |
Source: Canopy MLS as distributed by MLS GRID #4179115 Report a problem | ||
| 12/13/2024 | Price change | $340,000-1.4% |
Source: Triad MLS #1154405 Report a problem | ||
| 12/2/2024 | Price change | $345,000+4.5%$276/sqft |
Source: Canopy MLS as distributed by MLS GRID #4179115 Report a problem | ||
| 9/25/2024 | Price change | $330,000-1.5%$264/sqft |
Source: Canopy MLS as distributed by MLS GRID #4179115 Report a problem | ||
| 9/1/2024 | Listed for sale | $335,000+3.1% |
Source: Triad MLS #1154405 Report a problem | ||
| 3/31/2024 | Listing removed | $325,000 |
Source: Triad MLS #1128403 Report a problem | ||
| 1/29/2024 | Listed for sale | $325,000$260/sqft |
Source: Canopy MLS as distributed by MLS GRID #4083003 Report a problem | ||
| 1/4/2024 | Pending sale | $325,000$260/sqft |
Source: Canopy MLS as distributed by MLS GRID #4083003 Report a problem | ||
| 12/26/2023 | Price change | $325,000-1.5%$260/sqft |
Source: Canopy MLS as distributed by MLS GRID #4083003 Report a problem | ||
| 12/21/2023 | Price change | $330,000-1.5%$264/sqft |
Source: Canopy MLS as distributed by MLS GRID #4083003 Report a problem | ||
| 10/28/2023 | Listed for sale | $335,000+3.1%$268/sqft |
Source: Canopy MLS as distributed by MLS GRID #4083003 Report a problem | ||
| 10/25/2023 | Listing removed | -- |
Source: Owner Report a problem | ||
| 10/24/2023 | Listed for sale | $325,000-3%$260/sqft |
Source: Owner Report a problem | ||
| 10/23/2023 | Listing removed | $335,000 |
Source: Triad MLS #1106586 Report a problem | ||
| 8/9/2023 | Price change | $335,000-4% |
Source: Triad MLS #1106586 Report a problem | ||
| 7/4/2023 | Price change | $349,000-0.3%$280/sqft |
Source: Canopy MLS as distributed by MLS GRID #CAR4033315 Report a problem | ||
| 5/22/2023 | Listed for sale | $350,000+366.7% |
Source: Triad MLS #1106586 Report a problem | ||
| 10/21/2020 | Sold | $75,000-40%$60/sqft |
Source: Public Record Report a problem | ||
| 10/20/2010 | Listing removed | $125,000$100/sqft |
Source: Systems Engineering, Inc. #63919 Report a problem | ||
| 9/2/2010 | Price change | $125,000-3.1%$100/sqft |
Source: Systems Engineering, Inc. #63919 Report a problem | ||
| 6/5/2010 | Listed for sale | $129,000$103/sqft |
Source: Systems Engineering, Inc. #63919 Report a problem | ||
Public tax history
| Year | Property taxes | Tax assessment |
|---|---|---|
| 2025 | $2,291 +21.4% | $204,562 +32.2% |
| 2024 | $1,888 | $154,717 |
| 2023 | $1,888 +49% | $154,717 +49% |
| 2022 | $1,266 | $103,810 |
| 2021 | $1,266 -1.3% | $103,810 +6% |
| 2020 | $1,283 | $97,949 |
| 2019 | $1,283 | $97,949 |
| 2018 | $1,283 +4% | $97,949 |
| 2017 | $1,234 +0% | $97,949 +1.1% |
| 2016 | $1,234 | $96,928 |
| 2015 | $1,234 | $96,928 |
| 2014 | $1,234 | $96,928 |
| 2013 | -- | $96,928 +0.4% |
| 2012 | -- | $96,505 |
| 2011 | -- | $96,505 |
| 2010 | -- | $96,505 |
| 2009 | -- | $96,505 |
| 2008 | -- | $96,505 |
| 2007 | -- | $96,505 |
| 2006 | -- | $96,505 |
| 2005 | -- | $96,505 |
| 2004 | -- | $96,505 +2.3% |
| 2003 | -- | $94,373 |
| 2002 | -- | $94,373 |
| 2001 | -- | $94,373 |
Find assessor info on the county website
Monthly payment
Est. payment
Payment breakdown
Explore the cost of this home by adjusting the details. Changes won't be saved.Climate risks
Neighborhood: 28001
Nearby schools
GreatSchools rating
- 9/10Badin Elementary SchoolGrades: K-5Distance: 5.3 mi
- 4/10North Stanly MiddleGrades: 6-8Distance: 2 mi
- 3/10North Stanly High SchoolGrades: 9-12Distance: 2.6 mi
Schools provided by the listing agent
- Elementary: Badin
- Middle: North
- High: North Stanley
Source: Triad MLS. This data may not be complete. We recommend contacting the local school district to confirm school assignments for this home.
- $258,3003 bd2 ba1.3k sqft508 Crestview Dr, Albemarle, NC 28001Off Market
- $292,4003 bd2 ba1.8k sqft521 Meadowrock Dr, Albemarle, NC 28001Off Market
- $270,0003 bd2 ba2.4k sqft520 Crestview Dr, Albemarle, NC 28001Sold
- $267,6004 bd2 ba1.6k sqft527 Meadowrock Dr, Albemarle, NC 28001Off Market
- $248,5003 bd1 ba1.5k sqft515 Meadowrock Dr, Albemarle, NC 28001Off Market
- $253,1003 bd2 ba1.4k sqft511 Crestview Dr, Albemarle, NC 28001Off Market
- $258,2002 bd2 ba1.6k sqft517 Crestview Dr, Albemarle, NC 28001Off Market
- $19,6560.45 AcresMeadowrock Dr, --, NC 28001Off Market
A local agent can set up tours, give advice and negotiate with sellers.
A local lender can help you make sure your offer is ready when you are.
Similar homes
- $329,0003 bd2 ba1.3k sqft2910 Floral Dr, Albemarle, NC 28001For Sale

 MLS ID #4390056, Kelly Formato, Thrive Realty Group LLC. Canopy MLS as distributed by MLS GRID
 - $299,9003 bd1 ba1.5k sqft122 Lowder Rd, New London, NC 28001For Sale
 MLS ID #4400819, Kecia Smith, Four Seasons Realty Albemarle. Canopy MLS as distributed by MLS GRID
 - $310,0003 bd2 ba1.4k sqft2209 Woodhurst Ln, Albemarle, NC 28001For Sale
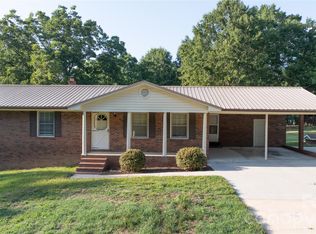 MLS ID #4399796, Adrian Lash, Kimrey Lash Realty. Canopy MLS as distributed by MLS GRID
 - $287,0003 bd2 ba1.8k sqft313 Mountain Creek Rd, Albemarle, NC 28001For Sale
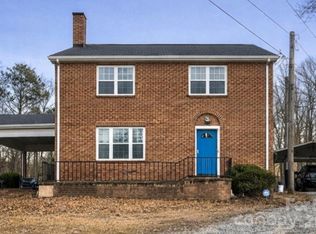 MLS ID #4328915, Suzanne Whealan, Four Seasons Realty Albemarle. Canopy MLS as distributed by MLS GRID
 - $299,9003 bd2 ba1.1k sqft32874 Old Salisbury Rd, Albemarle, NC 28001New Construction
 MLS ID #1181964, Howard Goldberg. Triad MLS
 - $343,0003 bd2 ba1.4k sqft219 Prospect Church Rd, Albemarle, NC 28001For SaleMLS ID #4384091, Kimberly Lambert, HOMETOWN REALTY PROS LLC. Canopy MLS as distributed by MLS GRID
- $315,0004 bd2 ba1.8k sqft208 N 5th St, Albemarle, NC 28001For SaleMLS ID #4387165, Sandra Olivares Angel, NorthGroup Real Estate LLC. Canopy MLS as distributed by MLS GRID
- $229,0002 bd1 ba1.1k sqft705 Parker St, Albemarle, NC 28001For SaleMLS ID #4405548, Peter Zambuto, EXP Realty LLC. Canopy MLS as distributed by MLS GRID
- $289,9503 bd2 ba1.2k sqft2168 Marwood Ln, Albemarle, NC 28001For SaleMLS ID #4400611, Patty Edwards, Patty Edwards Realty. Canopy MLS as distributed by MLS GRID
- $329,0003 bd3 ba1.8k sqft209 Jp Dr #188, Albemarle, NC 28001For SaleMLS ID #4364914, Curt Dorsey, Rite Time Realty. Canopy MLS as distributed by MLS GRID
- $305,0003 bd2 ba1.6k sqft348 Random Dr, New London, NC 28127For SaleMLS ID #4369268, Mary (Terri) West, Four Seasons Realty Albemarle. Canopy MLS as distributed by MLS GRID
- $275,0003 bd3 ba1.3k sqft207 Freedom Dr, Albemarle, NC 28001For SaleMLS ID #4389545, Tyler Ferguson, Real Broker, LLC. Canopy MLS as distributed by MLS GRID
- $229,9003 bd2 ba1k sqft1341 E Cannon Ave, Albemarle, NC 28001For SaleMLS ID #4405005, Grant Holsinger, EXP Realty LLC Ballantyne. Canopy MLS as distributed by MLS GRID
- $215,0003 bd1 ba1.1k sqft1034 Patton Ave, Albemarle, NC 28001For SaleMLS ID #4406057, Bette Dixon, Red Door Realty & Associates. Canopy MLS as distributed by MLS GRID
- $240,0003 bd2 ba1.3k sqft612 Brown Ave, Albemarle, NC 28001For SaleMLS ID #4401077, Olivia Robichaud, Larry McGuire Realty. Canopy MLS as distributed by MLS GRID
- $268,9003 bd2 ba1.1k sqft2312 Badin Rd, Albemarle, NC 28001For SaleMLS ID #4392906, Gregory Speight, Larry McGuire Realty. Canopy MLS as distributed by MLS GRID
- $264,9003 bd1 ba1.6k sqft614 Smith St, Albemarle, NC 28001For SaleMLS ID #4316087, Garry West, Four Seasons Realty Albemarle. Canopy MLS as distributed by MLS GRID
- $232,0003 bd1 ba1.1k sqft613 Judy St, Albemarle, NC 28001For SaleMLS ID #4372664, Rosemary Lovin, Hunter Homes Realty. Canopy MLS as distributed by MLS GRID
- $222,5003 bd2 ba1.4k sqft812 Mill St, Albemarle, NC 28001For SaleMLS ID #4400622, Patty Edwards, Patty Edwards Realty. Canopy MLS as distributed by MLS GRID
- $244,9002 bd1 ba1.1k sqft655 N 7th St, Albemarle, NC 28001For SaleMLS ID #4397716, Chad Clayton, Clayton Real Estate. Canopy MLS as distributed by MLS GRID
