Beautiful 4-Bedroom Home with Pool, RV Parking & No HOA in the Heart of Las Vegas!
Welcome to this beautifully maintained 4-bedroom home offering comfort, functionality, and exceptional value. The property features a 2-car garage with an extended RV driveway, providing ample parking and storage.
Inside, you’ll find a practical, low-maintenance layout with a downstairs bedroom and half bath, tile and laminate flooring throughout, and a well-appointed kitchen with updated cabinetry, granite countertops, and stainless-steel appliances. The spacious dining area opens through French patio doors to the backyard, creating an inviting space for everyday living and entertaining.
Recent major improvements include a NEW ROOF (2025) and NEW A/C (2025), along with a new pool pump and pool heater. The home also features a Tesla Solar System through SolarCity with an approximately $50/month payment, an EV charging outlet, owned water conditioner, updated windows, and updated tiled bathrooms and vanities.
Step outside to your private backyard retreat featuring an in-ground pool and spa, generous concrete decking, mature landscaping, and a covered patio—ideal for relaxing, entertaining, and enjoying the Las Vegas lifestyle.
Conveniently located near shopping, dining, parks, schools, and major roadways, this home combines space, functionality, and desirable amenities with the added benefit of NO HOA.
4 Bedrooms | Downstairs Bedroom | Pool & Spa | RV Parking | 2-Car Garage | NO HOA | 2025 Roof | 2025 A/C | Tesla Solar | EV Outlet
A MUST SEE!
Active
$459,500
4816 Castle Rock Ct, Las Vegas, NV 89147
4beds
1,762sqft
Single Family Residence
Built in 1977
6,098 Square Feet Lot
$451,500 Zestimate®
$261/sqft
$-- HOA
What's special
- 2 days
- 294
- 31
Likely to sell faster than
Zillow last checked:
Listing updated:
Listed by:
Kameliya Durova S.0174825 kameliyadurovrealty@gmail.com,
Signature Real Estate Group
Source: LVR,MLS#: 2821255 Originating MLS: Greater Las Vegas Association of Realtors Inc
Originating MLS: Greater Las Vegas Association of Realtors IncFacts & features
Interior
Bedrooms & bathrooms
- Bedrooms: 4
- Bathrooms: 3
- Full bathrooms: 2
- 1/2 bathrooms: 1
Primary bedroom
- Description: Closet
- Dimensions: 17x11
Bedroom 2
- Description: Closet
- Dimensions: 12x14
Bedroom 3
- Description: Closet
- Dimensions: 11x11
Bedroom 4
- Description: Downstairs
- Dimensions: 11x10
Primary bathroom
- Description: Shower Only
Dining room
- Description: Dining Area
- Dimensions: 14x17
Kitchen
- Description: Breakfast Bar/Counter,Custom Cabinets,Granite Countertops,Tile Flooring
Living room
- Description: Front
- Dimensions: 14x20
Heating
- Central, Gas
Cooling
- Central Air, Electric
Appliances
- Included: Dryer, Dishwasher, Disposal, Gas Range, Microwave, Refrigerator, Water Softener Owned, Washer
- Laundry: Electric Dryer Hookup, Gas Dryer Hookup, In Garage
Features
- Bathroom on Main Level, Bedroom on Main Level, Ceiling Fan(s), Half Bath on Main Level, Window Treatments
- Flooring: Laminate, Tile
- Windows: Blinds, Window Treatments
- Number of fireplaces: 1
- Fireplace features: Gas, Living Room
- Furnished: Yes
Interior area
- Total structure area: 1,762
- Total interior livable area: 1,762 sqft
Video & virtual tour
Property
Parking
- Total spaces: 2
- Parking features: Attached, Garage, Private, RV Access/Parking
- Attached garage spaces: 2
Features
- Stories: 2
- Patio & porch: Covered, Patio
- Exterior features: Patio, Private Yard
- Has private pool: Yes
- Pool features: Pool/Spa Combo
- Has spa: Yes
- Fencing: Block,Full
Lot
- Size: 6,098 Square Feet
- Features: Landscaped, < 1/4 Acre
Details
- Parcel number: 16322810174
- Zoning description: Single Family
- Horse amenities: None
Construction
Type & style
- Home type: SingleFamily
- Architectural style: Two Story
- Property subtype: Single Family Residence
Materials
- Roof: Composition,Shingle
Condition
- Year built: 1977
Utilities & green energy
- Electric: Photovoltaics Third-Party Owned
- Sewer: Public Sewer
- Water: Public
- Utilities for property: Underground Utilities
Green energy
- Energy efficient items: Solar Panel(s)
Community & HOA
Community
- Subdivision: Spring Valley
HOA
- Has HOA: No
- Amenities included: None
Location
- Region: Las Vegas
Financial & listing details
- Price per square foot: $261/sqft
- Tax assessed value: $210,271
- Annual tax amount: $2,158
- Date on market: 9/26/2026
- Listing agreement: Exclusive Right To Sell
- Listing terms: Cash,Conventional,FHA,VA Loan
Estimated market value
$451,500
$429,000 - $474,000
$2,229/mo
Price history
| Date | Event | Price |
|---|---|---|
| 9/28/2026 | Listed for sale | $459,500+164.6%$261/sqft |
Source:  LVR #2821255 Report a problem LVR #2821255 Report a problem | ||
| 5/6/2015 | Sold | $173,629-6.1%$99/sqft |
Source: LVR #1507447 Report a problem | ||
| 3/11/2015 | Pending sale | $184,900$105/sqft |
Source: Orange Realty Group, LLC #1507447 Report a problem | ||
| 2/26/2015 | Price change | $184,900-2.2%$105/sqft |
Source: Orange Realty Group, LLC #1507447 Report a problem | ||
| 2/10/2015 | Price change | $189,000-5%$107/sqft |
Source: Orange Realty Group, LLC #1507447 Report a problem | ||
| 1/28/2015 | Pending sale | $199,000$113/sqft |
Source: Orange Realty Group, LLC #1507447 Report a problem | ||
| 1/13/2015 | Listed for sale | $199,000+25.9%$113/sqft |
Source: Orange Realty Group, LLC #1507447 Report a problem | ||
| 10/7/2014 | Sold | $158,094-7.5%$90/sqft |
Source: LVR #1418324 Report a problem | ||
| 9/4/2014 | Pending sale | $171,000$97/sqft |
Source: Realty ONE Group #1418324 Report a problem | ||
| 7/15/2014 | Listed for sale | $171,000$97/sqft |
Source: Realty ONE Group #1418324 Report a problem | ||
| 5/24/2014 | Pending sale | $171,000$97/sqft |
Source: Realty ONE Group #1418324 Report a problem | ||
| 4/11/2014 | Price change | $171,000-3%$97/sqft |
Source: Realty ONE Group #1418324 Report a problem | ||
| 4/5/2014 | Price change | $176,200-3%$100/sqft |
Source: Realty ONE Group #1418324 Report a problem | ||
| 3/29/2014 | Price change | $181,600-3%$103/sqft |
Source: Realty ONE Group #1418324 Report a problem | ||
| 3/22/2014 | Price change | $187,210-3%$106/sqft |
Source: Realty ONE Group #1418324 Report a problem | ||
| 3/15/2014 | Price change | $193,000-3%$110/sqft |
Source: Realty ONE Group #1418324 Report a problem | ||
| 3/8/2014 | Price change | $199,000-3.1%$113/sqft |
Source: Realty ONE Group #1418324 Report a problem | ||
| 3/2/2014 | Price change | $205,350-3%$117/sqft |
Source: Realty ONE Group #1418324 Report a problem | ||
| 2/23/2014 | Price change | $211,700-3%$120/sqft |
Source: Realty ONE Group #1418324 Report a problem | ||
| 2/15/2014 | Price change | $218,250-3%$124/sqft |
Source: Realty ONE Group #1418324 Report a problem | ||
| 2/2/2014 | Listed for sale | $225,000-30.2%$128/sqft |
Source: Realty ONE Group #1418324 Report a problem | ||
| 5/31/2006 | Sold | $322,500+124.7%$183/sqft |
Source: Public Record Report a problem | ||
| 8/30/2000 | Sold | $143,500+19.6%$81/sqft |
Source: Public Record Report a problem | ||
| 4/30/1997 | Sold | $120,000$68/sqft |
Source: Public Record Report a problem | ||
Public tax history
| Year | Property taxes | Tax assessment |
|---|---|---|
| 2026 | $2,161 +2.6% | $73,595 -8.8% |
| 2025 | $2,106 +8% | $80,677 +17.9% |
| 2024 | $1,950 +8% | $68,433 +11.3% |
| 2023 | $1,806 +6.4% | $61,475 +6.5% |
| 2022 | $1,697 +6.9% | $57,750 +1% |
| 2021 | $1,587 +6.7% | $57,160 +2.8% |
| 2020 | $1,487 +4.8% | $55,577 +5.4% |
| 2019 | $1,419 +6.9% | $52,749 |
| 2018 | $1,328 | $52,749 +2% |
| 2017 | $1,328 | $51,700 +7.9% |
| 2016 | $1,328 +0.3% | $47,904 +6.7% |
| 2015 | $1,324 -15% | $44,883 +5.8% |
| 2014 | $1,557 | $42,442 |
| 2013 | -- | $42,442 -2.3% |
| 2012 | -- | $43,456 +3.9% |
| 2011 | -- | $41,825 +1.6% |
| 2010 | -- | $41,185 -19.9% |
| 2009 | -- | $51,411 |
| 2008 | -- | $51,411 -34% |
| 2007 | -- | $77,925 +8.5% |
| 2006 | -- | $71,841 +39.3% |
| 2005 | -- | $51,580 +15.5% |
| 2004 | -- | $44,660 +5.1% |
| 2003 | -- | $42,476 +2.2% |
| 2002 | -- | $41,560 +5.3% |
| 2001 | -- | $39,460 |
Find assessor info on the county website
Monthly payment
Est. payment
Payment breakdown
Explore the cost of this home by adjusting the details. Changes won't be saved.Climate risks
Neighborhood: Spring Valley
Nearby schools
Schools provided by the listing agent
- Elementary: Kim, Frank,Kim, Frank
- Middle: Lawrence
- High: Durango
Source: LVR. This data may not be complete. We recommend contacting the local school district to confirm school assignments for this home.
Similar homes

- $465,0004 bd3 ba1.7k sqft4823 Castle Rock Ct, Spring Valley, NV 89147For Sale
 MLS ID #2808351, Brianna Graziano, Huntington & Ellis, A Real Est. LVR
 - $420,0004 bd2 ba1.7k sqft7048 Grasswood Dr, Las Vegas, NV 89147For Sale
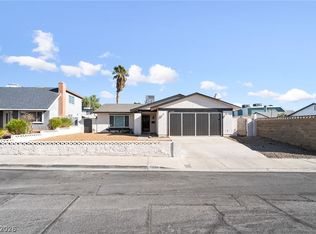 MLS ID #2819753, Cristian Villanueva-Macias, Capital View Realty LLC. LVR
 - $470,0004 bd3 ba1.9k sqft7680 Little Valley Ave, Las Vegas, NV 89147For Sale
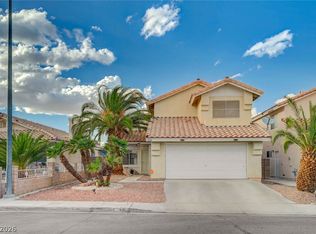 MLS ID #2819666, Jiaxi Li, Evolve Realty. LVR
 - $525,0004 bd3 ba2.4k sqft4750 Beaconsfield St, Las Vegas, NV 89147For Sale
 MLS ID #2818955, Carley Rae, eXp Realty. LVR
