Move in ready Canyon Ridge Condo. Single-level, no-stairs end-unit located at the end of a cul-de-sac with greenbelt on two sides, giving the home a private, wooded setting. Inside you’ll find an open floor plan with lots of natural light, new carpet, fresh interior paint, a gas fireplace, and a large den/office. The kitchen features a granite breakfast bar, newer appliances, a pantry, and plenty of cabinet space. The primary bedroom looks out to the trees and includes an updated ensuite bath and walk-in closet. Enjoy the covered back deck overlooking the forest and nearby walking trails. Large 2-car garage, extra parking, and additional storage. Easy access to I-5 and I-405. Northshore School District.
Active
Listed by: Brown McMillen Real Estate • James Dowling • 360-466-8557
$522,499
714 228th Street SW #O-101, Bothell, WA 98021
2beds
1,209sqft
Condominium
Built in 1998
-- sqft lot
$513,500 Zestimate®
$432/sqft
$590/mo HOA
What's special
Gas fireplaceExtra parkingWalk-in closetUpdated ensuite bathNewer appliancesFresh interior paintGranite breakfast bar
- --
- on Zillow
- 215
- views
- 8
- saves
Zillow last checked:
Listing updated:
Listed by:
James Dowling 360-466-8557 jamie@brownmcmillen.com,
Brown McMillen Real Estate
Source: NWMLS as distributed by MLS GRID,MLS#: 2567626
Facts & features
Interior
Bedrooms & bathrooms
- Bedrooms: 2
- Bathrooms: 2
- Full bathrooms: 1
- 3/4 bathrooms: 1
- Main level bathrooms: 2
- Main level bedrooms: 2
Primary bedroom
- Level: Main
Bedroom
- Level: Main
Bathroom full
- Level: Main
Bathroom three quarter
- Level: Main
Den office
- Level: Main
Entry hall
- Level: Main
Kitchen with eating space
- Level: Main
Living room
- Level: Main
Utility room
- Level: Main
Heating
- Fireplace, 90%+ High Efficiency, Forced Air, Electric, Natural Gas
Cooling
- None
Appliances
- Included: Dishwasher, Disposal, Dryer, Microwave, Refrigerator, Washer, Dishwasher(s), Dryer(s), Garbage Disposal, Microwave(s), Refrigerator(s), Washer(s), Water Heater: Natural Gas, Water Heater Location: Garage, Cooking - Electric Hookup, Cooking-Electric, Dryer-Electric
- Laundry: Electric Dryer Hookup, Washer Hookup
Features
- Flooring: Ceramic Tile, Engineered Hardwood, Carpet
- Doors: French Doors
- Windows: Insulated Windows, Coverings: Blinds
- Number of fireplaces: 1
- Fireplace features: Gas, Main Level: 1, Fireplace
Interior area
- Total structure area: 1,209
- Total interior livable area: 1,209 sqft
Property
Parking
- Total spaces: 4
- Parking features: Individual Garage, Off Street
- Has garage: Yes
- Covered spaces: 2
- Uncovered spaces: 2
Features
- Levels: One
- Stories: 1
- Entry location: Main
- Patio & porch: Alarm System, Cooking-Electric, Dryer-Electric, End Unit, Fireplace, French Doors, Ground Floor, Insulated Windows, Primary Bathroom, Sprinkler System, Walk-In Closet(s), Washer, Water Heater
- Has view: Yes
- View description: Territorial
Lot
- Features: Adjacent to Public Land, Dead End Street, Paved, Secluded, Sidewalk
Details
- Parcel number: 00855701510100
- Special conditions: Standard
Construction
Type & style
- Home type: Condo
- Architectural style: Craftsman,Condo (1 Level)
- Property subtype: Condominium
Materials
- Metal/Vinyl, Wood Siding
- Roof: Composition
Condition
- Year built: 1998
- Major remodel year: 1998
Utilities & green energy
- Electric: Company: Snohomish PUD
- Sewer: Company: Alderwood water and wastewater
- Water: Company: Alderwood water and Wastewater
- Utilities for property: Xfininty, Xfininty
Green energy
- Energy efficient items: Insulated Windows
Community & HOA
Community
- Features: Cable TV, Trail(s)
- Security: Fire Sprinkler System
- Subdivision: Bothell
HOA
- Services included: Common Area Maintenance, Earthquake Insurance, Maintenance Grounds, Road Maintenance, Sewer, Snow Removal, Water
- HOA fee: $590 monthly
- HOA phone: 425-527-6048
Location
- Region: Bothell
Financial & listing details
- Price per square foot: $432/sqft
- Tax assessed value: $589,000
- Annual tax amount: $4,729
- Date on market: 8/11/2026
- Listing terms: Conventional,FHA,VA Loan
- Inclusions: Dishwasher(s), Dryer(s), Garbage Disposal, Microwave(s), Refrigerator(s), Washer(s)
Estimated market value
$513,500
$488,000 - $539,000
$2,552/mo
Price history
| Date | Event | Price |
|---|---|---|
| 8/11/2026 | Listed for sale | $522,499+4.3%$432/sqft |
Source:  NWMLS as distributed by MLS GRID #2567626 Report a problem NWMLS as distributed by MLS GRID #2567626 Report a problem | ||
| 8/18/2021 | Sold | $501,000+9.4%$414/sqft |
Source: NWMLS as distributed by MLS GRID #1801249 Report a problem | ||
| 7/21/2021 | Pending sale | $458,000$379/sqft |
Source: NWMLS as distributed by MLS GRID #1801249 Report a problem | ||
| 7/15/2021 | Listed for sale | $458,000+32%$379/sqft |
Source: NWMLS as distributed by MLS GRID #1801249 Report a problem | ||
| 7/6/2007 | Sold | $346,999+24.4%$287/sqft |
Source: NWMLS as distributed by MLS GRID #27096010 Report a problem | ||
| 1/31/2006 | Sold | $279,000+61.7%$231/sqft |
Source: NWMLS as distributed by MLS GRID #26002562 Report a problem | ||
| 3/5/1998 | Sold | $172,500$143/sqft |
Source: Public Record Report a problem | ||
Public tax history
| Year | Property taxes | Tax assessment |
|---|---|---|
| 2025 | $5,056 +6.9% | $589,000 +8% |
| 2024 | $4,729 +0.1% | $545,500 +0.1% |
| 2023 | $4,724 +20.4% | $545,000 +11% |
| 2022 | $3,924 -4% | $491,000 +18% |
| 2021 | $4,089 -3.6% | $416,000 +4% |
| 2020 | $4,244 +12% | $400,000 +12% |
| 2019 | $3,790 | $357,000 -3% |
| 2018 | -- | $368,000 +27.8% |
| 2017 | $3,372 +38.2% | $288,000 +15.2% |
| 2016 | $2,440 | $250,000 +11.1% |
| 2015 | $2,440 -4.1% | $225,000 +8.2% |
| 2013 | $2,545 | $208,000 |
| 2011 | -- | -- |
| 2010 | -- | -- |
Find assessor info on the county website
Monthly payment
Est. payment
Payment breakdown
Explore the cost of this home by adjusting the details. Changes won't be saved.Climate risks
Neighborhood: 98021
Similar homes
- $--2 bd1 ba860 sqft20318 Bothell Everett Hwy #A303, Bothell, WA 98012Auction
 Auction.com 2
 - $585,0003 bd2 ba1.3k sqft12615 NE 189th Street, Bothell, WA 98011Active
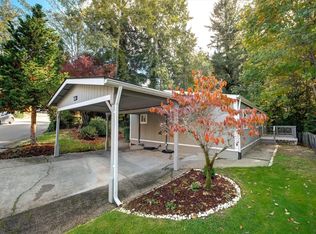 MLS ID #2595157, Michelle Hogg. NWMLS as distributed by MLS GRID
 - $418,0003 bd3 ba1.3k sqftWynnwood One, Everett, WA 98204Active
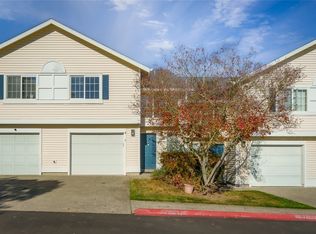 MLS ID #2597481, Michaela Greene. NWMLS as distributed by MLS GRID
 - $440,0002 bd2 ba1.1k sqftParkside Condominuim1, Kenmore, WA 98028Active
 MLS ID #2513538, Arivozhi Adiaman. NWMLS as distributed by MLS GRID
