This thoughtfully maintained 4-bedroom, 3.5-bathroom Howards Grove home offers an ideal combination of space, updates, and location. Enjoy a spacious kitchen with a large center island, expansive great room, dedicated home office, first-floor laundry and mudroom, and a finished lower level with full walkout access. Upstairs find 2 bedrooms with a Jack-and-Jill bathroom, plus a tranquil primary suite with soaker tub, walk-in shower and backyard views. Outside, the deep backyard features Pigeon River frontage, firepit, storage shed and newly restained deck. The 3-car garage offers room for vehicles, toys or a workshop with basement access. Updates include roof (3 years), A/C (4 years) and well pump (8 years). Ideally located near schools, Sheboygan, Kohler and Elkhart Lake.
Active
Price cut: $10K (9/30)
$564,900
714 Audubon ROAD, Howards Grove, WI 53083
4beds
3,509sqft
Single Family Residence
Built in 2001
0.46 Acres Lot
$562,100 Zestimate®
$161/sqft
$-- HOA
What's special
Storage shedFirst-floor laundry and mudroomExpansive great roomNewly restained deckDedicated home office
- 49 days
- 1,324
- 60
Zillow last checked:
Listing updated:
Listed by:
Carter Maranell 920-782-1081,
Pleasant View Realty, LLC
Source: WIREX MLS,MLS#: 1976520 Originating MLS: Metro MLS
Originating MLS: Metro MLSFacts & features
Interior
Bedrooms & bathrooms
- Bedrooms: 4
- Bathrooms: 4
- Full bathrooms: 3
- 1/2 bathrooms: 1
Primary bedroom
- Level: Upper
- Area: 221
- Dimensions: 17 x 13
Bedroom 2
- Level: Upper
- Area: 130
- Dimensions: 13 x 10
Bedroom 3
- Level: Upper
- Area: 154
- Dimensions: 14 x 11
Bedroom 4
- Level: Lower
- Area: 110
- Dimensions: 11 x 10
Bathroom
- Features: Shower on Lower, Tub Only, Master Bedroom Bath: Tub/No Shower, Master Bedroom Bath: Walk-In Shower, Master Bedroom Bath, Shower Over Tub, Shower Stall
Family room
- Level: Lower
- Area: 493
- Dimensions: 29 x 17
Kitchen
- Level: Main
- Area: 374
- Dimensions: 22 x 17
Living room
- Level: Main
- Area: 323
- Dimensions: 19 x 17
Office
- Level: Main
- Area: 110
- Dimensions: 11 x 10
Heating
- Natural Gas, Forced Air, Zoned
Cooling
- Central Air
Appliances
- Included: Dishwasher, Disposal, Dryer, Microwave, Other, Oven, Refrigerator, Washer, Water Softener
Features
- Central Vacuum, High Speed Internet, Cathedral/vaulted ceiling, Walk-In Closet(s), Kitchen Island
- Basement: 8'+ Ceiling,Finished,Full,Full Size Windows,Concrete,Sump Pump,Walk-Out Access,Exposed
Interior area
- Total structure area: 3,509
- Total interior livable area: 3,509 sqft
- Finished area above ground: 2,474
- Finished area below ground: 1,035
Property
Parking
- Total spaces: 3
- Parking features: Basement Access, Garage Door Opener, Heated Garage, Attached, 3 Car, 1 Space
- Attached garage spaces: 3
Features
- Levels: Two
- Stories: 2
- Patio & porch: Deck, Patio
- Exterior features: Electronic Pet Containment
- Has view: Yes
- View description: Water
- Has water view: Yes
- Water view: Water
- Waterfront features: Waterfront, River
Lot
- Size: 0.46 Acres
Details
- Additional structures: Garden Shed
- Parcel number: 59135660013
- Zoning: Residential
- Other equipment: Intercom
Construction
Type & style
- Home type: SingleFamily
- Architectural style: Colonial
- Property subtype: Single Family Residence
Materials
- Vinyl Siding
Condition
- 21+ Years
- New construction: No
- Year built: 2001
Utilities & green energy
- Sewer: Public Sewer
- Water: Shared Well
- Utilities for property: Cable Available
Community & HOA
Community
- Subdivision: School View
Location
- Region: Sheboygan
- Municipality: Howards Grove
Financial & listing details
- Price per square foot: $161/sqft
- Tax assessed value: $621,900
- Annual tax amount: $7,531
- Date on market: 8/17/2026
- Inclusions: Refrigerator, Stove, Dishwasher, Microwave, Disposal, Wine Cooler, Speaker System, Closet Systems, Vanity Mirrors, Towel Bars, Washer, Dryer, Laundry Room Refrigerator, All Window Treatments, Water Softener, Ro System, Ll Shelving, Video Doorbell, Garage Heater, Garage Shelving, Office Desk, Bb Hoop
- Exclusions: Sellers Personal Property, Grey/Green Garage Cabinets
Estimated market value
$562,100
$534,000 - $590,000
$3,464/mo
Price history
| Date | Event | Price |
|---|---|---|
| 9/30/2026 | Price change | $564,900-1.7%$161/sqft |
Source:  WIREX MLS #1976520 Report a problem WIREX MLS #1976520 Report a problem | ||
| 8/31/2026 | Price change | $574,900-0.9%$164/sqft |
Source: WIREX MLS #1976520 Report a problem | ||
| 8/17/2026 | Listed for sale | $580,000+159.7%$165/sqft |
Source: WIREX MLS #1976520 Report a problem | ||
| 5/28/2010 | Sold | $223,333$64/sqft |
Source: Agent Provided Report a problem | ||
Public tax history
| Year | Property taxes | Tax assessment |
|---|---|---|
| 2025 | $8,561 +13.8% | $586,600 |
| 2024 | $7,523 +11.3% | $586,600 +77.8% |
| 2023 | $6,761 +5.1% | $330,000 |
| 2022 | $6,433 +5.8% | $330,000 |
| 2021 | $6,080 +3.8% | $330,000 |
| 2020 | $5,856 -11.7% | $330,000 |
| 2019 | $6,633 +6.3% | $330,000 +2.2% |
| 2018 | $6,239 -1.2% | $323,000 |
| 2017 | $6,315 +17.4% | $323,000 |
| 2016 | $5,378 +4.9% | $323,000 +4.7% |
| 2015 | $5,128 +1.6% | $308,400 |
| 2014 | $5,047 -8% | $308,400 |
| 2013 | $5,487 -0.6% | $308,400 |
| 2012 | $5,519 +0.5% | $308,400 |
| 2011 | $5,493 -4.4% | $308,400 +0.6% |
| 2010 | $5,747 +5% | $306,500 |
| 2009 | $5,474 +5.6% | $306,500 |
| 2008 | $5,183 -0.8% | $306,500 +33.9% |
| 2007 | $5,224 +4.1% | $228,900 |
| 2006 | $5,020 -4.2% | $228,900 0% |
| 2005 | $5,243 -1.9% | $228,905 +0.9% |
| 2004 | $5,346 +0.3% | $226,900 |
| 2003 | $5,331 -0.1% | $226,900 |
| 2002 | $5,336 +3.6% | $226,900 +20.4% |
| 2001 | $5,153 | $188,500 |
Find assessor info on the county website
Monthly payment
Est. payment
Payment breakdown
Explore the cost of this home by adjusting the details. Changes won't be saved.Climate risks
Neighborhood: 53083
Nearby schools
Schools provided by the listing agent
- Elementary: Northview
- Middle: Howards Grove
- High: Howards Grove
- District: Howards Grove
Source: WIREX MLS. This data may not be complete. We recommend contacting the local school district to confirm school assignments for this home.
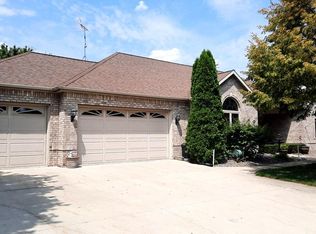
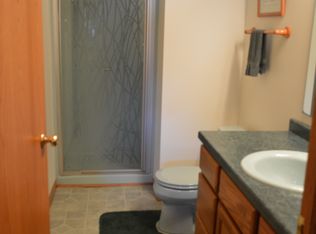
Similar homes
- $550,0004 bd3 ba2.7k sqft4600 Nicole LANE, Sheboygan, WI 53083Active
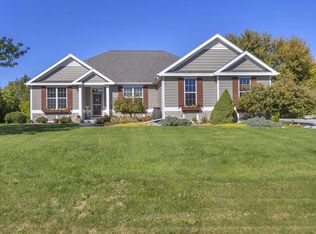 MLS ID #1983410, Amee Salzwedel. WIREX MLS
 - $574,9003 bd3 ba2.7k sqftN7022 High View DRIVE, Sheboygan, WI 53083Active
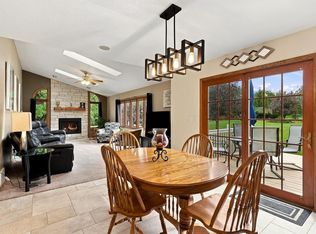 MLS ID #1981006, Nicole Kapellen. WIREX MLS
 - $554,9004 bd4 ba3.2k sqft3829 Sheridan AVENUE, Sheboygan, WI 53081Active
 MLS ID #1967869, Nathan Nennig. WIREX MLS
 - $574,9004 bd3 ba2.5k sqft4801 Lincoln WAY, Sheboygan, WI 53083Active
 MLS ID #1980951, Adam Werner. WIREX MLS
