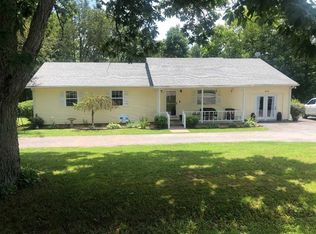
Charming, well-maintained home with an acre of property, conveniently located near Bowling Green. Lovingly cared for inside and out, this property offers a peaceful setting with rare extras. Enjoy a recreational garden area with flowering shrubs, two storage outbuildings (12' x 20' & 16' 8'), enclosed chicken area with a 25-foor run, and a 12' x 40' heated and cooled, 480-square-foot- building currently used as business space. The building features lofted storage, is fully insulated, includes a Mitsubishi mini-split system, electricity, and finished office space. Approximately three-quarters of the property is fenced, including durable vinyl-coated chain-link fencing, providing security and ample usable outdoor space. This unique property offers space and ready-to-use possibilities, all close to Bowling Green. Do not miss out on this special home; it is a must-see!
Under contract
Price cut: $12.4K (8/11)
$247,500
714 Detour Rd, Bowling Green, KY 42101
3beds
1,335sqft
Single Family Residence
Built in 2021
1 Acres Lot
$245,500 Zestimate®
$185/sqft
$-- HOA
What's special
Acre of propertyDurable vinyl-coated chain-link fencingLofted storageFully insulatedFinished office spaceMitsubishi mini-split system
- 43 days
- 794
- 59
Likely to sell faster than
Zillow last checked:
Listing updated:
Listed by:
Daniel Ward 270-991-1533,
Coldwell Banker Legacy Group
Source: RASK,MLS#: RA20264255
Facts & features
Interior
Bedrooms & bathrooms
- Bedrooms: 3
- Bathrooms: 2
- Full bathrooms: 2
- Main level bathrooms: 2
- Main level bedrooms: 3
Primary bedroom
- Level: Main
- Area: 202.72
- Dimensions: 14.83 x 13.67
Bedroom 2
- Level: Main
- Area: 109.08
- Dimensions: 11.58 x 9.42
Bedroom 3
- Level: Main
- Area: 109.08
- Dimensions: 11.58 x 9.42
Primary bathroom
- Level: Main
- Area: 75.75
- Dimensions: 9 x 8.42
Bathroom
- Features: Tub/Shower Combo
Kitchen
- Level: Main
- Area: 201.71
- Dimensions: 17.17 x 11.75
Living room
- Level: Main
- Area: 241.76
- Dimensions: 17.17 x 14.08
Heating
- Central, Electric
Cooling
- Central Air
Appliances
- Included: Dishwasher, Microwave, Range/Oven, Refrigerator, Electric Water Heater
- Laundry: Laundry Closet
Features
- Vaulted Ceiling(s), Walls (Dry Wall), Kitchen/Dining Combo
- Flooring: Laminate
- Doors: Insulated Doors
- Windows: Blinds
- Basement: None,Crawl Space
- Has fireplace: No
- Fireplace features: None
Interior area
- Total structure area: 1,335
- Total interior livable area: 1,335 sqft
Property
Parking
- Total spaces: 1
- Parking features: Attached
- Attached garage spaces: 1
Accessibility
- Accessibility features: 1st Floor Bathroom, Level Lot, No Stairs/Steps
Features
- Patio & porch: Covered Front Porch, Deck
- Exterior features: Lighting, Garden, Trees
- Fencing: Chain Link
- Body of water: None
Lot
- Size: 1 Acres
- Features: Interior Lot, Out of City Limits
Details
- Additional structures: Storage
- Parcel number: 038A04002
Construction
Type & style
- Home type: SingleFamily
- Architectural style: Ranch
- Property subtype: Single Family Residence
Materials
- Vinyl Siding
- Roof: Shingle
Condition
- Year built: 2021
Utilities & green energy
- Sewer: Septic Tank
- Water: County
- Utilities for property: Underground Electric
Community & HOA
Community
- Subdivision: N/A
HOA
- Amenities included: None
Location
- Region: Bowling Green
Financial & listing details
- Price per square foot: $185/sqft
- Tax assessed value: $189,900
- Annual tax amount: $1,650
- Price range: $247.5K - $247.5K
- Date on market: 7/17/2026
- Road surface type: Concrete
Estimated market value
$245,500
$233,000 - $258,000
$1,619/mo
Price history
| Date | Event | Price |
|---|---|---|
| 8/17/2026 | Pending sale | $247,500$185/sqft |
Source: | ||
| 8/11/2026 | Price change | $247,500-4.8%$185/sqft |
Source: | ||
| 7/28/2026 | Price change | $259,900+4%$195/sqft |
Source: | ||
| 7/17/2026 | Listed for sale | $249,900+31.6%$187/sqft |
Source: | ||
| 4/8/2021 | Listing removed | -- |
Source: United Country Report a problem | ||
| 4/7/2021 | Listed for sale | $189,900$142/sqft |
Source: United Country Report a problem | ||
| 3/29/2021 | Sold | $189,900$142/sqft |
Source: Agent Provided Report a problem | ||
| 1/18/2021 | Pending sale | $189,900$142/sqft |
Source: | ||
| 12/18/2020 | Listed for sale | $189,900+6230%$142/sqft |
Source: United Country, Heartland Realty & Auction, LLC #20204951 Report a problem | ||
| 6/16/2015 | Sold | $3,000$2/sqft |
Source: Public Record Report a problem | ||
Public tax history
| Year | Property taxes | Tax assessment |
|---|---|---|
| 2025 | $1,650 -0.9% | $189,900 |
| 2024 | $1,665 -0.8% | $189,900 |
| 2023 | $1,678 +6.9% | $189,900 |
| 2022 | $1,570 +11.7% | $189,900 +11.7% |
| 2021 | $1,406 +726.6% | $170,000 +750% |
| 2020 | $170 | $20,000 -7% |
| 2019 | $170 -6.4% | $21,500 |
| 2018 | $182 +0.5% | $21,500 |
| 2017 | $181 +2.6% | $21,500 |
| 2015 | $176 +1.5% | $21,500 |
| 2014 | $174 | $21,500 |
Find assessor info on the county website
Monthly payment
Est. payment
Payment breakdown
Explore the cost of this home by adjusting the details. Changes won't be saved.Climate risks
Neighborhood: 42101
Nearby schools
Schools provided by the listing agent
- Elementary: Richardsville
- Middle: Warren East
- High: Warren East
Source: RASK. This data may not be complete. We recommend contacting the local school district to confirm school assignments for this home.