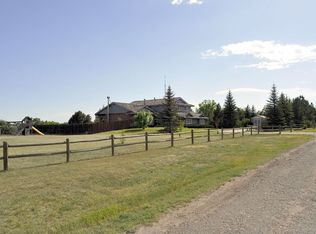
Close-in rural 7,000sf brick home, nestled on 3.45 acres with no dirt roads! This extraordinary and expansive property offers an abundance ofspace inside and out! Designed with accessibility in mind, this home has an elevator, a ramp, wide doorways and wide hallways featuring 5 spacious bedrooms (2 primary bedrooms), 4.5 beautiful bathrooms. As soon as you step inside, you’ll be welcomed by marble floors and plentyof living spaces to accommodate all your needs. Beautiful bay windows grace nearly every room, offering comforting views of the surrounding trees and natural beauty that surround this property. The home has an impressive layout, with large, open living spaces and plenty of room forrelaxation and entertainment. The full kitchen in the basement offers a second culinary space, ideal for hosting guests and entertaining or multi-generational living. Additional highlights include a sprinkler and drip system, gutter guards, a gazebo, an impressive water feature, and a heateddetached garage. The property also showcases stamped concrete surrounding the entire home, as well as in the gazebo and patios. This property is a true gem, combining luxury, functionality, and accessibility all in one place. Whether you’re enjoying a quiet moment by the trees orentertaining in style, this home is truly one-of-a-kind!
Sold
Zillow last checked:
Listing updated:
Bought with:
Cody Harvey
Compass Real Estate
Source: Cheyenne BOR,MLS#: 99806
Price history
| Date | Event | Price |
|---|---|---|
| 8/21/2026 | Sold | -- |
Source:  Cheyenne BOR #99806 Report a problem Cheyenne BOR #99806 Report a problem | ||
| 6/25/2026 | Pending sale | $925,000$130/sqft |
Source: Cheyenne BOR #99806 Report a problem | ||
| 5/28/2026 | Price change | $925,000-2.6%$130/sqft |
Source: Cheyenne BOR #99806 Report a problem | ||
| 2/11/2026 | Listed for sale | $950,000$134/sqft |
Source: Cheyenne BOR #99806 Report a problem | ||
| 2/2/2026 | Listing removed | $950,000$134/sqft |
Source: Cheyenne BOR #98636 Report a problem | ||
| 1/15/2026 | Price change | $950,000-2.6%$134/sqft |
Source: Cheyenne BOR #98636 Report a problem | ||
| 9/26/2025 | Listed for sale | $975,000-2.4%$138/sqft |
Source: Cheyenne BOR #98636 Report a problem | ||
| 9/26/2025 | Listing removed | $999,000$141/sqft |
Source: Cheyenne BOR #97734 Report a problem | ||
| 7/7/2025 | Listed for sale | $999,000$141/sqft |
Source: Cheyenne BOR #97734 Report a problem | ||
| 7/7/2025 | Listing removed | $999,000$141/sqft |
Source: Cheyenne BOR #96542 Report a problem | ||
| 6/16/2025 | Pending sale | $999,000$141/sqft |
Source: Cheyenne BOR #96542 Report a problem | ||
| 3/28/2025 | Listed for sale | $999,000$141/sqft |
Source: Cheyenne BOR #96542 Report a problem | ||
Nearby homes
Sell for more on Zillow
Get a Zillow Showcase℠ listing at no additional cost and you could sell for .
$912,000
2% more
+$18,240
With Zillow Showcase(estimated)
$930,240
