Skip main navigation
Under contract
  • Price cut: $55K (7/8)
    $475,000

    714 Four Mile Rd, Alexandria, VA 22305

    3beds
    1,056sqft
    : 
    $3,041/mo
    Get pre-qualified
    Single Family Residence
    Built in 1953
    3,030 Square Feet Lot
    $467,900 Zestimate®
    $450/sqft
    $-- HOA

    What's special

    Renovated bathroom upstairsCozy brick duplexNew granite countertopsFreshly painted throughoutNew windowNew cabinetsRenovated kitchen
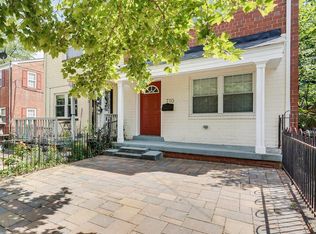
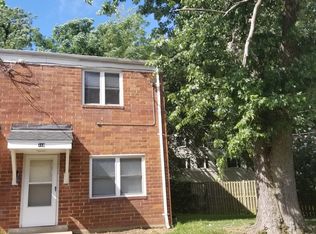
    NEW PRICE! Now is your chance to make this cozy brick duplex your own. NO HOA! giving you the flexibility to expand and create the home that fits your lifestyle. Ideally located just minutes from I-395, Route 1, Pentagon City, Potomac Yard, Reagan National Airport, shopping, dining, and more. This traditional front- brick duplex has interiors been freshly painted throughout and features some updates, including renovated kitchen w/ new cabinets, new granite countertops, and a new window. Renovated bathroom upstairs & new half bath on main level. The backyard has been completely cleared and refreshed, with mature trees and the old storage structure removed—creating a blank canvas ready for your own outdoor space, garden, patio, or future addition. It offers about 100 ft of private driveway. Walking distance from a Capital Bikeshare station. PRICED TO SELL!!
    86 days
    3,816
    195

    Zillow last checked:

    Listing updated:

    Listed by:

    Yascara Tudor 571-455-5513,

    Spring Hill Real Estate, LLC. 7038914520

    Source: Bright MLS,MLS#: VAAX2060474MLS Logo

      Facts & features

      Interior

      Bedrooms & bathrooms
      • Bedrooms: 3
      • Bathrooms: 2
      • Full bathrooms: 1
      • 1/2 bathrooms: 1
      • Main level bathrooms: 1
      Rooms
      • Room types: Living Room, Primary Bedroom, Bedroom 2, Bedroom 3
      Primary bedroom
      • Level: Upper
      • Area: 117 Square Feet
      • Dimensions: 9 X 13
      Bedroom 2
      • Level: Upper
      • Area: 81 Square Feet
      • Dimensions: 9 X 9
      Bedroom 3
      • Level: Upper
      • Area: 100 Square Feet
      • Dimensions: 10 X 10
      Living room
      • Features: Living/Dining Room Combo
      • Level: Main
      • Area: 330 Square Feet
      • Dimensions: 15 X 22
      Heating
      • Central, Natural Gas
      Cooling
      • Central Air, Electric
      Appliances
      • Included: Gas Water Heater
      Features
      • Has basement: No
      • Has fireplace: No
      Interior area
      • Total structure area: 1,056
      • Total interior livable area: 1,056 sqft
      • Finished area above ground: 1,056
      • Finished area below ground: 0

      Property

      Parking
      • Parking features: Driveway
      • Has uncovered spaces: Yes
      Accessibility
      • Accessibility features: None
      Features
      • Levels: Two
      • Stories: 2
      • Pool features: None
      Lot
      • Size: 3,030 Square Feet
      Details
      • Additional structures: Above Grade, Below Grade
      • Parcel number: 16330500
      • Zoning: RA
      • Special conditions: Standard

      Construction

      Type & style
      • Home type: SingleFamily
      • Architectural style: Traditional
      • Property subtype: Single Family Residence
      • Attached to another structure: Yes
      Materials
      • Brick
      • Foundation: Other
      Condition
      • New construction: No
      • Year built: 1953

      Utilities & green energy

      • Sewer: Public Sewer
      • Water: Public

      Community & HOA

      Community
      • Subdivision: Beverly Park
      HOA
      • Has HOA: No
      Location
      • Region: Alexandria

      Financial & listing details

      • Price per square foot: $450/sqft
      • Tax assessed value: $425,822
      • Annual tax amount: $4,833
      • Date on market: 6/12/2026
      • Listing agreement: Exclusive Right To Sell
      • Listing terms: Conventional,FHA
      • Ownership: Fee Simple

        Estimated market value

        $467,900

        $445,000 - $491,000

        $3,888/mo

        Price history

        DateEventPrice
        8/22/2026Contingent$475,000$450/sqft
        Source: Bright MLS #VAAX2060474 Report a problem
        7/19/2026Listed for sale$475,000$450/sqft
        Source: Bright MLS #VAAX2060474 Report a problem
        7/14/2026Contingent$475,000$450/sqft
        Source: Bright MLS #VAAX2060474 Report a problem
        7/8/2026Price change$475,000-10.4%$450/sqft
        Source: Bright MLS #VAAX2060474 Report a problem
        6/19/2026Listed for sale$529,999$502/sqft
        Source: Bright MLS #VAAX2060474 Report a problem
        6/14/2026Pending sale$529,999$502/sqft
        Source: Bright MLS #VAAX2060474 Report a problem
        6/12/2026Listed for sale$529,999+112%$502/sqft
        Source: Bright MLS #VAAX2060474 Report a problem
        3/31/2017Sold$250,000$237/sqft
        Source: Public Record Report a problem

        Public tax history

        YearProperty taxesTax assessment
        2026$4,833 +3.9%$425,822 +3.9%
        2025$4,650 $409,685
        2024$4,650 +2.2%$409,685
        2023$4,548 +9.1%$409,685 +9.1%
        2022$4,168 +0.1%$375,469 +16.1%
        2021$4,165 $323,415 +1.2%
        2020-- $319,460
        2019-- $319,460
        2018$2,578 -13.3%$319,460 +1.4%
        2017$2,973 $315,025 +10.5%
        2016$2,973 +2.9%$285,025 +2.9%
        2015$2,890 +0.2%$277,058 +0.2%
        2014$2,885 +19.1%$276,603 +11.6%
        2013$2,423 +10.3%$247,772 +10.3%
        2012$2,197 -2.6%$224,603 -2.6%
        2011$2,254 -5.1%$230,512 -5.1%
        2010$2,375 -8.8%$242,831 -15.8%
        2009$2,603 -6.1%$288,227 -12.1%
        2008$2,772 +4.5%$328,089 +2.7%
        2007$2,652 +10.5%$319,512 +8.5%
        2006$2,399 -5.7%$294,400 +23.8%
        2005$2,544 +33.7%$237,800 +33.7%
        2004$1,902 +56.1%$177,800 +56.1%
        2003$1,219 +40.8%$113,900 +40.8%
        2002$866 +6.4%$80,900 +6.4%
        2001$813 $76,000
        Find assessor info on the county website

        Monthly payment

        Est. payment

        Payment breakdown

        Explore the cost of this home by adjusting the details. Changes won't be saved.
        All calculations are estimates and provided by Zillow, Inc. for informational purposes only. Actual amounts may vary.
        HOA fees may include property taxes on listings classified as Co-Ops. Contact the listing agent and/or owner for fee details.
        See how much you could borrow to make a competitive offer.

        Climate risks

        Neighborhood: Potomac West

        Getting around

        73 / 100
        Very Walkable
        53 / 100
        Good Transit
        86 / 100
        Very Bikeable

        Nearby schools

        GreatSchools rating
        Schools provided by the listing agent
        • District: Alexandria City Public Schools

        Source: Bright MLS. This data may not be complete. We recommend contacting the local school district to confirm school assignments for this home.

        A local agent can set up tours, give advice and negotiate with sellers.

        Browse local experts