Welcome to 714 Mercer Rd, where timeless charm and everyday comfort come together in one truly special home. From the moment you arrive, the beautifully curated landscaping and covered front deck create an unforgettable first impression—a favorite place to savor morning coffee, unwind with evening cocktails, and enjoy countless conversations with friends. Inside, warm laminate floors and thoughtfully designed living spaces create an inviting atmosphere. Large windows throughout the home fill each room with abundant natural light. At the heart of the home is the stunning rear kitchen, where you’ll find a huge center granite island with its own sink, plenty of cabinets and counter space, SS appliances, and plenty of room for a large kitchen table, making it the perfect place to entertain. At the front of the house, there is a spacious living room that features a cozy fireplace and flows seamlessly into the formal dining room. On the main floor, there is a large entranceway where you can hang your coats and place your shoes without crowding, a half bath and the 4th bedroom or potential office. Upstairs, the oversized primary suite serves as a peaceful retreat, complete with a large closet, a private en-suite bathroom with a shower. Two additional well-proportioned bedrooms, a full hall bath, and a classic laundry room near the bedrooms complete the upper level. Additional functional highlights include the durable metal roof, the HVAC and hot water tank that are just a little over two years old, and the sump pump in the basement. Step outside and discover your own private space, where the gentle rustling of mature trees, dappled sunlight, and peaceful surroundings make you feel like savoring every season. A brand-new two-stall garage and expanded driveway with a convenient turnaround area add exceptional functionality. You won't want to miss this one!
Under contract
$349,900
714 Mercer Rd, Beaver Falls, PA 15010
4beds
2,208sqft
Single Family Residence
Built in 1922
0.67 Acres Lot
$347,000 Zestimate®
$158/sqft
$-- HOA
What's special
Cozy fireplaceBrand-new two-stall garageCovered front deckFull hall bathSs appliancesTwo additional well-proportioned bedroomsBeautifully curated landscaping
- 30 days
- 1,199
- 82
Likely to sell faster than
Zillow last checked:
Listing updated:
Listed by:
Lisa Collins 724-933-6300,
RE/MAX SELECT REALTY 724-933-6300
Source: WPMLS,MLS#: 1778178 Originating MLS: West Penn Multi-List
Facts & features
Interior
Bedrooms & bathrooms
- Bedrooms: 4
- Bathrooms: 3
- Full bathrooms: 2
- 1/2 bathrooms: 1
Primary bedroom
- Level: Upper
- Dimensions: 16x15
Bedroom 2
- Level: Upper
- Dimensions: 16x12
Bedroom 3
- Level: Upper
- Dimensions: 16x11
Bedroom 4
- Level: Main
- Dimensions: 11x8
Dining room
- Level: Main
- Dimensions: 11x11
Entry foyer
- Level: Main
Kitchen
- Level: Main
- Dimensions: 23x16
Laundry
- Level: Upper
- Dimensions: 9x7
Living room
- Level: Main
- Dimensions: 23x11
Heating
- Gas
Cooling
- Central Air
Appliances
- Included: Some Electric Appliances, Dishwasher, Microwave, Refrigerator, Stove
Features
- Flooring: Carpet, Laminate
- Basement: Interior Entry,Unfinished
- Number of fireplaces: 1
- Fireplace features: Wood Burning
Interior area
- Total structure area: 2,208
- Total interior livable area: 2,208 sqft
Property
Parking
- Total spaces: 2
- Parking features: Detached, Garage
- Has garage: Yes
Features
- Levels: Two
- Stories: 2
- Pool features: None
Lot
- Size: 0.67 Acres
- Dimensions: 0.666
Details
- Parcel number: 701230164000
Construction
Type & style
- Home type: SingleFamily
- Architectural style: Two Story
- Property subtype: Single Family Residence
Materials
- Aluminum Siding
- Roof: Metal
Condition
- Resale
- Year built: 1922
Utilities & green energy
- Sewer: Public Sewer
- Water: Public
Community & HOA
Location
- Region: Beaver Falls
Financial & listing details
- Price per square foot: $158/sqft
- Tax assessed value: $152,360
- Annual tax amount: $1,930
- Date on market: 10/7/2026
Estimated market value
$347,000
$330,000 - $364,000
$1,862/mo
Price history
| Date | Event | Price |
|---|---|---|
| 10/20/2026 | Pending sale | $349,900$158/sqft |
Source:  WPMLS #1778178 Report a problem | ||
| 10/20/2026 | Contingent | $349,900$158/sqft |
Source: WPMLS #1778178 Report a problem | ||
| 10/7/2026 | Listed for sale | $349,900+14%$158/sqft |
Source: WPMLS #1778178 Report a problem | ||
| 5/1/2024 | Sold | $307,000-2.2%$139/sqft |
Source: WPMLS #1643552 Report a problem | ||
| 4/3/2024 | Contingent | $313,900$142/sqft |
Source: WPMLS #1643552 Report a problem | ||
| 3/25/2024 | Price change | $313,900-3.4%$142/sqft |
Source: WPMLS #1643552 Report a problem | ||
| 3/5/2024 | Listed for sale | $324,900+441.5%$147/sqft |
Source: WPMLS #1643552 Report a problem | ||
| 8/31/2023 | Sold | $60,000-25%$27/sqft |
Source: WPMLS #1606408 Report a problem | ||
| 8/11/2023 | Contingent | $80,000$36/sqft |
Source: WPMLS #1606408 Report a problem | ||
| 7/29/2023 | Listed for sale | $80,000$36/sqft |
Source: WPMLS #1606408 Report a problem | ||
| 7/17/2023 | Contingent | $80,000$36/sqft |
Source: WPMLS #1606408 Report a problem | ||
| 6/15/2023 | Price change | $80,000-14%$36/sqft |
Source: WPMLS #1606408 Report a problem | ||
| 5/17/2023 | Listed for sale | $93,000+121.4%$42/sqft |
Source: WPMLS #1606408 Report a problem | ||
| 9/11/2000 | Sold | $42,000$19/sqft |
Source: Public Record Report a problem | ||
Public tax history
| Year | Property taxes | Tax assessment |
|---|---|---|
| 2026 | $1,820 +4.1% | $117,200 |
| 2025 | $1,749 | $117,200 |
| 2024 | $1,749 -9.3% | $117,200 +552.9% |
| 2023 | $1,930 +3.3% | $17,950 |
| 2022 | $1,868 | $17,950 |
| 2021 | $1,868 +2% | $17,950 |
| 2020 | $1,832 | $17,950 |
| 2019 | $1,832 +274.8% | $17,950 -4.5% |
| 2018 | $489 +23.4% | $18,800 |
| 2017 | $396 | $18,800 |
| 2016 | $396 | $18,800 +3.3% |
| 2015 | $396 | $18,200 +2% |
| 2014 | $396 | $17,850 |
| 2013 | -- | $17,850 +2.3% |
| 2012 | -- | $17,450 |
| 2011 | -- | $17,450 |
| 2010 | -- | $17,450 |
| 2008 | -- | $17,450 |
| 2007 | -- | $17,450 +11.5% |
| 2006 | -- | $15,650 |
Find assessor info on the county website
Monthly payment
Est. payment
Payment breakdown
Explore the cost of this home by adjusting the details. Changes won't be saved.Climate risks
Neighborhood: 15010
Nearby schools
Schools provided by the listing agent
- District: Riverside
Source: WPMLS. This data may not be complete. We recommend contacting the local school district to confirm school assignments for this home.

Similar homes
- $325,0003 bd2 ba1.5k sqft2724 20th Street Ext, Beaver Falls, PA 15010For Sale
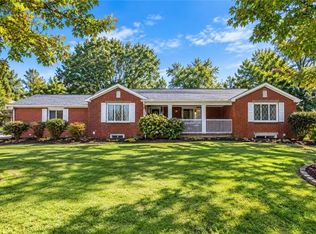 MLS ID #1777996, Kathleen Cooper. WPMLS
- $329,9003 bd2 ba1.1k sqft150 McMillen Ave, Beaver Falls, PA 15010For Sale
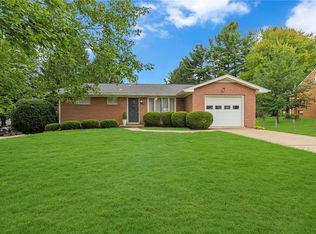 MLS ID #1771818, Angela Short. WPMLS
- $329,9004 bd2 ba1.4k sqft989 Blackhawk Rd, Beaver Falls, PA 15010For Sale
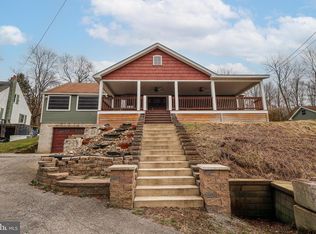
 MLS ID #PABV2000092, John MacDonald, Core Partners Realty LLC. Bright MLS
- $349,0004 bd4 ba1.9k sqft1101 Market St, Beaver, PA 15009For Sale
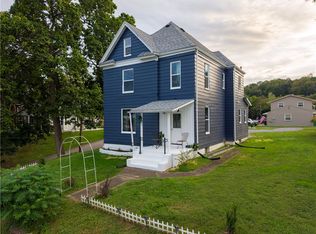 MLS ID #1778206, Ricki Paul. WPMLS
